For sale
Lot 7 Homestead Way
Abingdon, VA 24210 · Homestead
$849,900
- 4beds
- 3.5baths
- 2,782sq ft
- 1.2acres
- 2026built
Listed by eXp Realty
About this home.
BUILDER WILL BUILD TO SUIT ON THIS PROPERTY! The rendering and all photos are an example. TO BE BUILT! Exciting Opportunity in Homestead Subdivision – Coming Soon! Introducing a stunning new home to be built in the desirable Homestead Subdivision, featuring first-floor living and an inviting open floor plan. Set on a picturesque 1.17-acre lot with beautiful views, this spacious residence will be completed in approximately 10 months, making it the perfect time to customize your dream home. Spanning nearly 2,800 sq. ft., this thoughtfully designed home includes four bedrooms and 3.5 baths, ensuring ample space for family and guests. The layout maximizes natural light, creating a warm and welcoming ambiance throughout. Inside, you'll find LVP flooring throughout providing both elegance and durability. The beautiful kitchen boasts granite countertops and stainless-steel appliances, complete with soft-close drawers and doors for added convenience. The exterior will have Smart Siding. With the opportunity to make your selections within builder allowances, you can personalize various aspects of the home to fit your style. If you're interested in upgrades, the builder is happy to work with you to create the perfect living space. Conveniently located for easy commuting, this home offers the ideal blend of tranquility and accessibility. Don't miss your chance to secure this beautiful new construction in Homestead Subdivision—contact us today to learn more and start your journey to homeownership! The floor plan may be alternate. Photos are only used for information and at the instructions of the builder. Builder has the option to change floor plans based on an agreement between buyer and builder.
Facts and features.
The home
- Type
- House (Single Family Residence)
- Style
- Traditional
- New construction
- Yes
- Bathrooms
- 3 full, 1 half
Inside
- Basement
- Crawl Space
- Fireplaces
- 1
- Flooring
- Luxury Vinyl
- Appliances
- Built-In Oven, Cooktop, Dishwasher, Electric Cooktop, Disposal, Microwave, Range Hood, Refrigerator, Electric Water Heater
- Interior features
- Built-in Features, Ceiling Fan(s), Newer Paint, Tray Ceiling(s), Vaulted Ceiling(s), Walk-In Closet(s), High Speed Internet
Outside and lot
- Garage
- 2 spaces
- Exterior
- Other, Dry Wall
- Roof
- Shingle
- Outdoor features
- Lighting
- Zoning
- R1
Utilities
- Heating
- Zoned, Heat Pump
- Cooling
- Central Air, Dual, Heat Pump
- Water source
- Public
- Sewer
- Septic Tank
Community
- Subdivision
- Homestead
- HOA dues
- None
- County
- Washington-VA County
The listing
- Source
- Southwest Virginia Association of REALTORS® MLS #93597
Price and status history.
921
days on market
| Date | Event | Price |
|---|---|---|
| Oct 17, 2026 | Listed for sale | $849,900 |
Price per square foot
Asking price per finished square foot, compared with the median of 6,006 houses sold in the region in the last 12 months. 73% above the median.
Location.
Lot 7 Homestead Way, Abingdon, VA 24210
Estimate a monthly payment.
Every number below is yours to change. The interest rate is an example, not a quote.
An estimate for planning only. It is not a loan offer or a rate quote, and it leaves out mortgage insurance and closing costs. A lender can give you exact numbers.
Listing information
Listing courtesy of eXp Realty.
Displayed by GRAVITY Real Estate Group.
Information last updated .
Listing information is provided for consumers' personal, non-commercial use and may not be used for any purpose other than to identify prospective properties consumers may be interested in purchasing. Information is deemed reliable but is not guaranteed and should be independently verified. Listings are courtesy of the listing brokerage shown with each property.
See it in person.
Request a tour.
Pick a day and a time. A GRAVITY agent will reach out to confirm.
Ask a question.
Ask about the home, the neighborhood or the next steps. A GRAVITY agent will reply by email or phone.
Similar homes for sale.

$874,500
5 bd3.5 ba3,354 sq ft
287 Wolfe Road, Sparta
Listing courtesy of Keller Williams Elite Blue Ridge
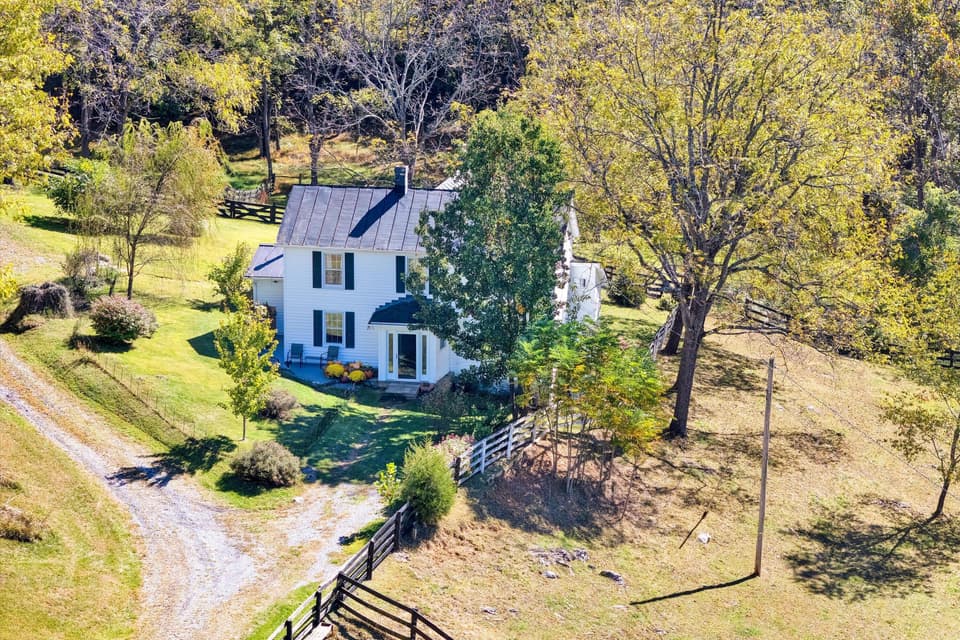
$825,000
6 bd4.5 ba3,064 sq ft
3832 Old Greenville Rd, Staunton
Listing courtesy of Berkshire Hathaway Homeservices Premier, REALTORS® - Main
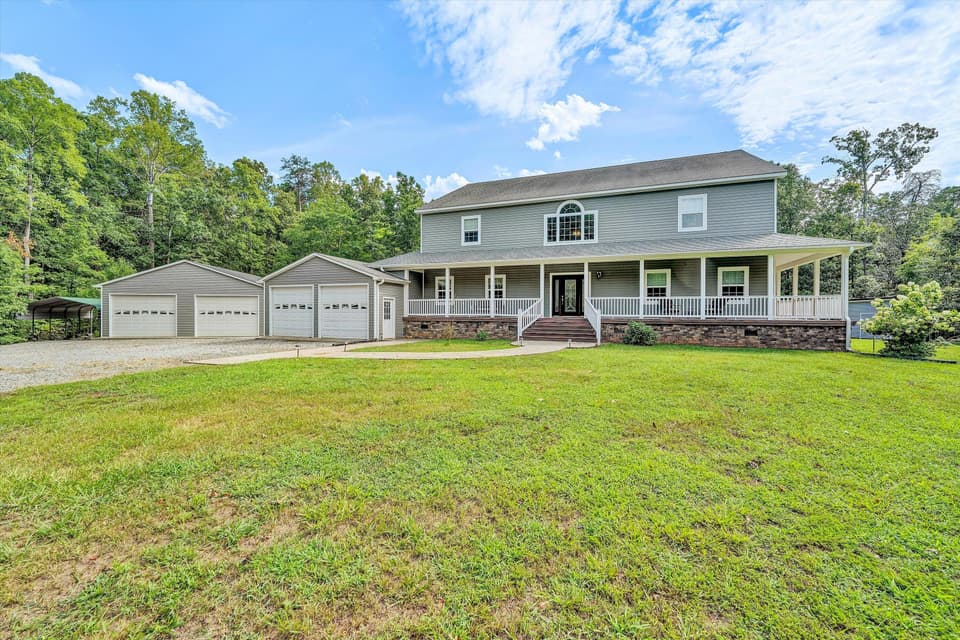
$884,825, price reduced by $15K
3 bd3 ba5,712 sq ft
175 Tracie Dr, Altavista
Listing courtesy of Real Broker LLC - Dga-Salem

$949,900
4 bd4 ba2,985 sq ft
19191 Wyndale Rd, Abingdon
Listing courtesy of eXp Realty