For sale
175 Tracie Dr
Altavista, VA 24517
$884,825, Reduced $15,175
- 3beds
- 3baths
- 5,712sq ft
- 20acres
- 2010built
Listed by Real Broker LLC - Dga-Salem
About this home.
Welcome to your own private retreat, where luxury, space, and peaceful country living come together on just under 20 breathtaking acres. This exceptional estate offers the perfect blend of elegance and functionality, making it ideal for those seeking privacy without sacrificing comfort. Step inside this beautifully maintained 3-bedroom, 3-bathroom home and discover a spacious, thoughtfully designed floor plan featuring multiple family and recreation rooms, providing endless possibilities for entertaining, hosting gatherings, or creating the ultimate home theater, game room, fitness area, or office space. Outside, the property truly shines. Enjoy mornings on the expansive wraparound porch overlooking the picturesque grounds, or spend afternoons fishing in your private stocked pond, offering year-round recreation just steps from your door. Whether you're dreaming of gardening, outdoor adventures, or simply enjoying the peaceful surroundings, this property provides room to make it all a reality. Car enthusiasts, hobbyists, and those needing extra storage will appreciate the convenience of both an attached garage and a detached garage, providing ample space for vehicles, equipment, workshops, and more! With nearly 20 acres of beautiful land, this remarkable property offers unmatched privacy while still providing the comfort of an elegant family home. Whether you're looking for a full-time residence, an entertainer's paradise, or a private country escape, this one-of-a-kind estate delivers a lifestyle that's difficult to find. Don't miss this rare opportunity to own an extraordinary property where luxury, recreation, and natural beauty come together in one unforgettable setting. Schedule your private showing today! Schools: Altavista Elementary, Altavista Middle. Altavista High School.
Facts and features.
The home
- Type
- House (Single Family Residence)
- Levels
- 2 stories
Inside
- Flooring
- Tile, Wood
- Appliances
- Wall Oven, Dryer, Washer, Cooktop, Dishwasher, Refrigerator
- Interior features
- Walk-In Closet(s), Ceiling Fan(s)
Outside and lot
- Lot setting
- Secluded
Utilities
- Heating
- Heat Pump Electric
- Cooling
- Heat Pump Electric
- Water source
- Private Well
Community
- HOA dues
- $200 annually
- County
- Campbell County
The listing
- Source
- Roanoke Valley Association of REALTORS® MLS #930512
Price and status history.
87
days on market
| Date | Event | Price |
|---|---|---|
| Nov 12, 2026 | Price reduced | $884,825 |
| Nov 5, 2026 | Price reduced | $884,850 |
| Oct 29, 2026 | Price reduced | $884,875 |
| Oct 22, 2026 | Price reduced | $884,900 |
| Oct 15, 2026 | Price reduced | $884,925 |
| Oct 8, 2026 | Price reduced | $884,950 |
| Oct 1, 2026 | Price reduced | $884,975 |
| Sep 23, 2026 | Price reduced | $885,000 |
| Sep 17, 2026 | Price reduced | $899,925 |
| Sep 10, 2026 | Price reduced | $899,950 |
| Sep 3, 2026 | Price reduced | $899,975 |
| Aug 18, 2026 | Listed for sale | $900,000 |
Price per square foot
Asking price per finished square foot, compared with the median of 6,006 houses sold in the region in the last 12 months. 12% below the median.
Estimate a monthly payment.
Every number below is yours to change. The interest rate is an example, not a quote.
An estimate for planning only. It is not a loan offer or a rate quote, and it leaves out mortgage insurance and closing costs. A lender can give you exact numbers.
Listing information
Listing courtesy of Real Broker LLC - Dga-Salem.
Displayed by GRAVITY Real Estate Group.
Information last updated .
Listing information is provided for consumers' personal, non-commercial use and may not be used for any purpose other than to identify prospective properties consumers may be interested in purchasing. Information is deemed reliable but is not guaranteed and should be independently verified. Listings are courtesy of the listing brokerage shown with each property.
See it in person.
Request a tour.
Pick a day and a time. A GRAVITY agent will reach out to confirm.
Ask a question.
Ask about the home, the neighborhood or the next steps. A GRAVITY agent will reply by email or phone.
Similar homes for sale.
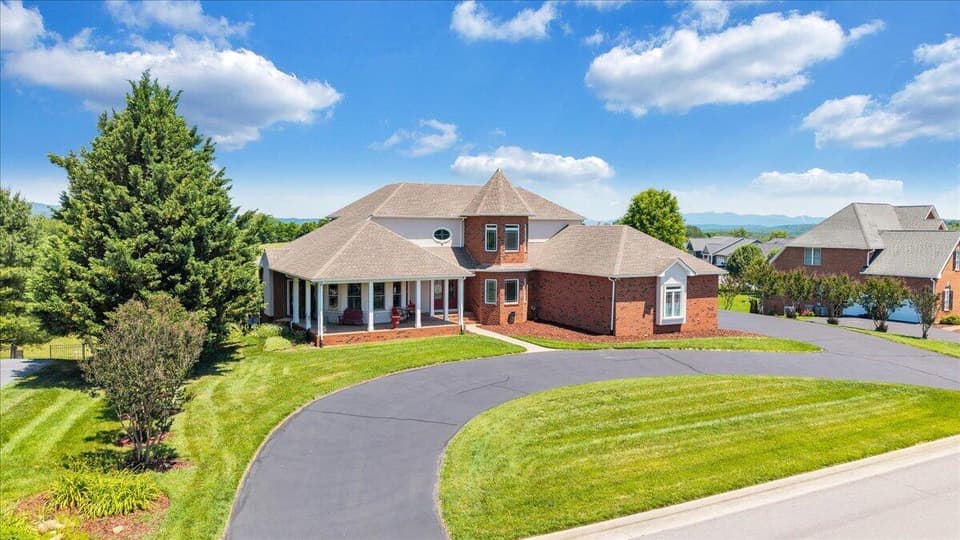
$885,000
4 bd4 ba4,561 sq ft
625 Frontier Way, Fincastle
Listing courtesy of Mkb, REALTORS®
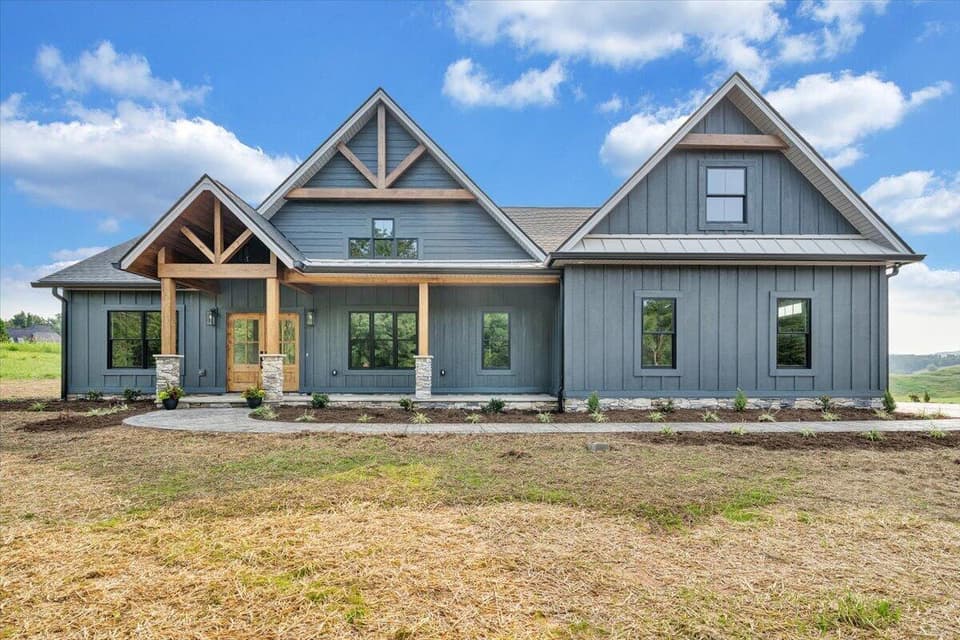
$885,000
3 bd2.5 ba2,452 sq ft
3843 Saul Ln, Roanoke
Listing courtesy of Real Broker LLC - McLean
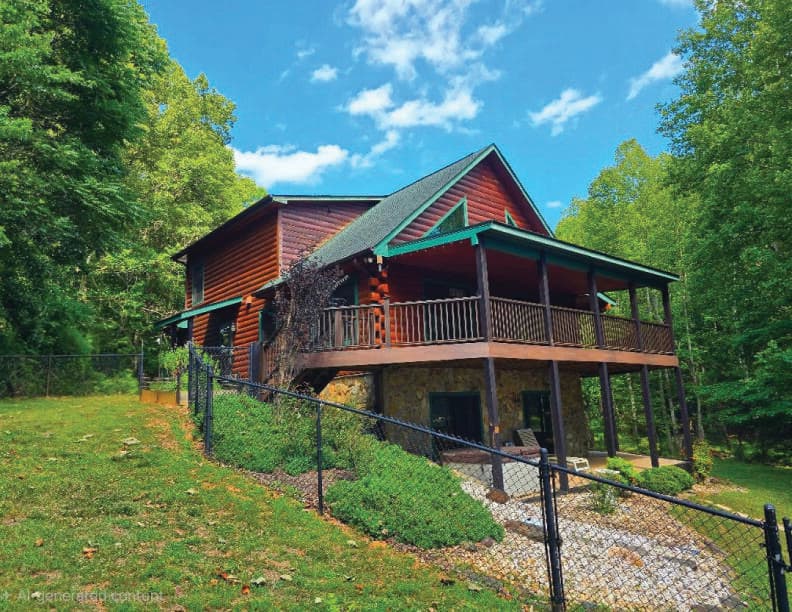
$885,000, price reduced by $44K
3 bd3.5 ba2,520 sq ft
300 Crawford Dr, Moneta
Listing courtesy of Wainwright & Co., REALTORS®- Lake
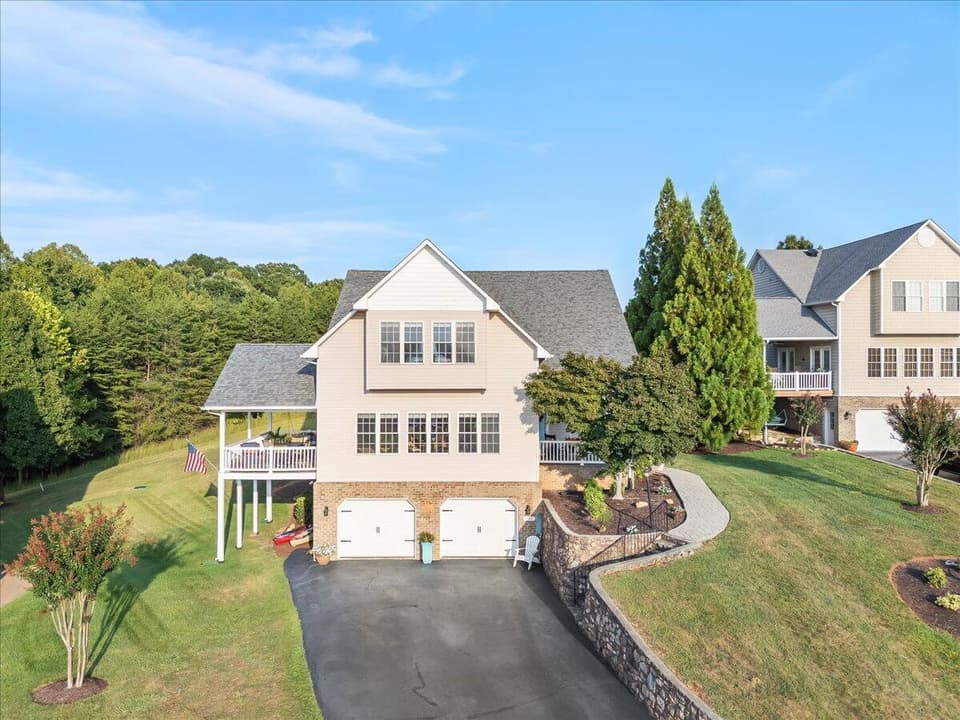
$889,000, price reduced by $10K
4 bd2.5 ba3,211 sq ft
435 Lands End Cir, Union Hall
Listing courtesy of Coldwell Banker Townside, REALTORS®
Nearby sales, last 12 months.
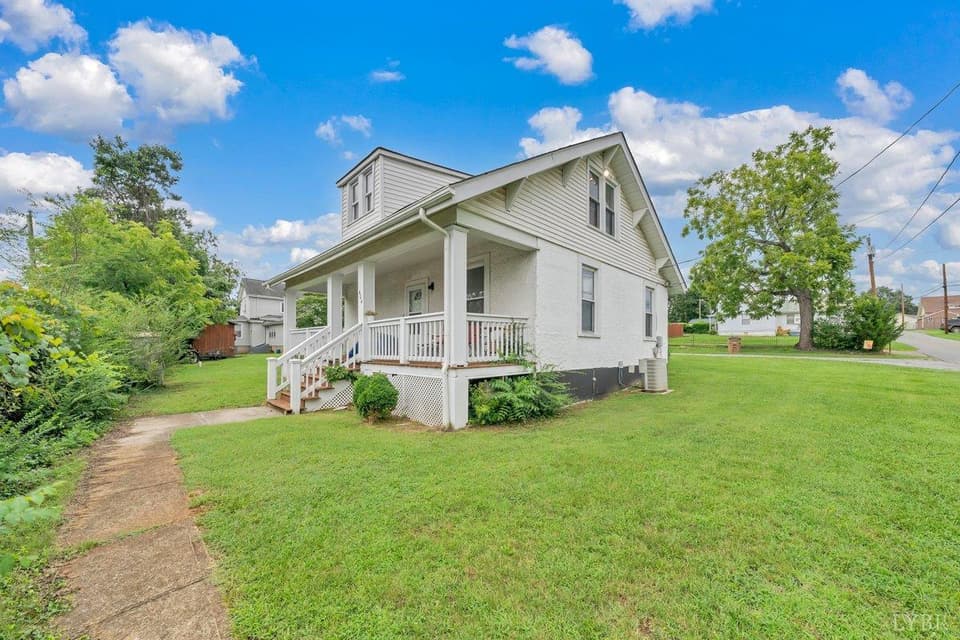 Sold Oct 23, 2026
$155,000
3 bd1 ba1,260 sq ft
404 9th St, Altavista
4% over asking, 40 days on market
Listing courtesy of RE/MAX Lakefront Realty Inc
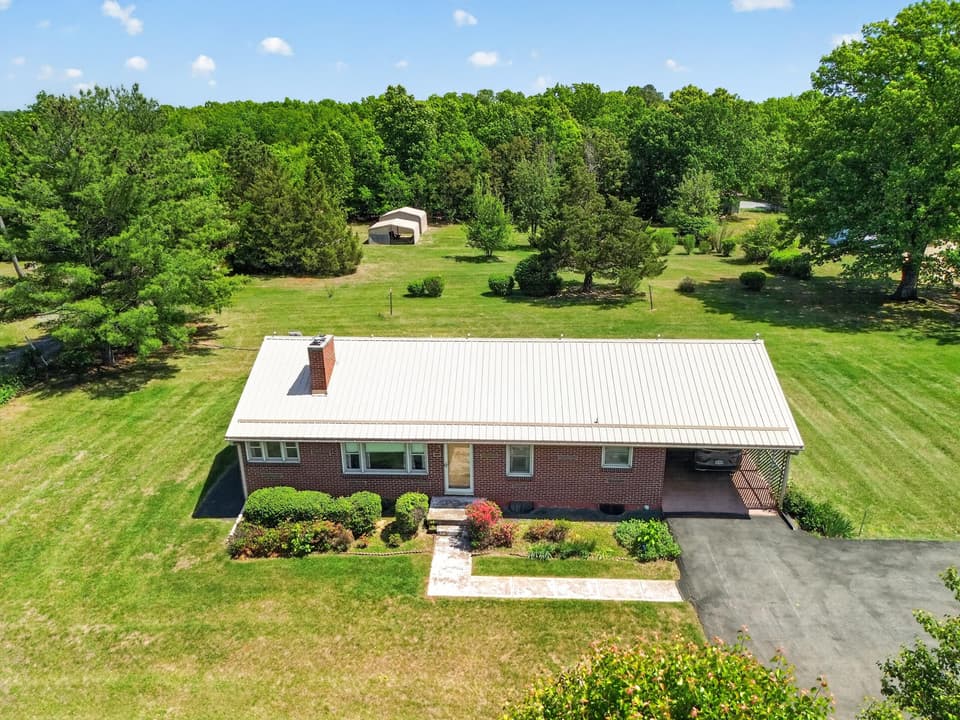 Sold Aug 10, 2026
$217,500
3 bd1 ba1,222 sq ft
3191 Wards Rd, Altavista
13% under asking, 79 days on market
Listing courtesy of Realty One Group Leading Edge