For sale
19191 Wyndale Rd
Abingdon, VA 24210
$949,900
- 4beds
- 4baths
- 2,985sq ft
- 4.5acres
- 2002built
Listed by eXp Realty
About this home.
Offered for sale for the first time, this one-owner custom built home at 19191 Wyndale Road was built by its builder-owner. Set on 4.455 acres with mountain views, the property pairs inviting gathering spaces with substantial room for projects, parking and storage. Begin the morning on the 200-sq.ft. front porch, or settle into the sunroom, where abundant natural light creates a welcoming place to read and unwind. A brick fireplace w/gas logs brings warmth to evenings indoors in the spacious living room with cathedral ceiling, while the covered rear porch and patio offer space to linger outside. The eat-in kitchen features granite countertops, a bay window, tremendous amount of raised panel beautiful cabinets, stainless appliances and a walk-in pantry, keeping everyday essentials close at hand. A separate formal dining room provides a setting for holiday meals and evenings around the table. Three bedrooms and two full baths plus a half bath are on the first floor. Upstairs is a large family room with french doors that open to a balcony. The additional 4th bedroom and full bath round out the homes accommodations. An oversized attached garage adds everyday convenience. Beyond the home, a dream 36 x 40 detached workshop with a 12 x 40' lean-to provides generour space for tools, equipment and hands on pursuits. There is a second floor above 1/3 of the workshop and a half bath. There is plumbing and wiring at the workshop to accommodate a camper / RV. A large paved area makes room for vehicles and visitors. With its mountain backdrop, landscaped grounds and spaces for both gathering and quiet retreat, this Abingdon property offers an opportunity to begin its next chapter. Call your favorite Realtor today to make an appt.
Facts and features.
The home
- Type
- House (Single Family Residence)
- Style
- Cape Cod
- Bathrooms
- 3 full, 2 half
Inside
- Basement
- Crawl Space
- Fireplaces
- 1
- Flooring
- Carpet, Tile, Wood
- Appliances
- Dishwasher, Electric Range, Electric Water Heater, Microwave, Range, Refrigerator
- Interior features
- Ceiling Fan(s), Vaulted Ceiling(s), Walk-In Closet(s), Central Vacuum, High Speed Internet
Outside and lot
- Garage
- 5 spaces
- Exterior
- Vinyl Siding, Dry Wall
- Roof
- Shingle
- Outdoor features
- Horses Allowed, Balcony
- Zoning
- A2
Utilities
- Heating
- Central, Zoned, Electric, Heat Pump
- Cooling
- Central Air, Dual, Heat Pump
- Water source
- Public
- Sewer
- Septic Tank
Community
- HOA dues
- None
- County
- Washington-VA County
The listing
- Source
- Southwest Virginia Association of REALTORS® MLS #112433
Price and status history.
19
days on market
| Date | Event | Price |
|---|---|---|
| Oct 25, 2026 | Listed for sale | $949,900 |
Price per square foot
Asking price per finished square foot, compared with the median of 6,002 houses sold in the region in the last 12 months. 80% above the median.
Location.
19191 Wyndale Rd, Abingdon, VA 24210
Estimate a monthly payment.
Every number below is yours to change. The interest rate is an example, not a quote.
An estimate for planning only. It is not a loan offer or a rate quote, and it leaves out mortgage insurance and closing costs. A lender can give you exact numbers.
Listing information
Listing courtesy of eXp Realty.
Displayed by GRAVITY Real Estate Group.
Information last updated .
Listing information is provided for consumers' personal, non-commercial use and may not be used for any purpose other than to identify prospective properties consumers may be interested in purchasing. Information is deemed reliable but is not guaranteed and should be independently verified. Listings are courtesy of the listing brokerage shown with each property.
See it in person.
Request a tour.
Pick a day and a time. A GRAVITY agent will reach out to confirm.
Ask a question.
Ask about the home, the neighborhood or the next steps. A GRAVITY agent will reply by email or phone.
Similar homes for sale.

$849,900
4 bd3.5 ba2,782 sq ft
Lot 7 Homestead Way, Abingdon
Listing courtesy of eXp Realty
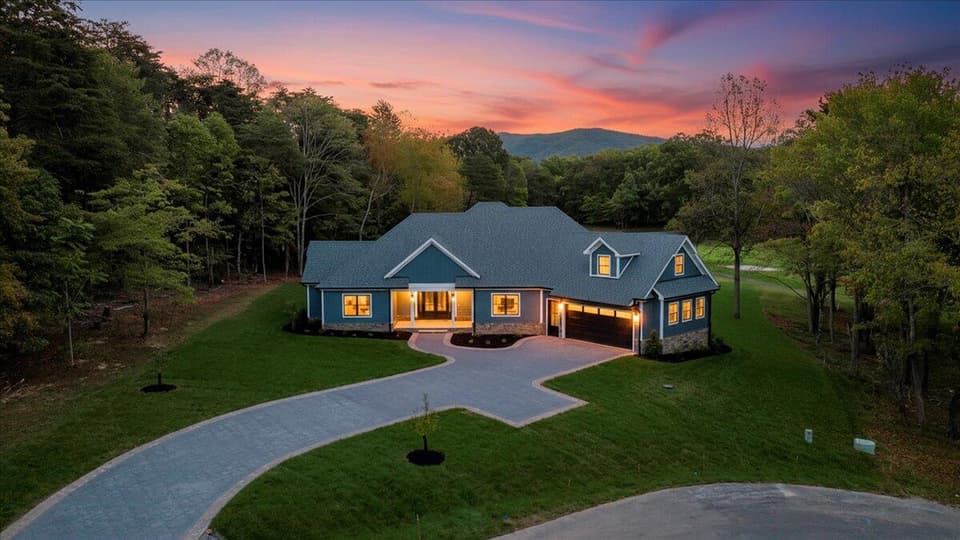
$989,000, price reduced by $110K
4 bd3 ba2,803 sq ft
31 Flagstick Ct, Penhook
Listing courtesy of Exp Realty, LLC - Union Hall
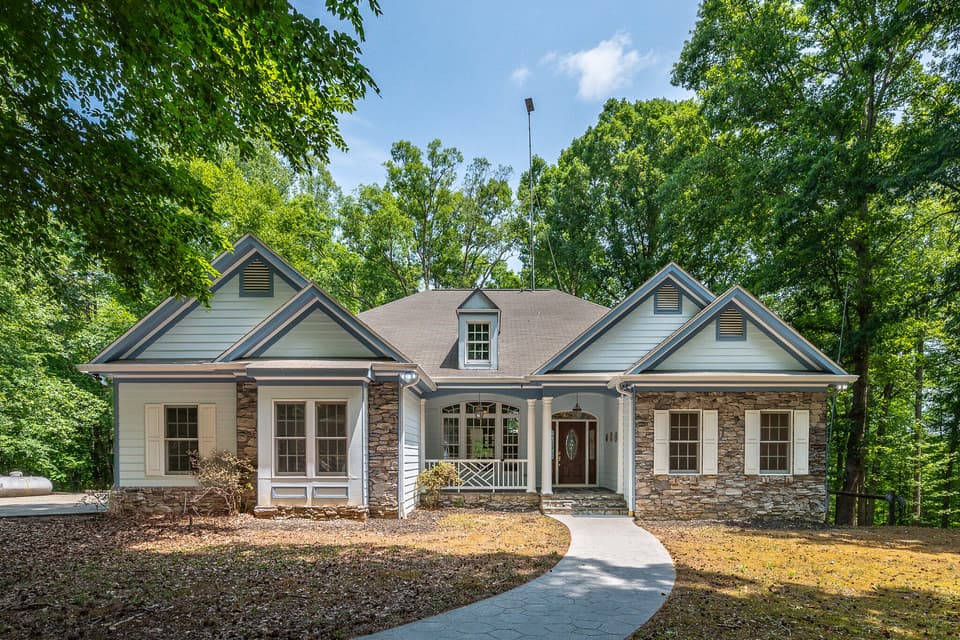
$995,900, price reduced by $199K
4 bd3 ba4,686 sq ft
3073 Jones Ferry Rd, South Boston
Listing courtesy of Mark A Dalton & Company Inc

$999,000
5 bd4 ba4,228 sq ft
2842 Goodes Ferry Rd, South Hill
Listing courtesy of BHHS- Mountain Sky Properties, Wytheville