For sale
31 Flagstick Ct
Penhook, VA 24137 · The Waters Edge
$989,000, Reduced $110,000
- 4beds
- 3baths
- 2,803sq ft
- 0.7acres
- 2025built
Listed by Exp Realty, LLC - Union Hall
About this home.
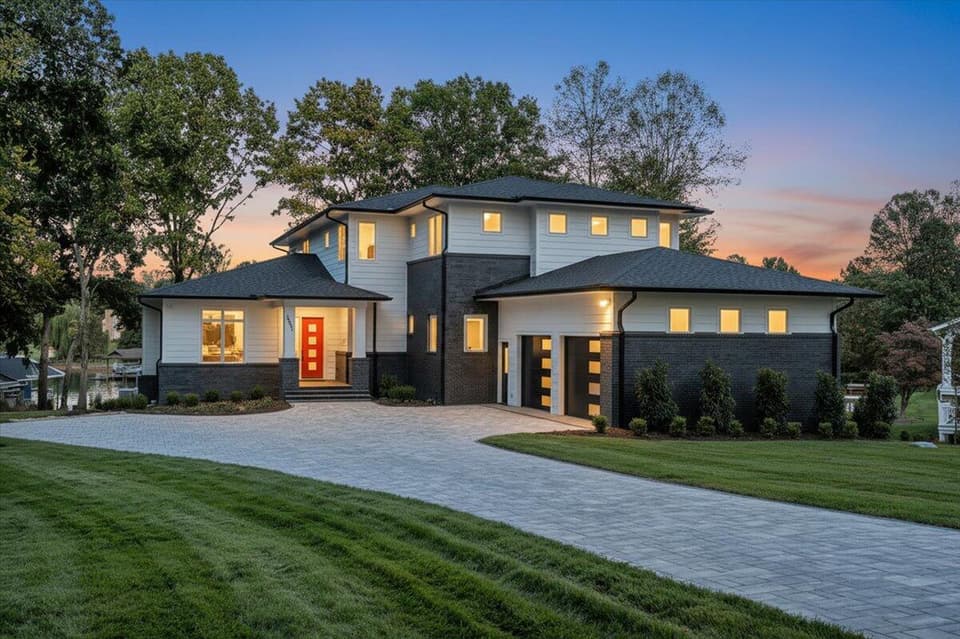
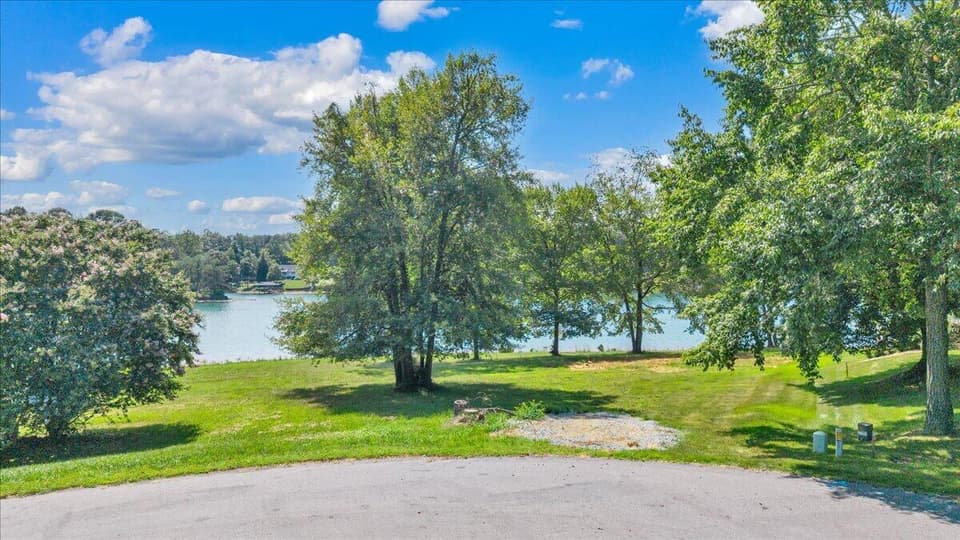
Price Improvement! Deeded boat slip available for purchase! New Construction overlooking the Third Fairway of The Water's Edge Country Club at Smith Mountain Lake. This brand-new, approximately 2,800 sq ft residence captures sweeping fairway views and offers effortless main-level living enhanced by sophisticated design and next-generation technology. Built by Sole Source Solution, Luxury Homes, with interior selections by Brass Key Design Society, the home showcases exceptional craftsmanship, curated finishes, and meticulous attention to detail. The main level features three spacious bedrooms and a dedicated office, anchored by a serene primary suite with golf course views and a spa-inspired bath with deep soaking tub! Two additional bedrooms share a beautifully designed full bath, while the upper level offers a versatile fourth bedroom or bonus suite with oversized closets and a private half bath, ideal for guests or flexible living. Modern innovation elevates every corner of the home. The chef's kitchen features a high-efficiency induction cooktop with a built-in air fryer, while motion-sensor exterior lighting, a full irrigation system, and a custom motorized pergola add luxury, convenience, and year-round enjoyment outdoors. Vaulted ceilings and expansive Pella windows fill the living spaces with natural light, flowing seamlessly from the kitchen and dining area into the great room and onto the large covered porch. Oversized sliding doors lead to the extended concrete patio, complete with a gas line for a future fire pit or outdoor kitchen, all overlooking the fairway beneath the adjustable shade of the motorized pergola.
Constructed with 2x6 exterior walls, spray-foam insulation, and advanced energy-efficient features, this home blends solid construction with high performance and modern comfort. Move-in ready and positioned in a premier golf course setting, it offers an unmatched lifestyle with optional club membership providing access to the clubhouse restaurant, resort-style pool, tennis and pickleball courts, equestrian center, year-round social events, summer camps, and the exclusive McConnell Golf Network of 16 premier clubs across NC, TN, and VA. This exceptional home embodies refined style, modern innovation, and luxury living at The Water's Edge.
Facts and features.
The home
- Type
- House (Single Family Residence)
- Style
- Contemporary
- New construction
- Yes
- Bathrooms
- 2 full, 2 half
- Levels
- 15 stories
Inside
- Fireplaces
- 1
- Flooring
- Tile
- Appliances
- Other - See Remarks, Microwave Oven (Built In), Dishwasher, Electric Range, Range Hood, Refrigerator
- Interior features
- Other - See Remarks, Walk-In Closet(s), Ceiling Fan(s), Cathedral Ceiling(s), Storage
Outside and lot
- View
- golf
- Lot setting
- Level, Cul-De-Sac, On Golf Course, Views
Utilities
- Heating
- Heat Pump Electric
- Cooling
- Heat Pump Electric, Central Air
- Water source
- Public
Community
- Subdivision
- The Waters Edge
- HOA dues
- $200 annually
- Community features
- Marina Access, Private Golf
- County
- Franklin County
The listing
- Source
- Roanoke Valley Association of REALTORS® MLS #917613
Price and status history.
540
days on market
| Date | Event | Price |
|---|---|---|
| May 22, 2025 | Listed for sale | $1,099,000 |
Price per square foot
Asking price per finished square foot, compared with the median of 30 houses sold in Penhook in the last 12 months. 2% below the median.
Estimate a monthly payment.
Every number below is yours to change. The interest rate is an example, not a quote.
An estimate for planning only. It is not a loan offer or a rate quote, and it leaves out mortgage insurance and closing costs. A lender can give you exact numbers.
Listing information
Listing courtesy of Exp Realty, LLC - Union Hall.
Displayed by GRAVITY Real Estate Group.
Information last updated .
Listing information is provided for consumers' personal, non-commercial use and may not be used for any purpose other than to identify prospective properties consumers may be interested in purchasing. Information is deemed reliable but is not guaranteed and should be independently verified. Listings are courtesy of the listing brokerage shown with each property.
See it in person.
Request a tour.
Pick a day and a time. A GRAVITY agent will reach out to confirm.
Ask a question.
Ask about the home, the neighborhood or the next steps. A GRAVITY agent will reply by email or phone.
Similar homes for sale.

$989,900
5 bd4.5 ba4,255 sq ft
23177 Kestrel Drive, Bristol
Listing courtesy of Matt Smith Realty

$989,900
3 bd3.5 ba3,165 sq ft
14855 Springview Ridge, Bristol
Listing courtesy of BHHS Jones Property Group TN
 New
$995,000
4 bd4.5 ba2,653 sq ft
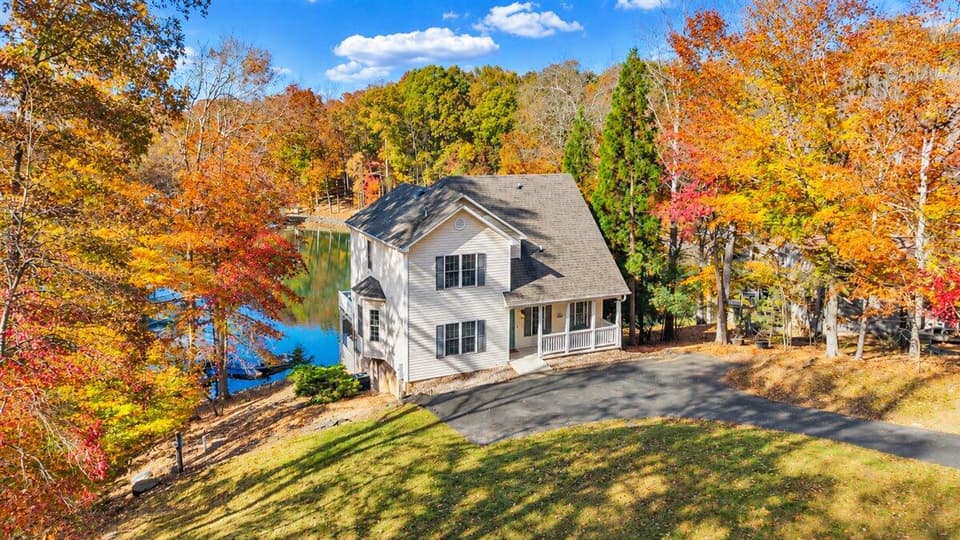
204 Camelot Dr, Moneta
Listing courtesy of Berkshire Hathaway Homeservices Smith Mountain Lake Real Estate
$995,000
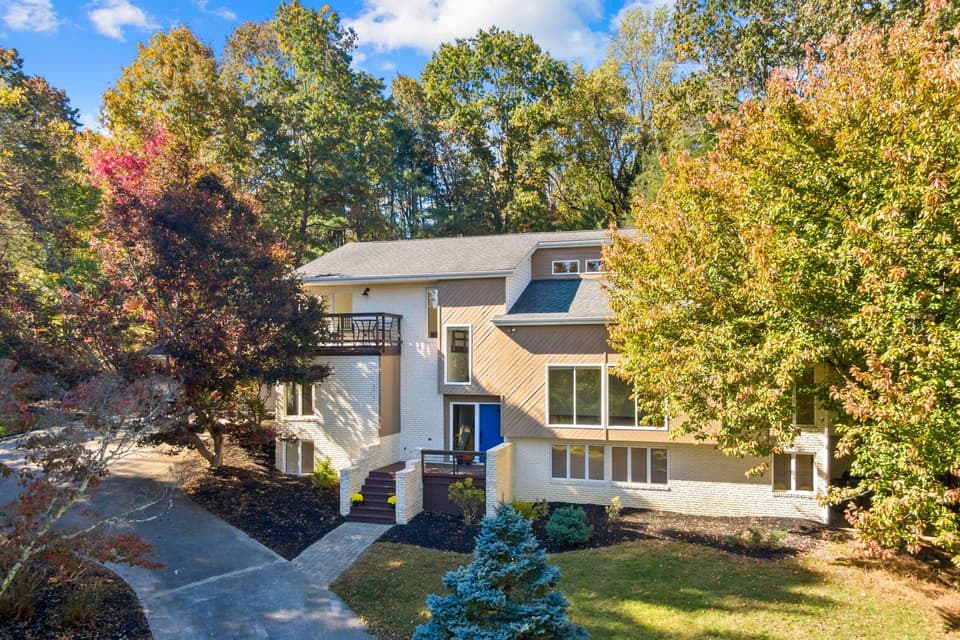
8 bd4.5 ba5,305 sq ft
709 Cedarview Drive, Blacksburg
Listing courtesy of TRINITY Real Estate
Nearby sales, last 12 months.
 Sold Nov 6, 2026
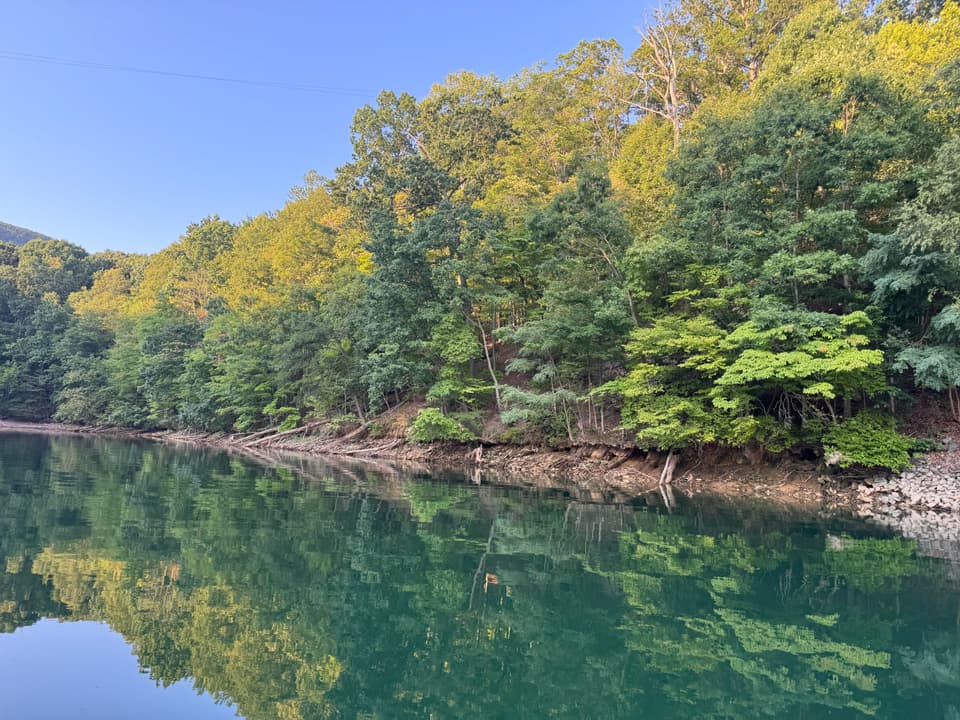
$196,500
0.52 acresLand
Lot 1 Sweetwater Bay Dr, Penhook
2% under asking, 1 day on market
Listing courtesy of Non-Member Transaction Office
 Sold Oct 19, 2026
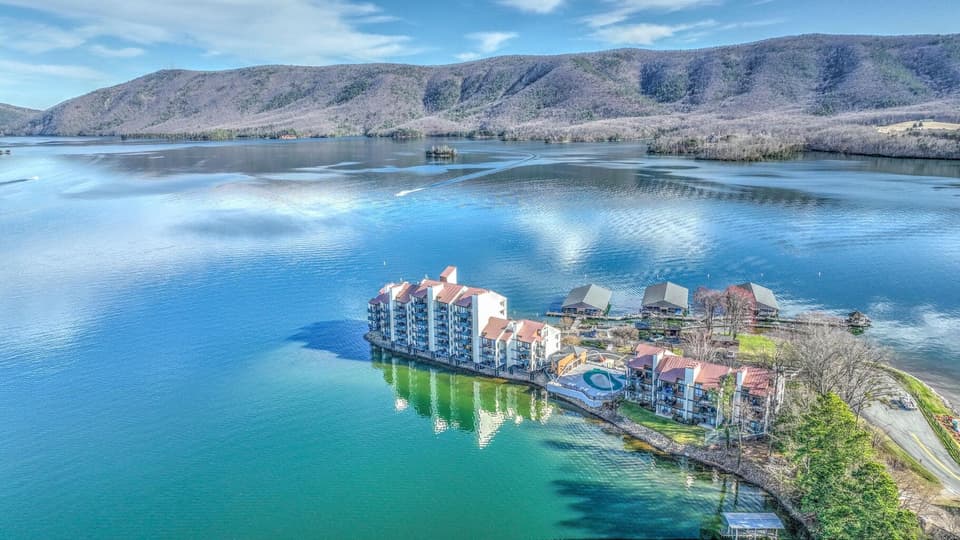
$510,000
2 bd2 ba1,007 sq ft
6605 Smith Mountain Rd 227, Penhook
3% under asking, 12 days on market
Listing courtesy of Berkshire Hathaway Homeservices Smith Mountain Lake Real Estate
 Sold Oct 16, 2026
$3,000,000
6 bd6 ba6,654 sq ft
2650 Waters Edge Dr, Penhook
18% under asking, 393 days on market
Listing courtesy of Berkshire Hathaway Homeservices Smith Mountain Lake Real Estate
 Sold Oct 14, 2026
$860,000
0.62 acresLand
Lot 432 Bridleridge Rd, Penhook
4% under asking, 32 days on market
Listing courtesy of Berkshire Hathaway Homeservices Smith Mountain Lake Real Estate