For sale
23177 Kestrel Drive
Bristol, VA 24202 · Eagle Ridge
$989,900
- 5beds
- 4.5baths
- 4,255sq ft
- 6.6acres
- 1999built
Listed by Matt Smith Realty
About this home.
Three distinct residences. One exceptional 6.63-acre property in Eagle Ridge. A stately Main Home, a Lower-Level Apartment, and a charming Barn Loft come together in this distinctive property with endless possibilities for a Multigenerational Homestead. Live close to those you love.
All this within a luxury residential neighborhood between Abingdon & Bristol, VA.
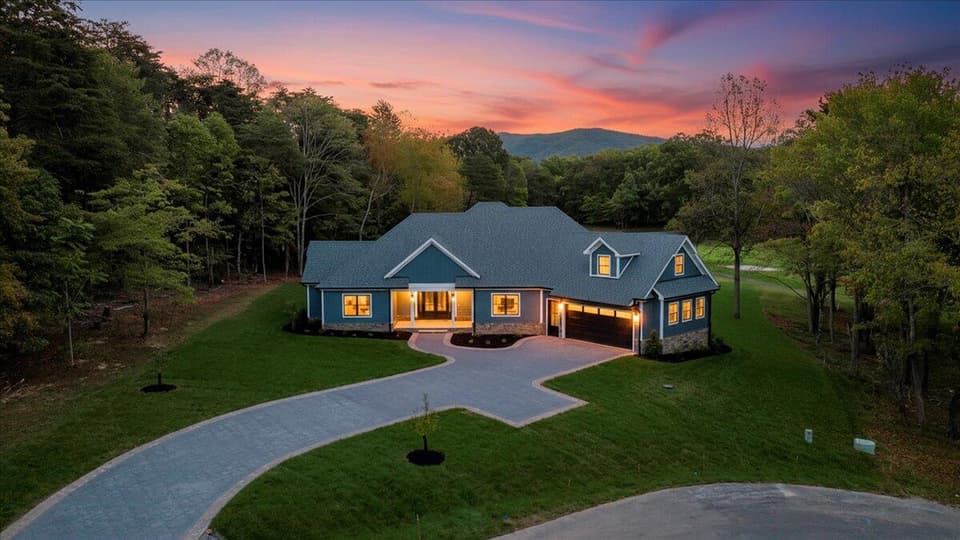
EXTERIOR: This stately brick Traditional welcomes you with layered gables, a stone-accented entry, and an array of bay & arched windows. Three levels provide generous living space, while an expansive deck with a natural gas grill hookup, a covered porch & patio offer inviting options for outdoor dining, gathering, & quiet relaxation. Attached Two Car Side Entry Garage and One Car Garage in the Lower Level. INTERIOR: An impressive two-story Foyer with an 18-foot ceiling welcomes you into a light-filled Great Room, where soaring windows create an airy setting for gathering. The Formal Dining Room pairs with a nine-foot ceiling and beautiful mountain views—a memorable backdrop for special dinners with friends & family. Conveniently positioned off the Dining and Great Rooms, the Kitchen features Corian perimeter countertops, a granite-topped center island, cherry cabinets, double ovens, & a pantry. Its thoughtful layout keeps meal preparation flowing easily, while the adjoining Breakfast Nook opens to a comfortable Den with a gas log fireplace. Nearby is the covered porch and expansive deck inviting gatherings to move naturally outdoors. Staircases from the Great Room and Den provide two routes to the upper level, where three spacious bedrooms & two full bathrooms offer comfortable accommodations. Occupying its own wing of the main level, the Primary Suite offers a private retreat with a deep tray ceiling & a wall of windows that fills the room with natural light. The updated bath features two vanities connected by an expansive Corian countertop, a separate soaking tub, & a walk-in shower. Cont. -
Facts and features.
The home
- Type
- House (Single Family Residence)
- Style
- Traditional
- Bathrooms
- 4 full, 1 half
Inside
- Basement
- Exterior Entry, Finished, Full, Interior Entry, Unfinished, Walk-Out Access
- Fireplaces
- 2
- Flooring
- Carpet, Tile, Luxury Vinyl, Wood
- Appliances
- Built-In Oven, Dishwasher, Double Oven, Electric Cooktop, Electric Water Heater, Disposal, Gas Water Heater, Microwave, Refrigerator, Tankless Water Heater, Trash Compactor
- Interior features
- Built-in Features, Carbon Monoxide Detector, Ceiling Fan(s), Newer Paint, Shelving, Tray Ceiling(s), Walk-In Closet(s), See Remarks, Other, Central Vacuum, Cable High Speed Internet, Fiber Optic
Outside and lot
- Garage
- 3 spaces
- Exterior
- Brick, Stone Veneer, Dry Wall
- Roof
- Shingle
- Outdoor features
- Horses Allowed, Lighting, See Remarks
- Zoning
- A-2
Utilities
- Heating
- Electric, Forced Air, Heat Pump, Ductless, Natural Gas
- Cooling
- Electric, Heat Pump
- Water source
- Public
- Sewer
- Public Sewer
Community
- Subdivision
- Eagle Ridge
- HOA dues
- None
- County
- Washington-VA County
The listing
- Source
- Southwest Virginia Association of REALTORS® MLS #112673
Price and status history.
1
day on market
| Date | Event | Price |
|---|---|---|
| Nov 12, 2026 | Listed for sale | $989,900 |
Price per square foot
Asking price per finished square foot, compared with the median of 6,006 houses sold in the region in the last 12 months. 32% above the median.
Location.
23177 Kestrel Drive, Bristol, VA 24202
Estimate a monthly payment.
Every number below is yours to change. The interest rate is an example, not a quote.
An estimate for planning only. It is not a loan offer or a rate quote, and it leaves out mortgage insurance and closing costs. A lender can give you exact numbers.
Listing information
Listing courtesy of Matt Smith Realty.
Displayed by GRAVITY Real Estate Group.
Information last updated .
Listing information is provided for consumers' personal, non-commercial use and may not be used for any purpose other than to identify prospective properties consumers may be interested in purchasing. Information is deemed reliable but is not guaranteed and should be independently verified. Listings are courtesy of the listing brokerage shown with each property.
See it in person.
Request a tour.
Pick a day and a time. A GRAVITY agent will reach out to confirm.
Ask a question.
Ask about the home, the neighborhood or the next steps. A GRAVITY agent will reply by email or phone.
Similar homes for sale.

$989,900
3 bd3.5 ba3,165 sq ft
14855 Springview Ridge, Bristol
Listing courtesy of BHHS Jones Property Group TN

$899,000
3 bd2.5 ba2,428 sq ft
TBD Washington Way, Bristol
Listing courtesy of BHHS Jones Property Group TN

$815,000
4 bd2.5 ba2,753 sq ft
14737 Washington Way, Bristol
Listing courtesy of BHHS Jones Property Group TN
$989,000, price reduced by $110K
4 bd3 ba2,803 sq ft
31 Flagstick Ct, Penhook
Listing courtesy of Exp Realty, LLC - Union Hall