For sale
TBD Washington Way
Bristol, VA 24202 · Virginian
$899,000
- 3beds
- 2.5baths
- 2,428sq ft
- 0.67acres
- 2026built
Listed by BHHS Jones Property Group TN
About this home.
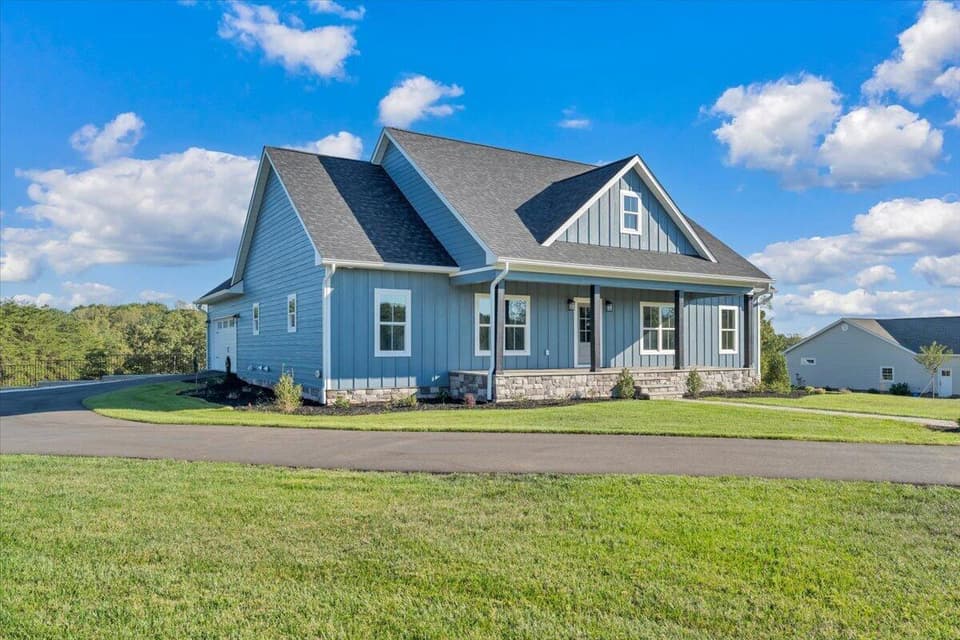
Welcome to this beautifully designed country farmhouse, where timeless charm meets modern functionality and effortless everyday living. Thoughtfully crafted with a main-level focused floor plan, this inviting home offers approximately 2,428 square feet of well-appointed living space and an incredible wraparound covered porch that extends across the front, along the side, and around to the rear of the home, creating an exceptional setting for relaxing, entertaining, and enjoying the outdoors. Inside, the open-concept design seamlessly connects the spacious great room and island kitchen, while the dining room provides an elegant gathering space just off the foyer. The thoughtfully designed split-bedroom layout offers privacy and flexibility, with two secondary bedrooms connected by a Jack-and-Jill bath on one side of the home and a private owner's suite tucked away on the opposite side. The main level also features a convenient laundry room, powder room, and direct access to the side-entry garage. Above the garage, an additional bonus room provides valuable flexible space ideal for a home office, media room, playroom, gym, or guest retreat. With its inviting farmhouse character, exceptional outdoor living space, functional one-level layout, and versatile bonus room, this home offers the perfect blend of comfort, style, and livability.
Facts and features.
The home
- Type
- House (Single Family Residence)
- Style
- Cottage
- New construction
- Yes
- Bathrooms
- 2 full, 1 half
Inside
- Basement
- Crawl Space
- Fireplaces
- 1
- Flooring
- Tile, Vinyl, Plank
- Appliances
- Built-In Oven, Dishwasher, Gas Oven, Gas Water Heater, Microwave, Tankless Water Heater
- Interior features
- Built-in Features, Carbon Monoxide Detector, Ceiling Fan(s), Vaulted Ceiling(s), See Remarks, Other, Cable High Speed Internet
Outside and lot
- Garage
- 2 spaces
- Exterior
- Other, Dry Wall
- Roof
- Metal, Shingle
- Outdoor features
- Other
- Zoning
- R2
Utilities
- Heating
- Zoned, Electric, Heat Pump, Natural Gas
- Cooling
- Central Air
- Water source
- Public
- Sewer
- Public Sewer
Community
- Subdivision
- Virginian
- HOA dues
- $280 monthly
- County
- Washington-Tn County
The listing
- Source
- Southwest Virginia Association of REALTORS® MLS #111909
Price and status history.
58
days on market
| Date | Event | Price |
|---|---|---|
| Oct 17, 2026 | Listed for sale | $899,000 |
Price per square foot
Asking price per finished square foot, compared with the median of 6,002 houses sold in the region in the last 12 months. 110% above the median.
Location.
TBD Washington Way, Bristol, VA 24202
Estimate a monthly payment.
Every number below is yours to change. The interest rate is an example, not a quote.
An estimate for planning only. It is not a loan offer or a rate quote, and it leaves out mortgage insurance and closing costs. A lender can give you exact numbers.
Listing information
Listing courtesy of BHHS Jones Property Group TN.
Displayed by GRAVITY Real Estate Group.
Information last updated .
Listing information is provided for consumers' personal, non-commercial use and may not be used for any purpose other than to identify prospective properties consumers may be interested in purchasing. Information is deemed reliable but is not guaranteed and should be independently verified. Listings are courtesy of the listing brokerage shown with each property.
See it in person.
Request a tour.
Pick a day and a time. A GRAVITY agent will reach out to confirm.
Ask a question.
Ask about the home, the neighborhood or the next steps. A GRAVITY agent will reply by email or phone.
Similar homes for sale.

$815,000
4 bd2.5 ba2,753 sq ft
14737 Washington Way, Bristol
Listing courtesy of BHHS Jones Property Group TN

$989,900
3 bd3.5 ba3,165 sq ft
14855 Springview Ridge, Bristol
Listing courtesy of BHHS Jones Property Group TN

$989,900
5 bd4.5 ba4,255 sq ft
23177 Kestrel Drive, Bristol
Listing courtesy of Matt Smith Realty
$899,000, price reduced by $26K
4 bd3.5 ba3,679 sq ft
27 Smokehouse Rd, Moneta
Listing courtesy of Exp Realty LLC - Sml