For sale
3832 Old Greenville Rd
Staunton, VA 24401
$825,000
- 6beds
- 4.5baths
- 3,064sq ft
- 27acres
- 1750built
Listed by Berkshire Hathaway Homeservices Premier, REALTORS® - Main
About this home.
Before highways crossed the Shenandoah Valley, the road between Staunton and Greenville carried travelers, farmers, and generations in search of a place to call home.
Along that historic corridor, on approximately 26.5 acres, stands the property known in recent years as Chimney Hollow Farm. At the heart of the home is a two-story log dwelling believed to date to about 1750.
Rather than being frozen in time, the house grew with the lives lived here: a late-19th- century farmhouse section brought heart-pine floors and the familiar lines of a Valley homestead, while a 1994 addition created space for modern living. Exposed logwork, old floors, and two chimneys preserve the character of those earlier chapters.
Outside, the landscape tells its own story. A spring and stream move through the property, open acreage supports horses, livestock, gardens, or simply room to breathe, and the barn, shop, and additional outbuildings carry forward the land's practical agricultural tradition. Long views and the quiet rhythm of the countryside make the setting feel removed, yet Staunton is only a short drive away.
This is more than an old house. It is a home shaped by nearly three centuries of use, care, and change - a rare opportunity to become the next steward of a distinctly Shenandoah Valley place.
Facts and features.
The home
- Type
- House (Single Family Residence)
- Bathrooms
- 4 full, 1 half
- Levels
- 2 stories
Inside
- Basement
- Crawl Space
- Fireplaces
- 1
- Flooring
- Tile, Wood
- Appliances
- Dryer, Washer, Dishwasher, Gas Range, Refrigerator
- Interior features
- Bookcases
Outside and lot
- Outdoor features
- Garden Space, Other - See Remarks
- View
- mountain
- Lot setting
- Gentle Sloping
- Zoning
- G5
Utilities
- Heating
- Heat Pump Gas, Forced Air Gas
- Cooling
- Heat Pump Electric
- Water source
- Private Well
Community
- HOA dues
- None
- County
- Other - See Remarks County
The listing
- Source
- Roanoke Valley Association of REALTORS® MLS #932257
Price and status history.
35
days on market
| Date | Event | Price |
|---|---|---|
| Oct 9, 2026 | Listed for sale | $825,000 |
Price per square foot
Asking price per finished square foot, compared with the median of 6,000 houses sold in the region in the last 12 months. 52% above the median.
Estimate a monthly payment.
Every number below is yours to change. The interest rate is an example, not a quote.
An estimate for planning only. It is not a loan offer or a rate quote, and it leaves out mortgage insurance and closing costs. A lender can give you exact numbers.
Listing information
Listing courtesy of Berkshire Hathaway Homeservices Premier, REALTORS® - Main.
Displayed by GRAVITY Real Estate Group.
Information last updated .
Listing information is provided for consumers' personal, non-commercial use and may not be used for any purpose other than to identify prospective properties consumers may be interested in purchasing. Information is deemed reliable but is not guaranteed and should be independently verified. Listings are courtesy of the listing brokerage shown with each property.
See it in person.
Request a tour.
Pick a day and a time. A GRAVITY agent will reach out to confirm.
Ask a question.
Ask about the home, the neighborhood or the next steps. A GRAVITY agent will reply by email or phone.
Similar homes for sale.
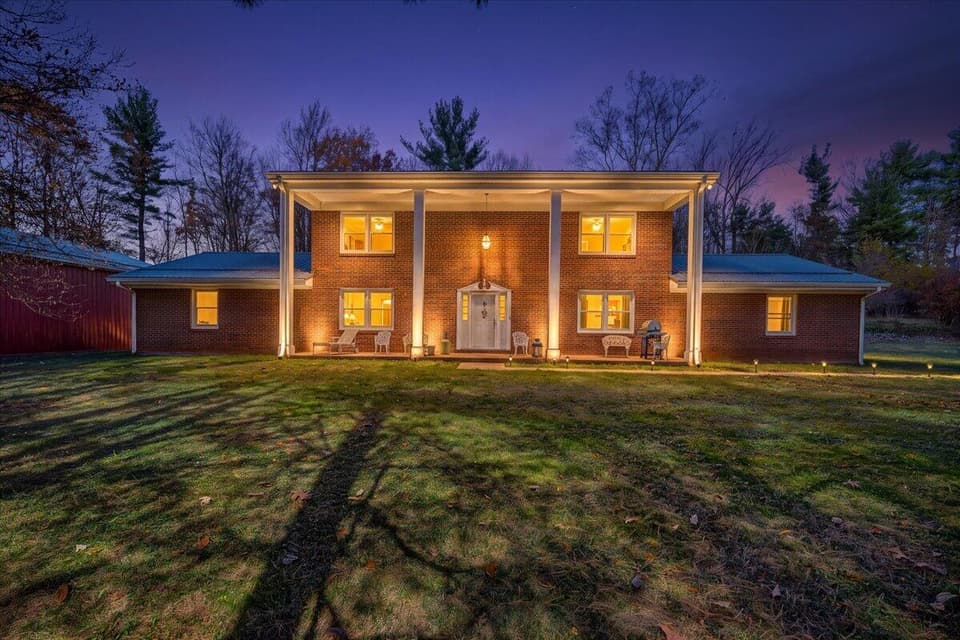 New
$825,000
5 bd4 ba4,028 sq ft
18550 Callaway Rd, Callaway
Listing courtesy of Keller Williams Realty Lynchburg
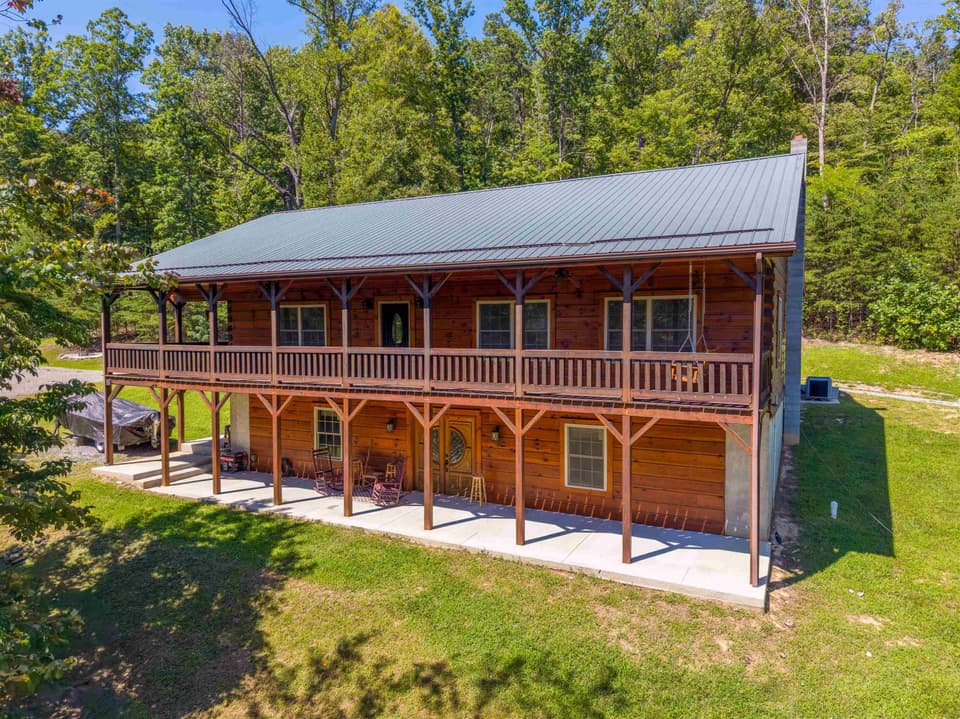
$825,000
2 bd2 ba2,000 sq ft
5809 Twine Hollow Road, Salem
Listing courtesy of Lyons Team REALTORS - Cburg
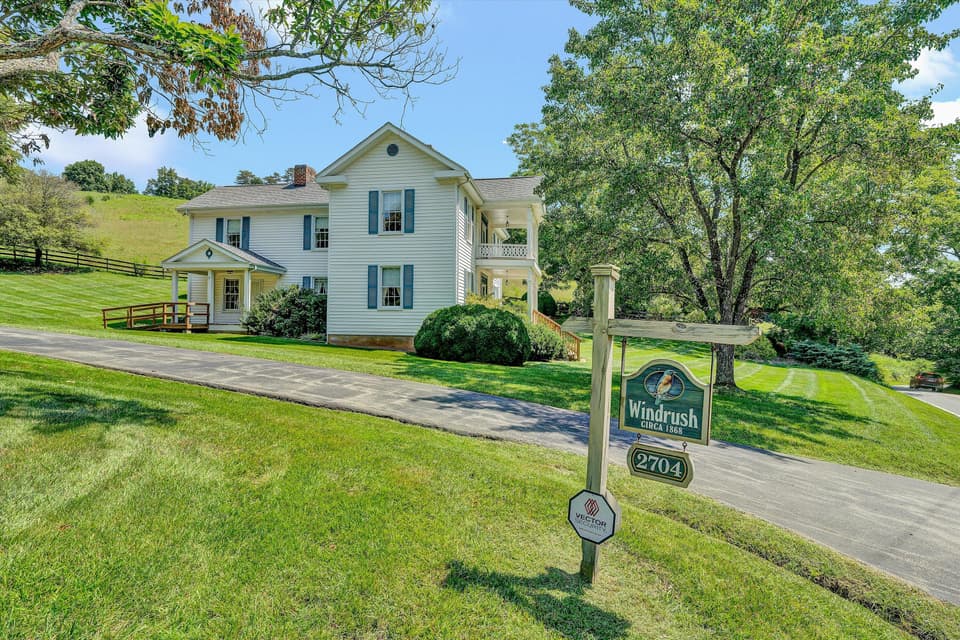
$825,000
4 bd2 ba2,936 sq ft
2704 Mountain Pass Rd, Troutville
Listing courtesy of RE/MAX All Stars

$825,000
4 bd4 ba3,520 sq ft
390 Winterham Dr, Abingdon
Listing courtesy of Cedar Realty Group
Nearby sales, last 12 months.
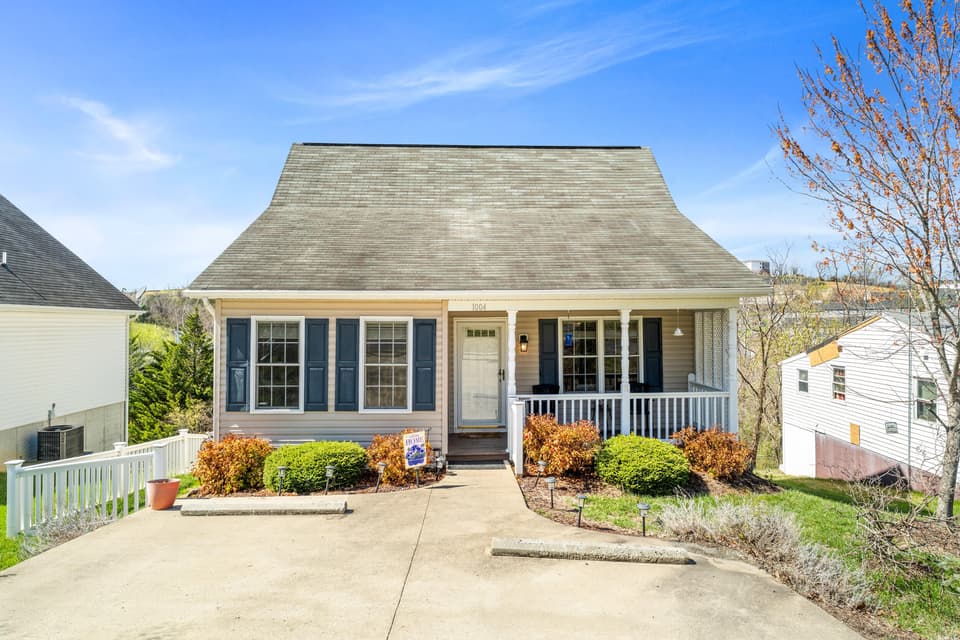 Sold Apr 21, 2026
$283,575
3 bd2.5 ba1,710 sq ft
1004 Middlebrook Ave, Staunton
1% over asking, 6 days on market
Listing courtesy of Real Broker LLC - McLean
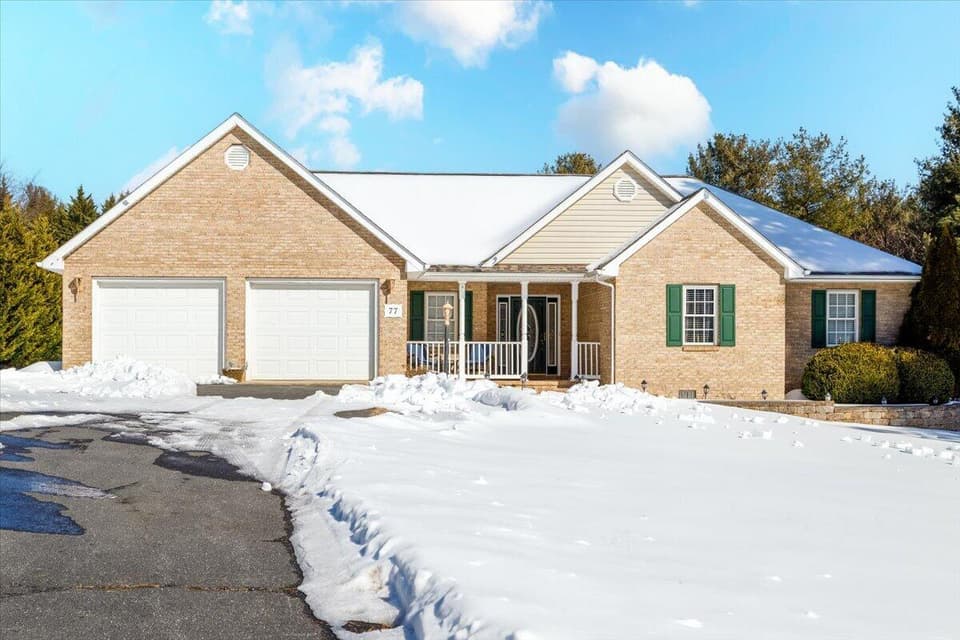 Sold Mar 13, 2026
$500,000
4 bd3 ba2,038 sq ft
77 Rosebud Ln, Staunton
At asking price, 3 days on market
Listing courtesy of Real Broker LLC - McLean