Sold
5852 Salisbury Dr
Roanoke, VA 24018 · Steeplehunt Of Canterbury
Sold for $735,000
on May 8, 2026
- 4beds
- 3.5baths
- 4,221sq ft
- 0.96acres
- 2002built
Listed by Mkb, REALTORS®
About this home.
Welcome to this beautifully maintained 4-bedroom home that perfectly blends comfort, style, and functionality. From the moment you enter, you'll appreciate the high ceilings, crown molding, and abundant natural light that create an airy, inviting feel throughout. Designed with both everyday living and entertaining in mind, this home offers generous gathering spaces and a seamless flow for hosting family and friends. Step outside to the gorgeous deck featuring new Trex decking (2021) -- the ideal spot to relax and take in the gorgeous mountain views. The backyard and patio below provide additional private outdoor space. Storage is never an issue with plenty of closets throughout. The spacious basement includes a versatile bonus room perfect for a home office, hobby space, or guest overflow. The new lower level furnace installed in 2025 and roof in 2020 gives peace of mind. This home checks all the boxes. Be the first to make it yours! Located in a quiet cul-de-sac in the Hidden Valley School District.
Facts and features.
The home
- Type
- House (Single Family Residence)
- Bathrooms
- 3 full, 1 half
- Levels
- 2 stories
Inside
- Basement
- Full, Walk-Out Access
- Finished basement
- 1,302 sq ft
- Fireplaces
- 1
- Flooring
- Carpet, Laminate, Tile, Wood
- Appliances
- Microwave Oven (Built In)
- Interior features
- Walk-In Closet(s), Storage
Outside and lot
- Outdoor features
- Garden Space
- View
- mountain
- Lot setting
- Gentle Sloping, Cul-De-Sac
Utilities
- Heating
- Heat Pump Electric, Forced Air Gas
- Cooling
- Heat Pump Electric
- Water source
- Public
Community
- Subdivision
- Steeplehunt Of Canterbury
- HOA dues
- $195 annually
- County
- Roanoke County
The listing
- Annual tax
- $6,642 (from the listing)
- Source
- Roanoke Valley Association of REALTORS® MLS #924757
Price and status history.
10
days on market
99%
of the original asking price
| Date | Event | Price |
|---|---|---|
| May 8, 2026 | Sold | $735,000 |
| Feb 19, 2026 | Listed for sale | $745,000 |
Price per square foot
Sale price per finished square foot, compared with the median of 1,678 houses sold in Roanoke in 2026. 2% above the median.
Location.
5852 Salisbury Dr, Roanoke, VA 24018
Listing information
Listing courtesy of Mkb, REALTORS®.
Displayed by GRAVITY Real Estate Group.
Information last updated .
Listing information is provided for consumers' personal, non-commercial use and may not be used for any purpose other than to identify prospective properties consumers may be interested in purchasing. Information is deemed reliable but is not guaranteed and should be independently verified. Listings are courtesy of the listing brokerage shown with each property.
Own a home nearby?
What's yours worth?
Sales like this one set the price of the homes around it. Tell us about yours, and we will prepare an estimate from recent nearby sales.
Homes for sale like this one.
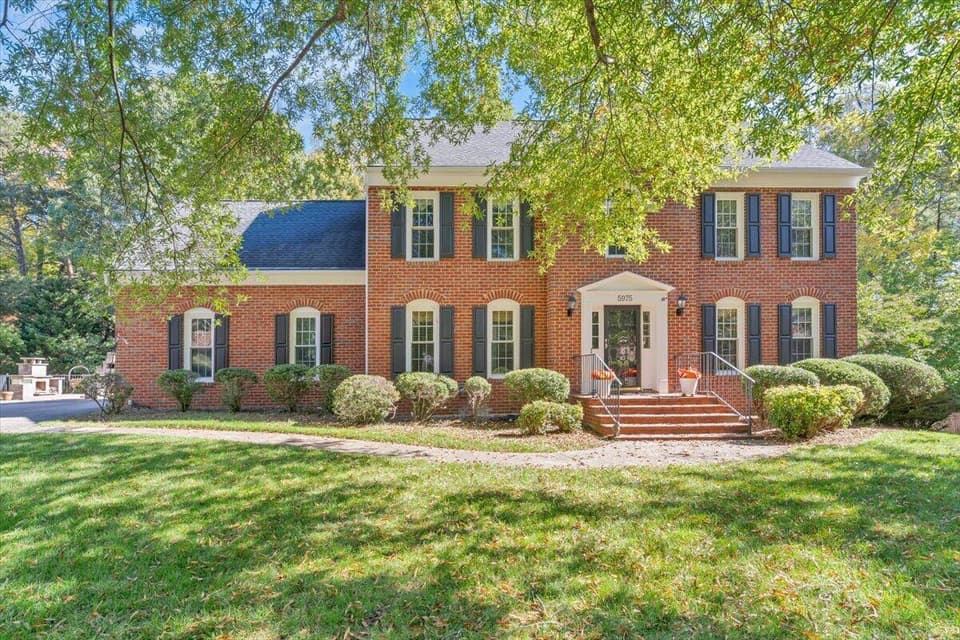
$670,000
5 bd2.5 ba2,955 sq ft
5975 Scotford Ct, Roanoke
Listing courtesy of Real Broker LLC - McLean
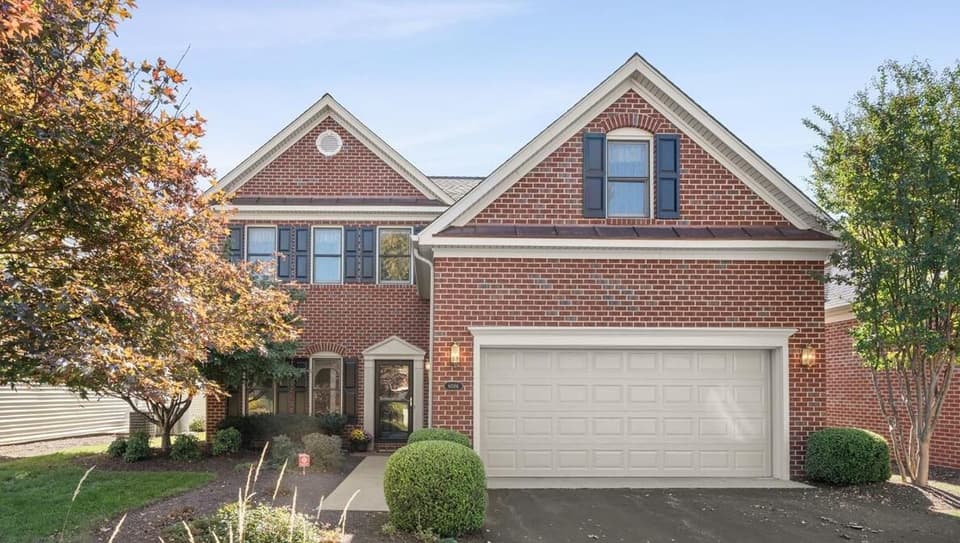 Open Sat 1 to 3 PM
$545,900
4 bd2.5 ba2,865 sq ft
6086 Wertz Orchard Rd, Roanoke
Listing courtesy of Wainwright & Co., REALTORS®- Lake
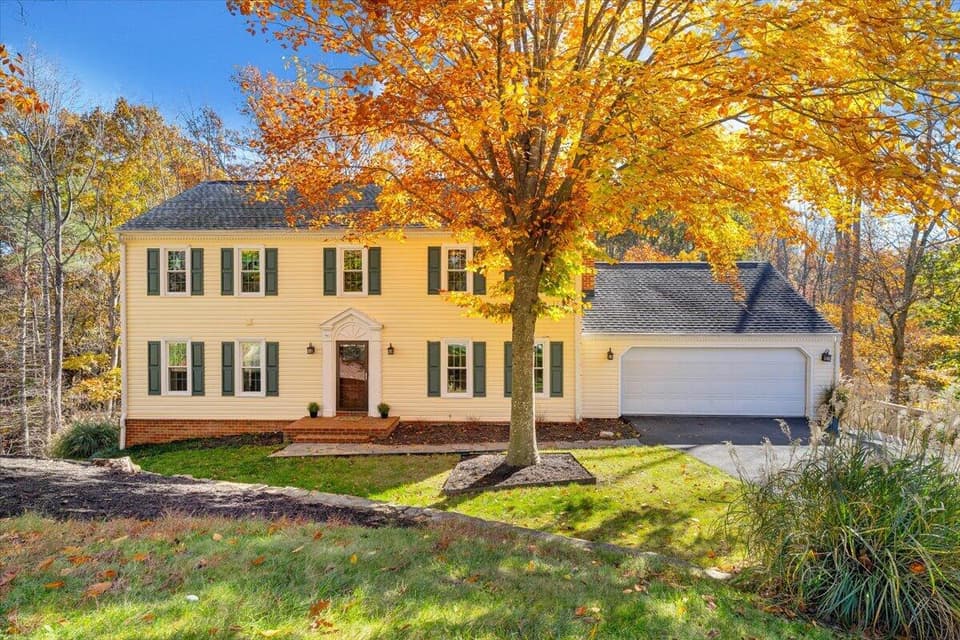
$545,000, price reduced by $54K
5 bd3.5 ba2,940 sq ft
5526 Westbriar Ct, Roanoke
Listing courtesy of Signature Property Management LLC - Roanoke
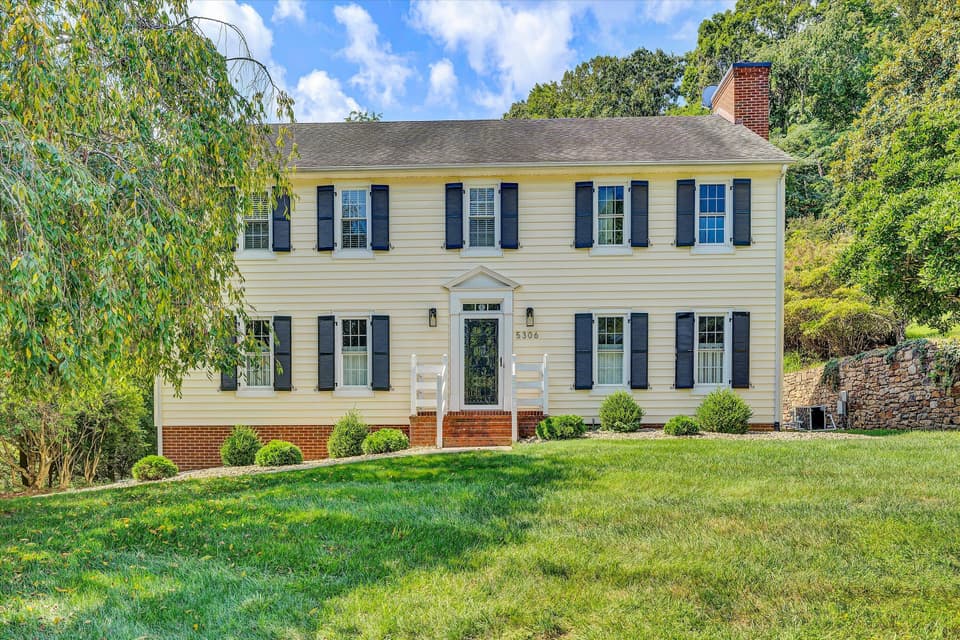
$519,950, price reduced by $79K
4 bd2.5 ba2,810 sq ft
5306 Canter Dr, Roanoke
Listing courtesy of Mountain View Real Estate LLC
Nearby sales, last 12 months.
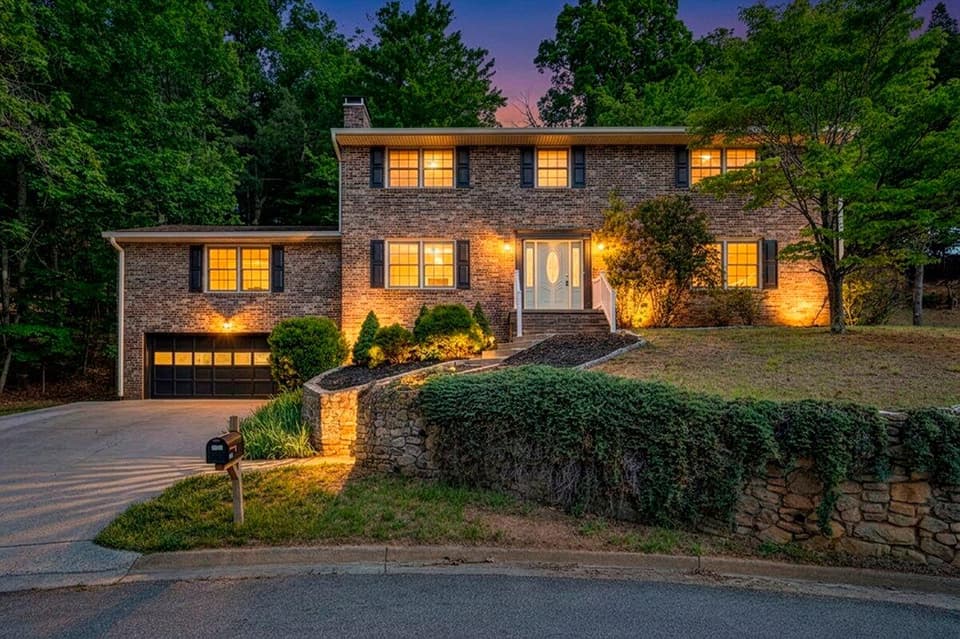 Sold Jun 11, 2026
$499,950
4 bd2.5 ba3,068 sq ft
3404 Canter Cir, Roanoke
At asking price, 2 days on market
Listing courtesy of Real Broker LLC - McLean
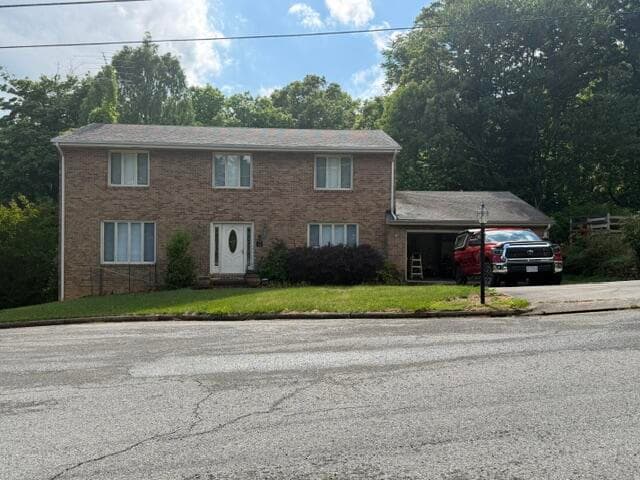 Sold Jul 2, 2026
$350,000
4 bd2.5 ba3,153 sq ft
3521 Lakeland Dr, Roanoke
8% under asking, 2 days on market
Listing courtesy of RE/MAX Real Estate One
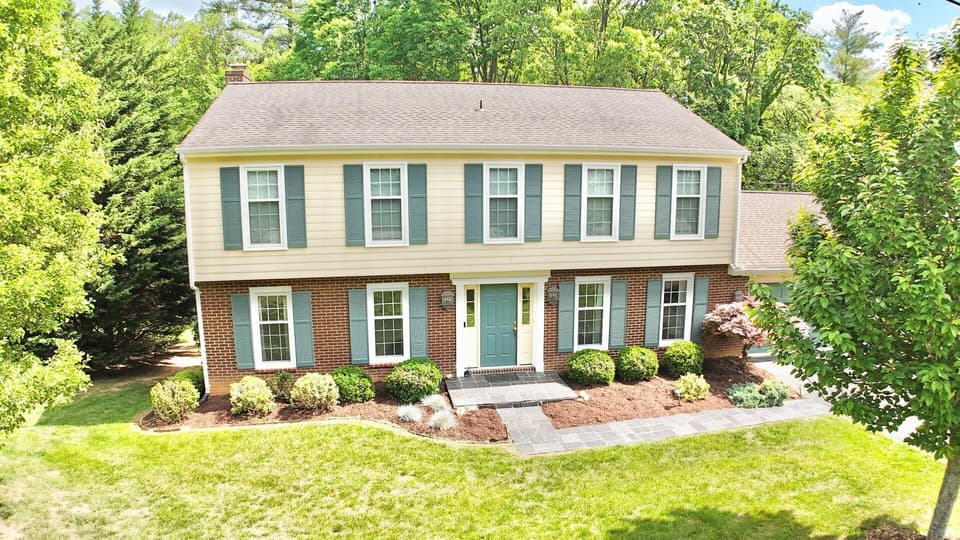 Sold Jan 20, 2026
$425,000
4 bd3.5 ba3,216 sq ft
5389 Luwana Dr, Roanoke
5% under asking, 34 days on market
Listing courtesy of RE/MAX All Points
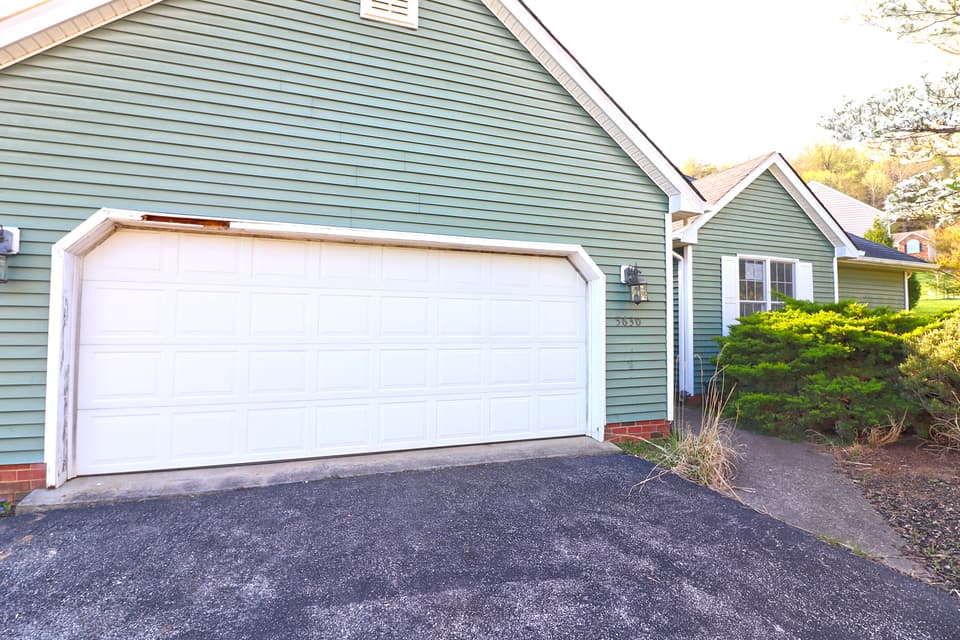 Sold Jul 17, 2026
$280,000
3 bd2 ba1,630 sq ft
5630 Spring Meadow Dr, Roanoke
1% over asking, 21 days on market
Listing courtesy of Prime Real Estate Services Inc