For sale
5306 Canter Dr
Roanoke, VA 24018 · Steeplehunt Of Canterbury
$519,950, Reduced $79,050
- 4beds
- 2.5baths
- 2,810sq ft
- 0.49acres
- 1986built
Listed by Mountain View Real Estate LLC
About this home.
This beautifully maintained 1986 colonial in desirable Canterbury Park, Roanoke, VA, offers 2,810 sq ft of living space on a generous 0.49-acre lot. Featuring 4 bedrooms (with brand new carpet upstairs!), 2.5 baths, and a 2-car garage with ample driveway parking. Inside, enjoy fresh hardwood & engineered hardwood flooring, crown molding, recessed lighting, and elegant built-in bookshelves. The updated kitchen shines with granite countertops, custom cabinetry, and a bright breakfast area. Additional highlights include a cozy fireplace, updated gas furnace, and a finished lower-level media room with new flooring. Located in the highly regarded Hidden Valley school district (Cave Spring Elementary, Hidden Valley Middle & High)! Move-in ready in a family-friendly neighborhood! room, home office, or fifth bedroom. Outside, the private, beautifully manicured backyard is a true highlight, featuring a gorgeous heated saltwater pool with a brand new heater and a new pool house. A new extended deck provides the perfect space for summer relaxation and entertaining.The home is located in the highly regarded Hidden Valley school district, with Cave Spring Elementary, Hidden Valley Middle, and Hidden Valley High School. Enjoy convenient access to shopping, dining, and all the amenities the Roanoke Valley has to offer. This move-in ready home combines comfort, style, and exceptional outdoor living in one of Southwest Roanoke County's most sought-after areas. Schedule your private showing today--opportunities like this do not come along often.
Facts and features.
The home
- Type
- House (Single Family Residence)
- Bathrooms
- 2 full, 1 half
- Levels
- 2 stories
Inside
- Basement
- Partial, Walk-Out Access
- Finished basement
- 550 sq ft
- Fireplaces
- 1
- Flooring
- Wood
- Appliances
- Microwave Oven (Built In), Dryer, Washer, Cooktop, Dishwasher, Disposal, Electric Range, Refrigerator
- Interior features
- Walk-In Closet(s), Ceiling Fan(s), Bookcases, Indirect Lighting
Outside and lot
- View
- mountain
- Lot setting
- Level, Gentle Sloping
Utilities
- Heating
- Forced Air Gas
- Cooling
- Central Air
- Water source
- Public
Community
- Subdivision
- Steeplehunt Of Canterbury
- HOA dues
- None
- Community features
- Restaurant
- County
- Roanoke County
The listing
- Source
- Roanoke Valley Association of REALTORS® MLS #927884
Price and status history.
172
days on market
| Date | Event | Price |
|---|---|---|
| Oct 9, 2026 | Price reduced | $519,950 |
| Oct 2, 2026 | Price reduced | $529,950 |
| Sep 22, 2026 | Price reduced | $534,950 |
| Sep 4, 2026 | Price reduced | $539,950 |
| May 25, 2026 | Listed for sale | $599,000 |
Price per square foot
Asking price per finished square foot, compared with the median of 1,933 houses sold in Roanoke in the last 12 months. 9% above the median.
Location.
5306 Canter Dr, Roanoke, VA 24018
Estimate a monthly payment.
Every number below is yours to change. The interest rate is an example, not a quote.
An estimate for planning only. It is not a loan offer or a rate quote, and it leaves out mortgage insurance and closing costs. A lender can give you exact numbers.
Listing information
Listing courtesy of Mountain View Real Estate LLC.
Displayed by GRAVITY Real Estate Group.
Information last updated .
Listing information is provided for consumers' personal, non-commercial use and may not be used for any purpose other than to identify prospective properties consumers may be interested in purchasing. Information is deemed reliable but is not guaranteed and should be independently verified. Listings are courtesy of the listing brokerage shown with each property.
See it in person.
Request a tour.
Pick a day and a time. A GRAVITY agent will reach out to confirm.
Ask a question.
Ask about the home, the neighborhood or the next steps. A GRAVITY agent will reply by email or phone.
Similar homes for sale.
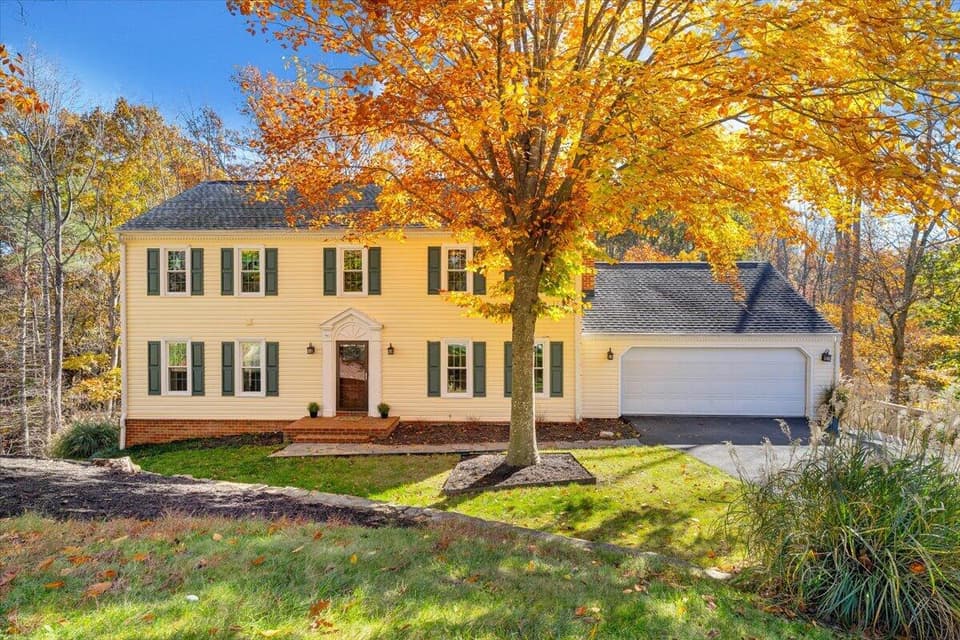
$545,000, price reduced by $54K
5 bd3.5 ba2,940 sq ft
5526 Westbriar Ct, Roanoke
Listing courtesy of Signature Property Management LLC - Roanoke
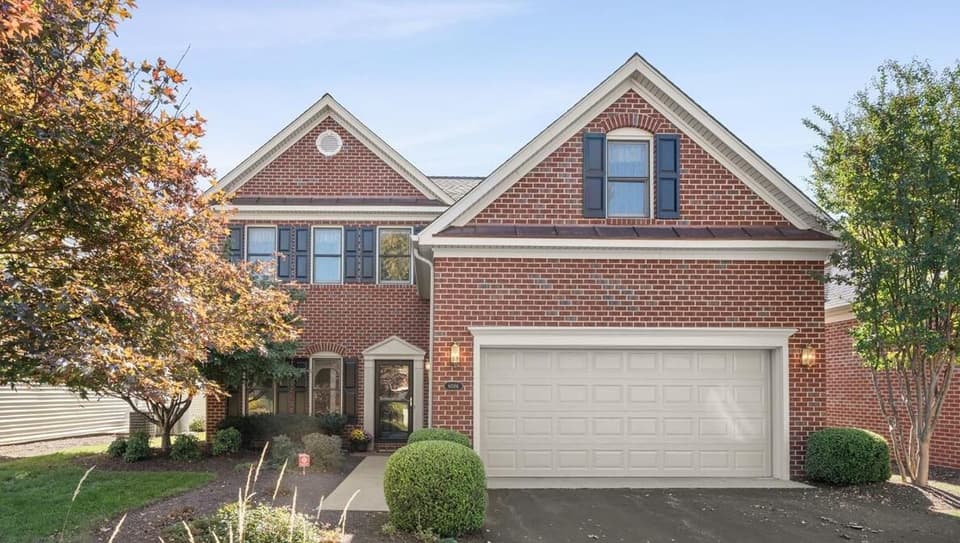 Open Sat 1 to 3 PM
$545,900
4 bd2.5 ba2,865 sq ft
6086 Wertz Orchard Rd, Roanoke
Listing courtesy of Wainwright & Co., REALTORS®- Lake
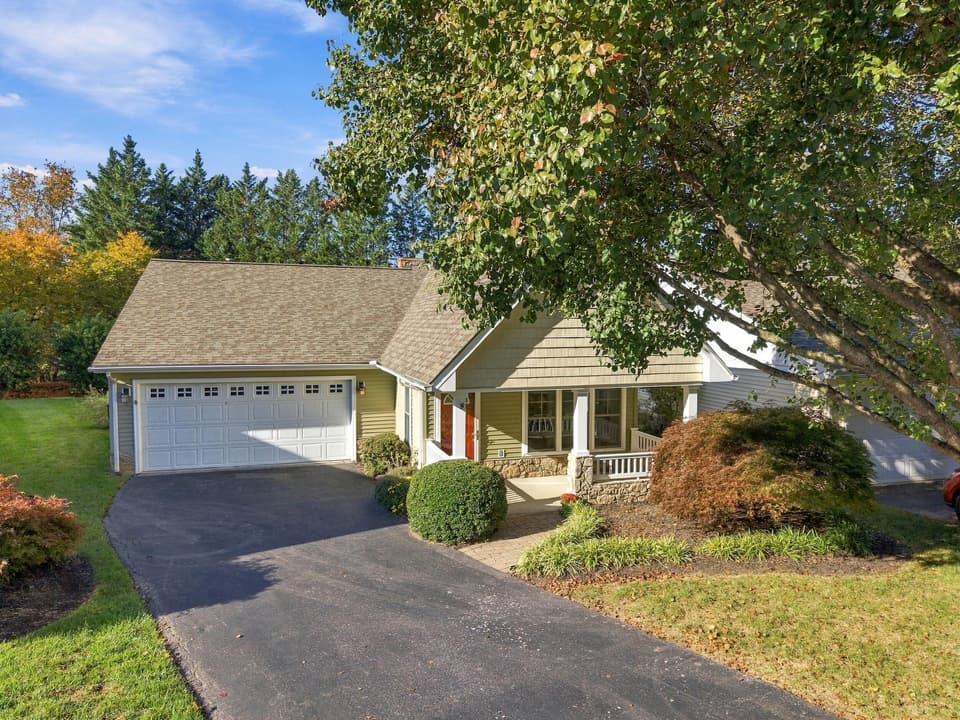
$500,000
3 bd2 ba1,928 sq ft
5213 Bradford Cir, Roanoke
Listing courtesy of Mkb, REALTORS®
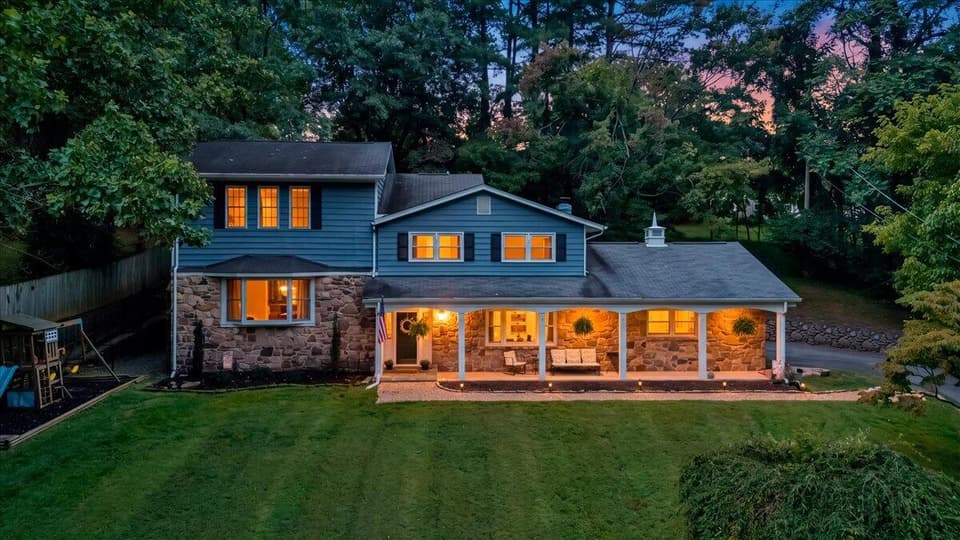
$519,900, price reduced by $30K
5 bd3.5 ba2,588 sq ft
6121 Homewood Cir, Roanoke
Listing courtesy of Mkb, REALTORS®
Nearby sales, last 12 months.
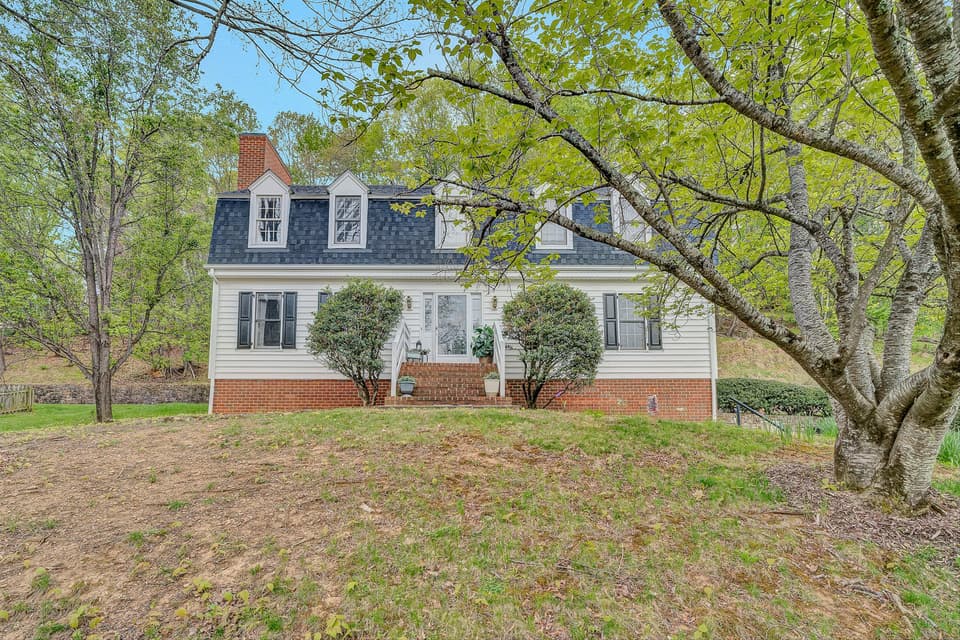 Sold Jun 25, 2026
$475,000
4 bd3 ba2,803 sq ft
5356 Canter Dr, Roanoke
5% under asking, 34 days on market
Listing courtesy of Wainwright & Co., REALTORS®
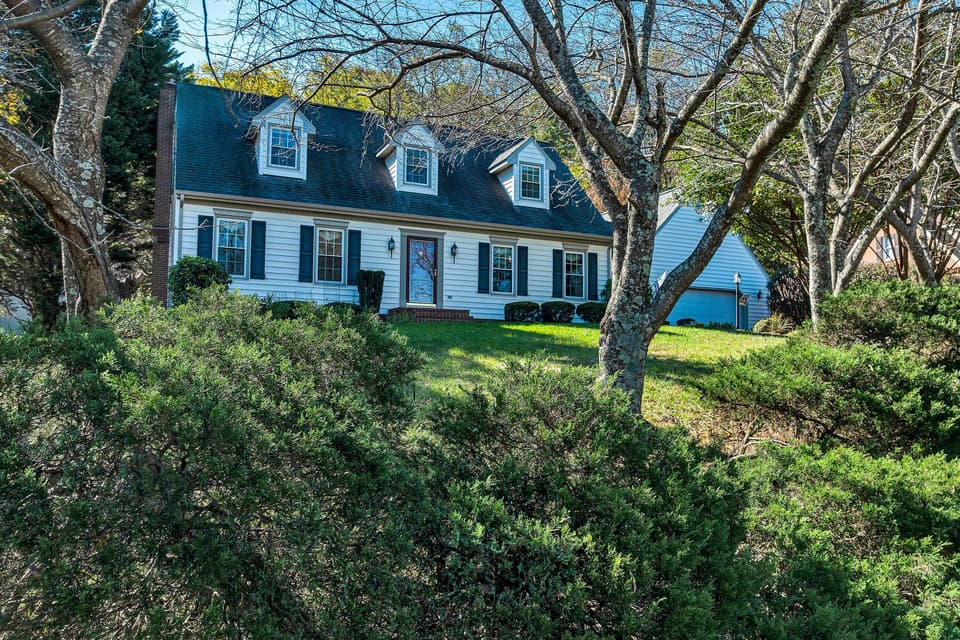 Sold May 22, 2026
$575,000
5 bd3.5 ba3,617 sq ft
5206 Squires Ct, Roanoke
9% under asking, 157 days on market
Listing courtesy of RE/MAX All Points
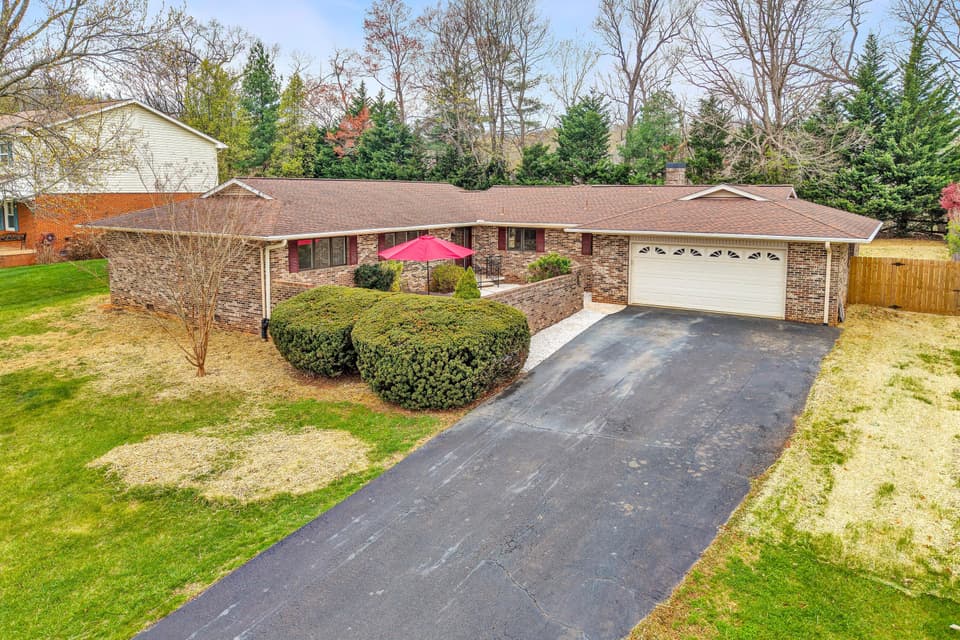 Sold Jul 17, 2026
$615,000
4 bd3.5 ba2,692 sq ft
4925 Grape Tree Ln, Roanoke
2% under asking, 21 days on market
Listing courtesy of Young Realty Company
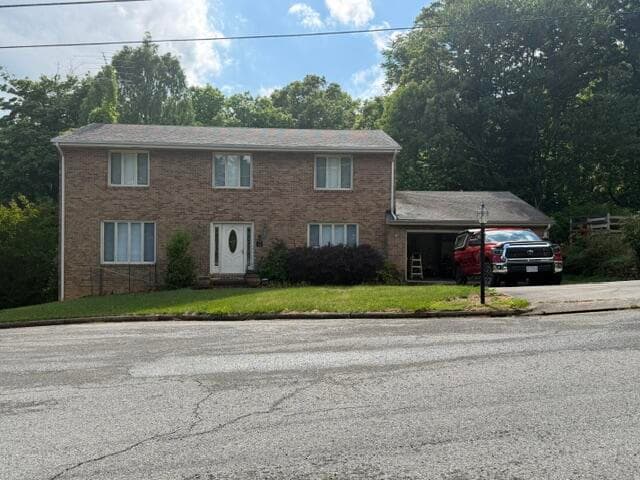 Sold Jul 2, 2026
$350,000
4 bd2.5 ba3,153 sq ft
3521 Lakeland Dr, Roanoke
8% under asking, 2 days on market
Listing courtesy of RE/MAX Real Estate One