For sale
5526 Westbriar Ct
Roanoke, VA 24018 · Canterbury Park
$545,000, Reduced $54,000
- 5beds
- 3.5baths
- 2,940sq ft
- 0.49acres
- 1987built
Listed by Signature Property Management LLC - Roanoke
About this home.
$25K BELOW APPRAISAL + UP TO $10K TOWARD BUYER'S CLOSING COSTS OR RATE BUY-DOWN! This home is now offered at $545,000--$25,000 BELOW its December 2025 appraised value of $570,000! With an acceptable offer, Seller will contribute up to $10,000 toward buyer's closing costs or an interest rate buy-down!
PRICED TO MOVE, PACKED WITH UPGRADES & NO HOA! Tucked away at the end of a quiet cul-de-sac, this beautifully updated and meticulously maintained 5-bedroom, 3.5-bath home offers space and privacy in Roanoke County.
A main-level bedroom with its own private full bath is ideal for guests, extended family, or multi-generational living. Upstairs, newly installed hardwood flooring flows throughout four additional bedrooms, including a spacious primary suite. The finished basement offers flexible space for a rec room, home office, gym, or media room.
Step outside and enjoy the privacy of the wooded backyard and tranquil stream from the sunroom or screened porch.
MORE THAN $130,000 IN UPGRADES IN THE PAST TWO YEARS! Improvements include new windows throughout (2024), new upper-level HVAC (2024), whole-home electrical circuit restoration (2024), air duct cleaning (2024), water softener system (2024), tankless water heater, gutter guards (2025), resealed driveway (2026), and more. See Documents for additional details.
Additional features include a 2-car garage, abundant storage, low-maintenance yard, private cul-de-sac location, wooded backyard AND NO HOA!
Facts and features.
The home
- Type
- House (Single Family Residence)
- Bathrooms
- 3 full, 1 half
- Levels
- 2 stories
Inside
- Basement
- Full, Walk-Out Access, Sump Pump
- Finished basement
- 416 sq ft
- Fireplaces
- 2
- Flooring
- Tile, Wood
- Appliances
- Microwave Oven (Built In), Dryer, Washer, Dishwasher, Disposal, Electric Range, Refrigerator
- Interior features
- Walk-In Closet(s), Ceiling Fan(s), Storage
Outside and lot
- Outdoor features
- Sunroom
- Lot setting
- Cul-De-Sac, Wooded
Utilities
- Heating
- Zoned, Heat Pump Gas, Gas Natural
- Cooling
- Zoned, Central Air
- Water source
- Public
Community
- Subdivision
- Canterbury Park
- HOA dues
- None
- Community features
- Restaurant
- County
- Roanoke County
The listing
- Source
- Roanoke Valley Association of REALTORS® MLS #928166
Price and status history.
162
days on market
| Date | Event | Price |
|---|---|---|
| Oct 23, 2026 | Price reduced | $545,000 |
| Sep 25, 2026 | Price reduced | $550,000 |
| Aug 31, 2026 | Price reduced | $564,500 |
| Jun 4, 2026 | Listed for sale | $599,000 |
Price per square foot
Asking price per finished square foot, compared with the median of 1,933 houses sold in Roanoke in the last 12 months. 9% above the median.
Location.
5526 Westbriar Ct, Roanoke, VA 24018
Estimate a monthly payment.
Every number below is yours to change. The interest rate is an example, not a quote.
An estimate for planning only. It is not a loan offer or a rate quote, and it leaves out mortgage insurance and closing costs. A lender can give you exact numbers.
Listing information
Listing courtesy of Signature Property Management LLC - Roanoke.
Displayed by GRAVITY Real Estate Group.
Information last updated .
Listing information is provided for consumers' personal, non-commercial use and may not be used for any purpose other than to identify prospective properties consumers may be interested in purchasing. Information is deemed reliable but is not guaranteed and should be independently verified. Listings are courtesy of the listing brokerage shown with each property.
See it in person.
Request a tour.
Pick a day and a time. A GRAVITY agent will reach out to confirm.
Ask a question.
Ask about the home, the neighborhood or the next steps. A GRAVITY agent will reply by email or phone.
Similar homes for sale.
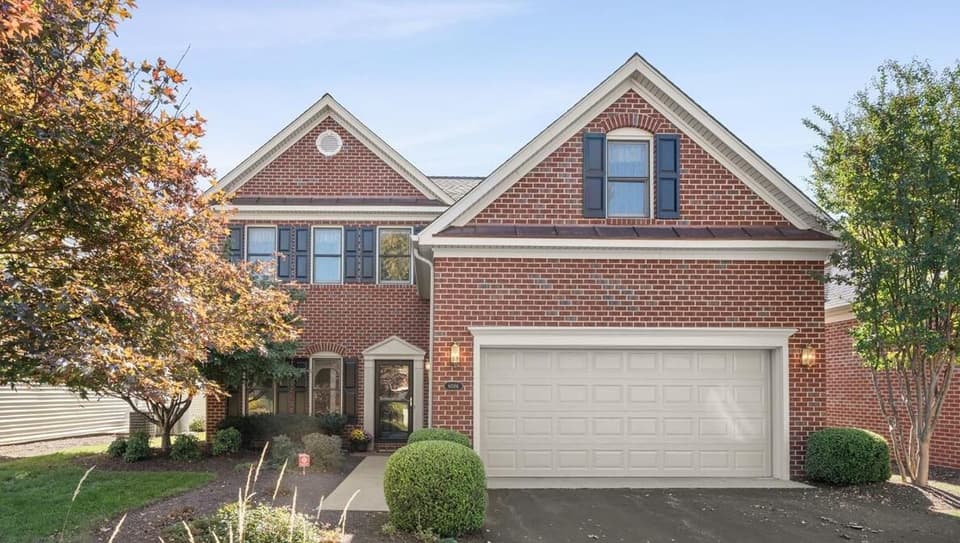 Open Sat 1 to 3 PM
$545,900
4 bd2.5 ba2,865 sq ft
6086 Wertz Orchard Rd, Roanoke
Listing courtesy of Wainwright & Co., REALTORS®- Lake
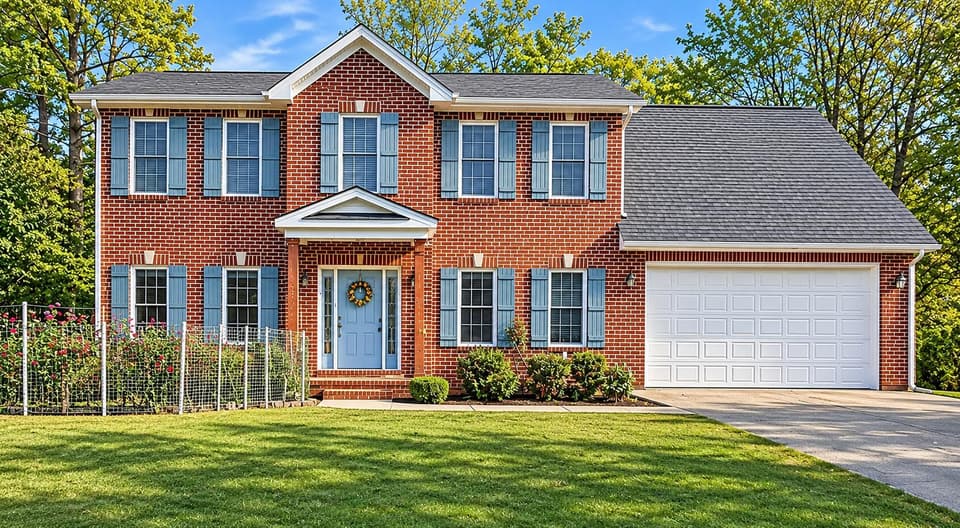 Open Sun 2 to 4 PM
$539,950
5 bd3.5 ba2,816 sq ft
6178 Steeplechase Dr, Roanoke
Listing courtesy of Berkshire Hathaway Homeservices Premier, REALTORS® - North
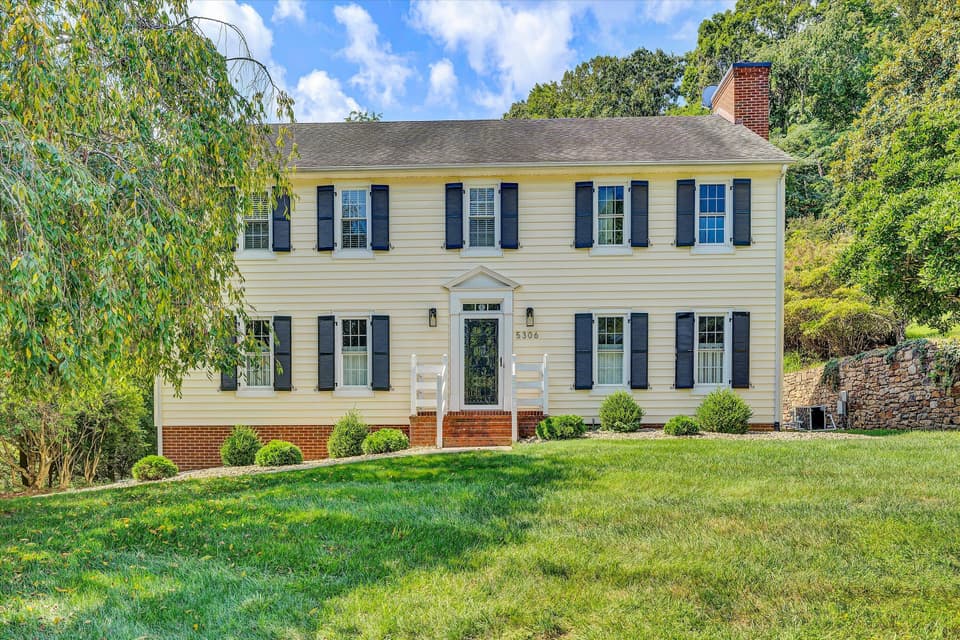
$519,950, price reduced by $79K
4 bd2.5 ba2,810 sq ft
5306 Canter Dr, Roanoke
Listing courtesy of Mountain View Real Estate LLC
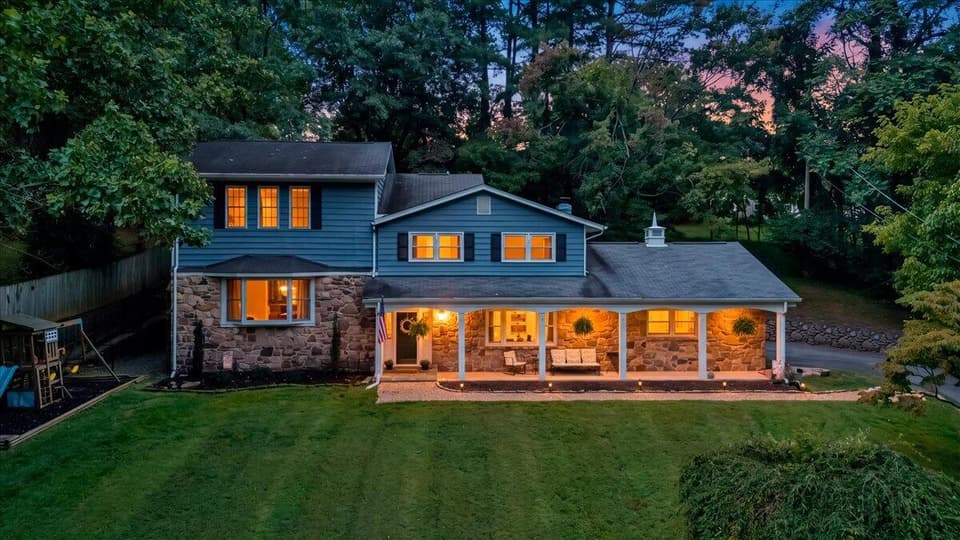
$519,900, price reduced by $30K
5 bd3.5 ba2,588 sq ft
6121 Homewood Cir, Roanoke
Listing courtesy of Mkb, REALTORS®
Nearby sales, last 12 months.
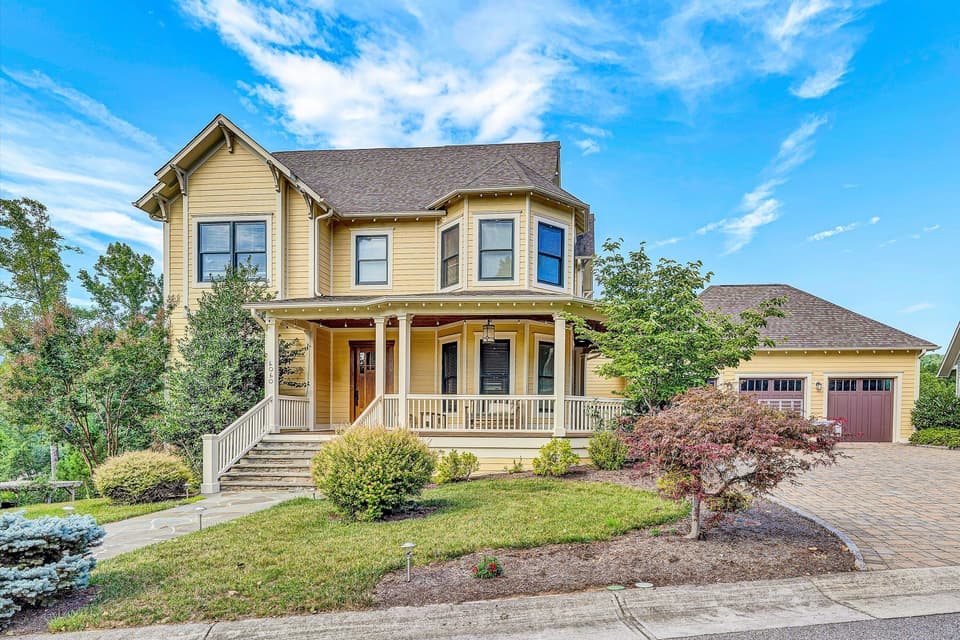 Sold Jun 2, 2026
$1,100,000
5 bd4.5 ba4,650 sq ft
6060 Roycroft Dr, Roanoke
25% under asking, 202 days on market
Listing courtesy of Long & Foster - Roanoke Office
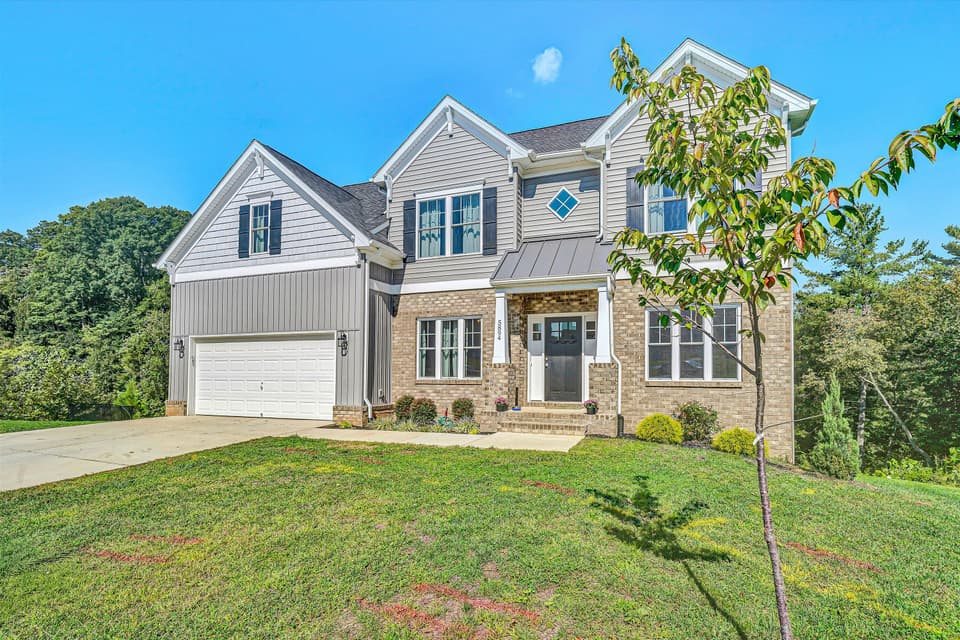 Sold Jun 15, 2026
$520,000
4 bd2.5 ba2,879 sq ft
5894 Ivy Park Dr, Roanoke
13% under asking, 156 days on market
Listing courtesy of Keller Williams Realty Roanoke
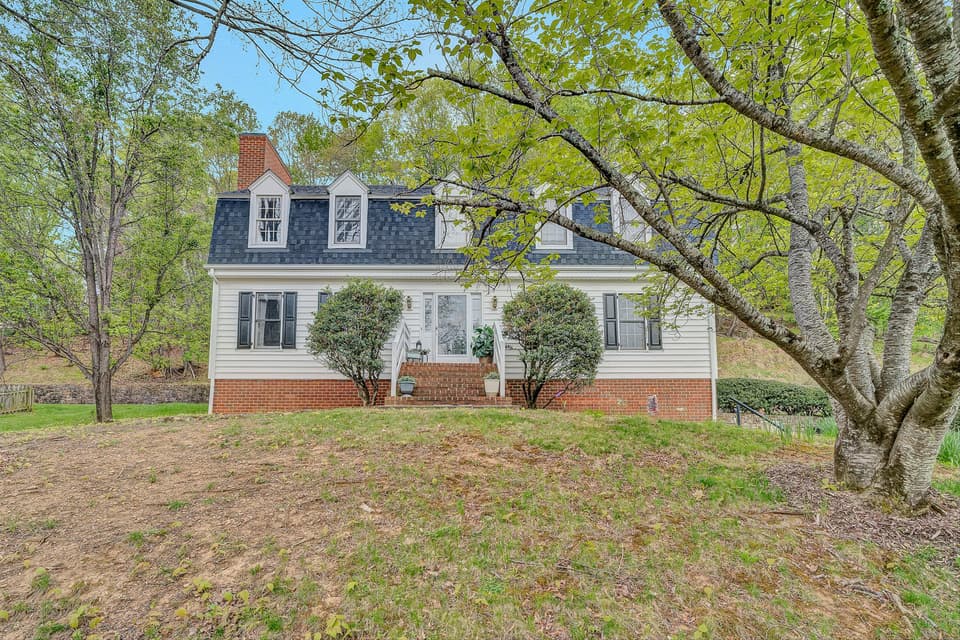 Sold Jun 25, 2026
$475,000
4 bd3 ba2,803 sq ft
5356 Canter Dr, Roanoke
5% under asking, 34 days on market
Listing courtesy of Wainwright & Co., REALTORS®
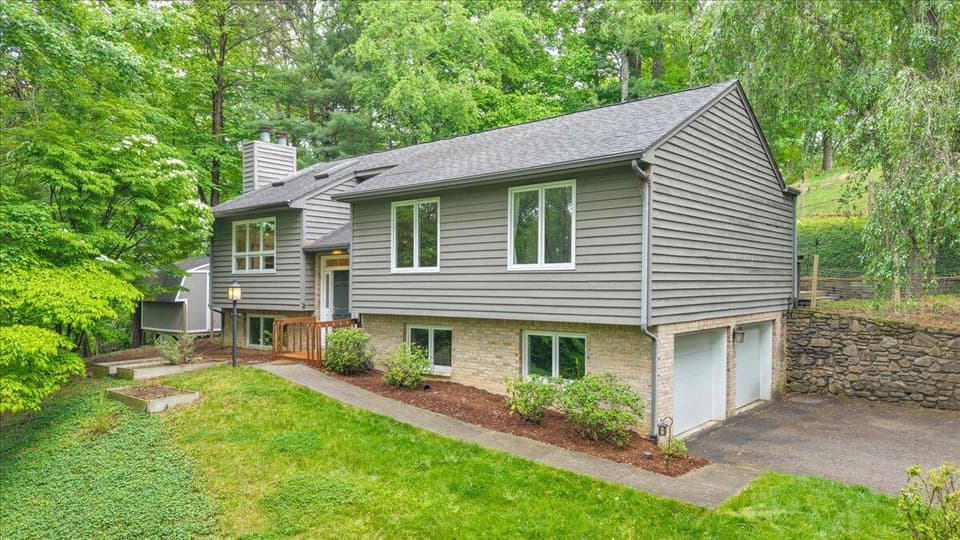 Sold Jun 18, 2026
$395,000
3 bd3 ba1,868 sq ft
5424 Highfields Rd, Roanoke
At asking price, 4 days on market
Listing courtesy of Lichtenstein Rowan, REALTORS®