For sale
5975 Scotford Ct
Roanoke, VA 24018 · Kensington
$670,000
- 5beds
- 2.5baths
- 2,955sq ft
- 0.38acres
- 1994built
Listed by Real Broker LLC - McLean
About this home.
Classic Elegance, Exceptional Space & Outstanding Outdoor Living.
Welcome to 5975 Scotford Court, a beautiful all-brick Colonial situated in the highly desirable Kensington of Canterbury development in Roanoke, Virginia. Offering approximately 3,000 square feet of living space, five spacious bedrooms, 2.5 bathrooms, and an exceptional combination of timeless architectural character, comfortable living, and outstanding entertaining spaces, this impressive residence is situated on approximately 0.38 acres.
The home's stately brick exterior, classic black shutters, and inviting front entrance create a wonderful first impression. Inside, a welcoming foyer showcases gleaming hardwood floors, elegant architectural moldings, decorative wainscoting, and a beautiful staircase that establishes the home's traditional character.
The main level features a gracious formal dining room with detailed picture-frame molding, chair rail, hardwood floors, and an elegant tray ceiling with chandelier--an ideal setting for memorable gatherings and holiday celebrations. A spacious formal living room offers additional flexibility, while the dedicated home office or den provides a comfortable and private workspace.
The beautifully appointed kitchen features rich wood cabinetry, granite countertops, a center island, tile backsplash, stainless steel appliances, and generous preparation and storage space. Conveniently positioned near the dining room and main living areas, the kitchen provides an inviting setting for everyday meals and entertaining.
The welcoming living room features a fireplace flanked by attractive built-in shelving and cabinetry, creating a warm and inviting atmosphere. Just beyond, an extraordinary family room offers abundant natural light, an exposed brick accent wall, hardwood flooring, and an impressive wall of windows overlooking the backyard. This expansive gathering space provides tremendous versatility for entertaining, relaxing, or enjoying the changing seasons.
Upstairs, five generously proportioned bedrooms provide exceptional flexibility. The spacious primary suite features abundant natural light, a walk-in closet, and a private bathroom complete with dual vanities, a soaking tub beneath a large window, and a separate shower. Four additional bedrooms offer comfortable accommodations, with attractive architectural details and room for guests, hobbies, or additional office space. A second full bathroom with dual sinks and a conveniently located upstairs laundry room add to the home's thoughtful design.
The outdoor living areas are equally impressive! A magnificent, expansive paver patio with attractive stone retaining walls and decorative metal railings provides a spectacular setting for outdoor entertaining, dining, and relaxation. An adjoining deck and screened porch offer additional opportunities to enjoy the outdoors in comfort. The beautifully landscaped, fenced backyard provides a wonderful expanse of lawn, mature trees, and inviting green space.
Additional highlights include an oversized attached two-car garage, a partially unfinished basement with approximately 1,061 square feet of additional space for storage or potential future use, and hardwood flooring throughout much of the main level. With its prestigious Kensington of Canterbury location, stately architecture, spacious and versatile floor plan, five bedrooms, multiple gathering areas, and remarkable outdoor entertaining spaces, 5975 Scotford Court offers an exceptional opportunity to enjoy classic Colonial elegance with the conveniences of modern living.
An impressive Roanoke residence offering the space, character, and versatility to make it your own!
Facts and features.
The home
- Type
- House (Single Family Residence)
- Bathrooms
- 2 full, 1 half
- Levels
- 2 stories
Inside
- Basement
- Full, Walk-Out Access
- Fireplaces
- 1
- Flooring
- Carpet, Tile, Wood
- Appliances
- Microwave Oven (Built In), Dryer, Washer, Dishwasher, Electric Range, Refrigerator
Outside and lot
- View
- mountain
- Lot setting
- Level, Cul-De-Sac
- Zoning
- R-1
Utilities
- Heating
- Heat Pump Gas, Gas Natural
- Cooling
- Heat Pump Gas, Central Air
- Water source
- Public
Community
- Neighborhood
- Kensington
- Subdivision
- Kensington Of Canterbury
- HOA dues
- $200 annually
- County
- Roanoke County
- Schools
- See the assigned schools
The listing
- Source
- Roanoke Valley Association of REALTORS® MLS #932859
Price and status history.
13
days on market
| Date | Event | Price |
|---|---|---|
| Oct 31, 2026 | Listed for sale | $670,000 |
Price per square foot
Asking price per finished square foot, compared with the median of 13 homes sold in Kensington in the last 12 months. 16% above the median.
Location.
5975 Scotford Ct, Roanoke, VA 24018
Schools.
-
Elementary
240 Betty Drive, Christiansburg540-382-5175School website
160 Wade's Lane, Christiansburg540-382-5172School website
-
Middle
1205 Buffalo Drive NW, Christiansburg540-394-2180School website
-
High
100 Independence Boulevard, Christiansburg540-382-5178School website
Based on the zones that cover the rest of this neighborhood. Assigned by attendance zone. Boundaries can change; confirm with Montgomery County Public Schools.
The neighborhood
Kensington.
16
for sale now
$436K
median sale, last 12 months
13
homes sold, last 12 months
58
median days on market
Estimate a monthly payment.
Every number below is yours to change. The interest rate is an example, not a quote.
An estimate for planning only. It is not a loan offer or a rate quote, and it leaves out mortgage insurance and closing costs. A lender can give you exact numbers.
Listing information
Listing courtesy of Real Broker LLC - McLean.
Displayed by GRAVITY Real Estate Group.
Information last updated .
Listing information is provided for consumers' personal, non-commercial use and may not be used for any purpose other than to identify prospective properties consumers may be interested in purchasing. Information is deemed reliable but is not guaranteed and should be independently verified. Listings are courtesy of the listing brokerage shown with each property.
See it in person.
Request a tour.
Pick a day and a time. A GRAVITY agent will reach out to confirm.
Ask a question.
Ask about the home, the neighborhood or the next steps. A GRAVITY agent will reply by email or phone.
Similar homes for sale.
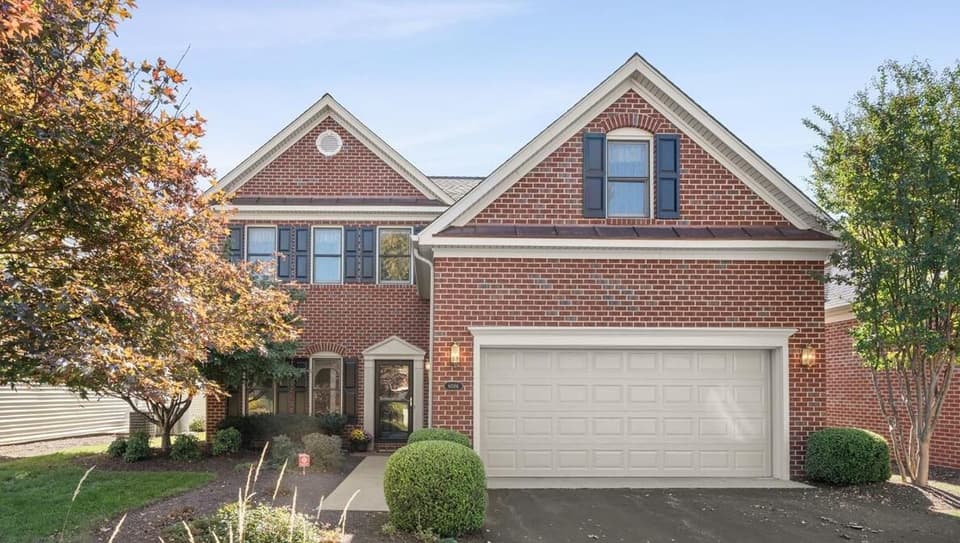 Open Sat 1 to 3 PM
$545,900
4 bd2.5 ba2,865 sq ft
6086 Wertz Orchard Rd, Roanoke
Listing courtesy of Wainwright & Co., REALTORS®- Lake
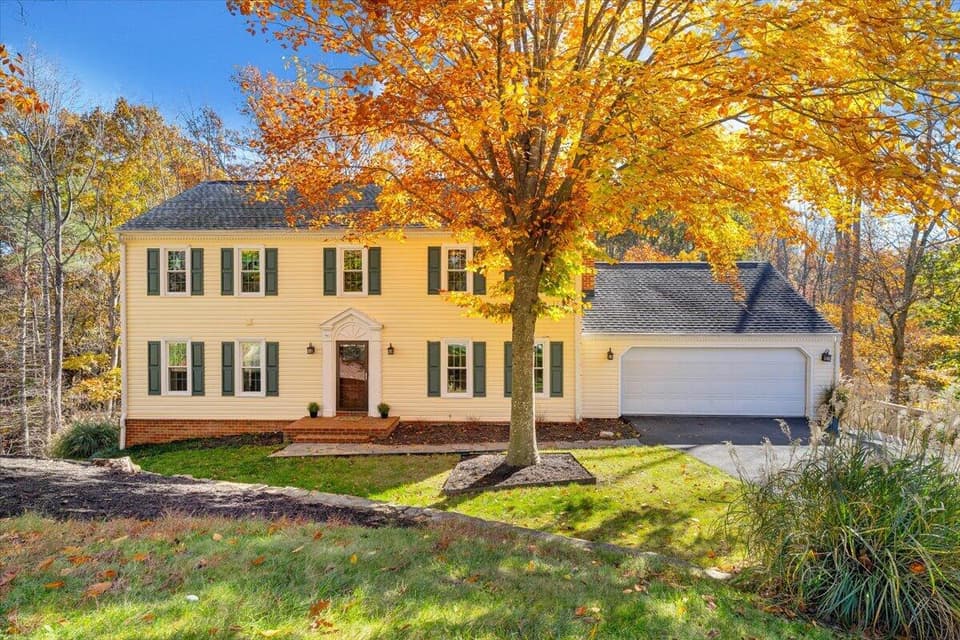
$545,000, price reduced by $54K
5 bd3.5 ba2,940 sq ft
5526 Westbriar Ct, Roanoke
Listing courtesy of Signature Property Management LLC - Roanoke
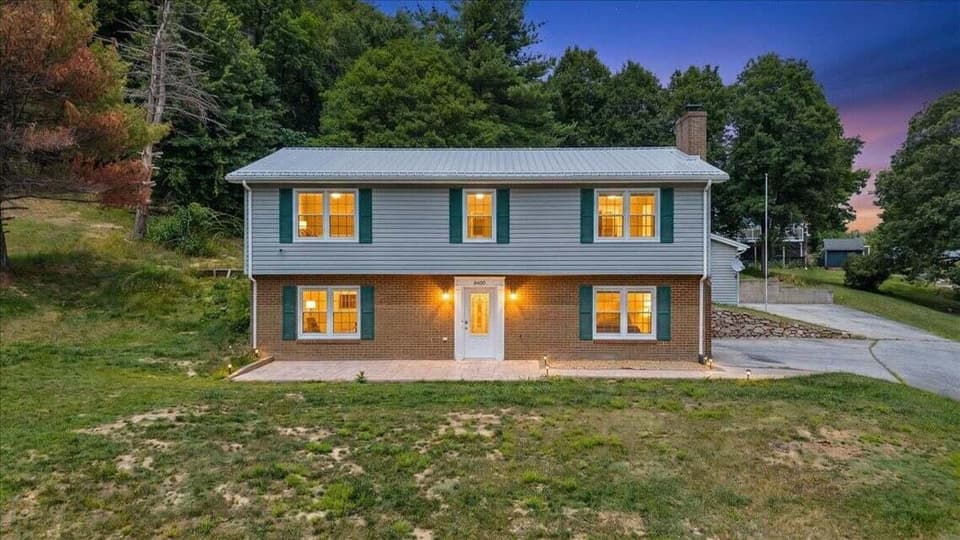
$549,950
4 bd2 ba2,008 sq ft
6408 Orchard View Ln, Roanoke
Listing courtesy of Varney Realty Partners
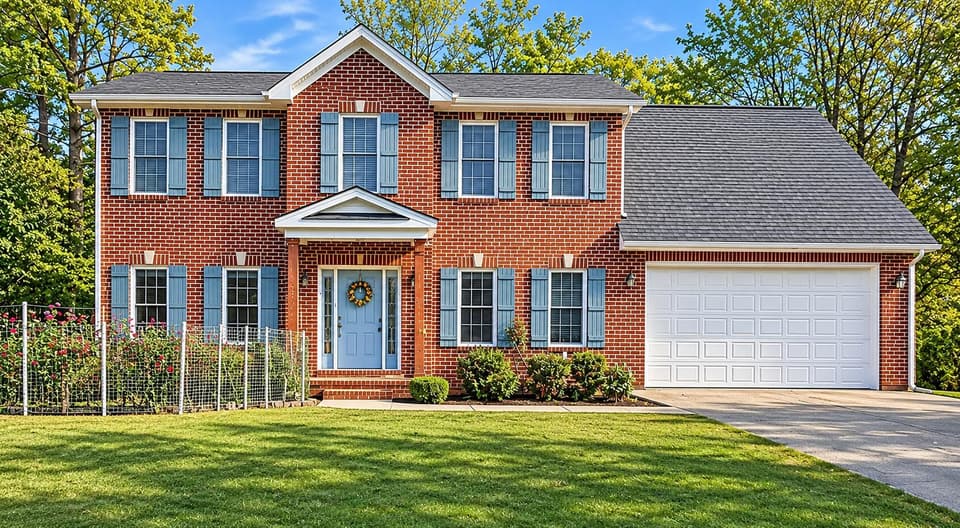 Open Sun 2 to 4 PM
$539,950
5 bd3.5 ba2,816 sq ft
6178 Steeplechase Dr, Roanoke
Listing courtesy of Berkshire Hathaway Homeservices Premier, REALTORS® - North
Nearby sales, last 12 months.
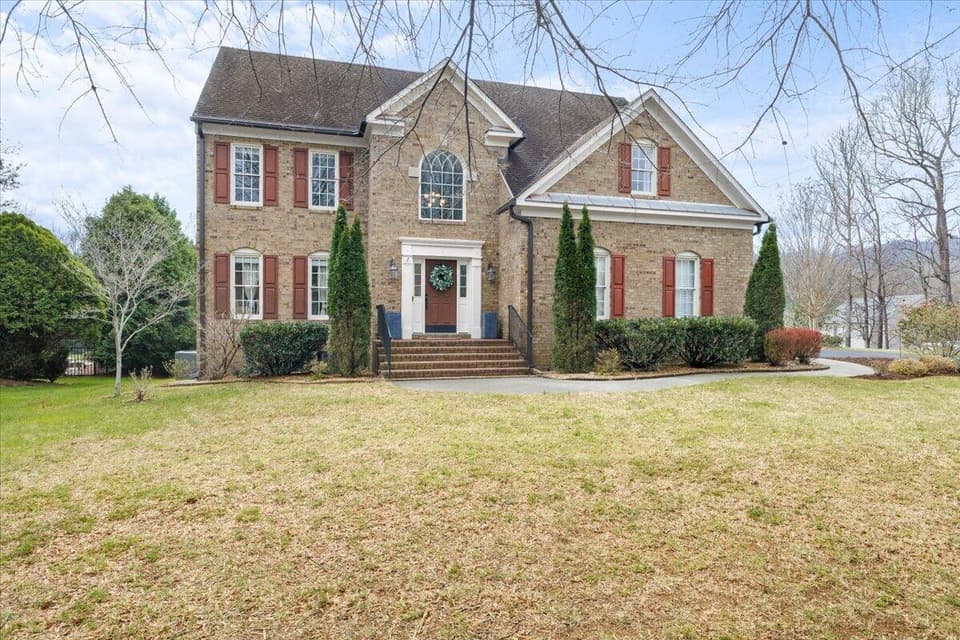 Sold Jun 2, 2026
$590,000
4 bd3.5 ba3,480 sq ft
6020 Scotford Ct, Roanoke
2% under asking, 8 days on market
Listing courtesy of RE/MAX All Stars
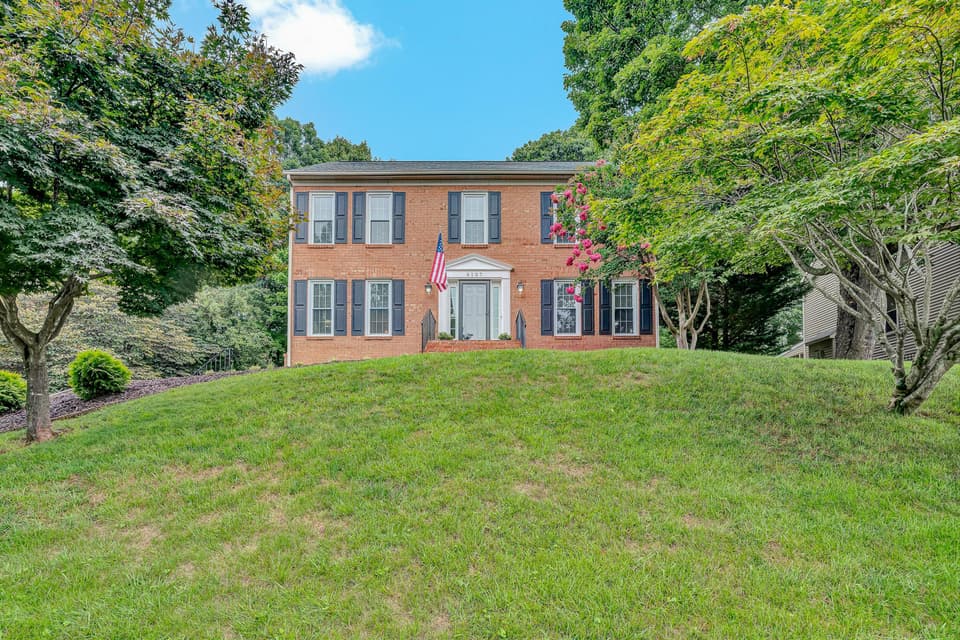 Sold Aug 21, 2026
$520,000
4 bd2.5 ba2,349 sq ft
6107 Scotford Ct, Roanoke
4% over asking, 8 days on market
Listing courtesy of Mkb, REALTORS®
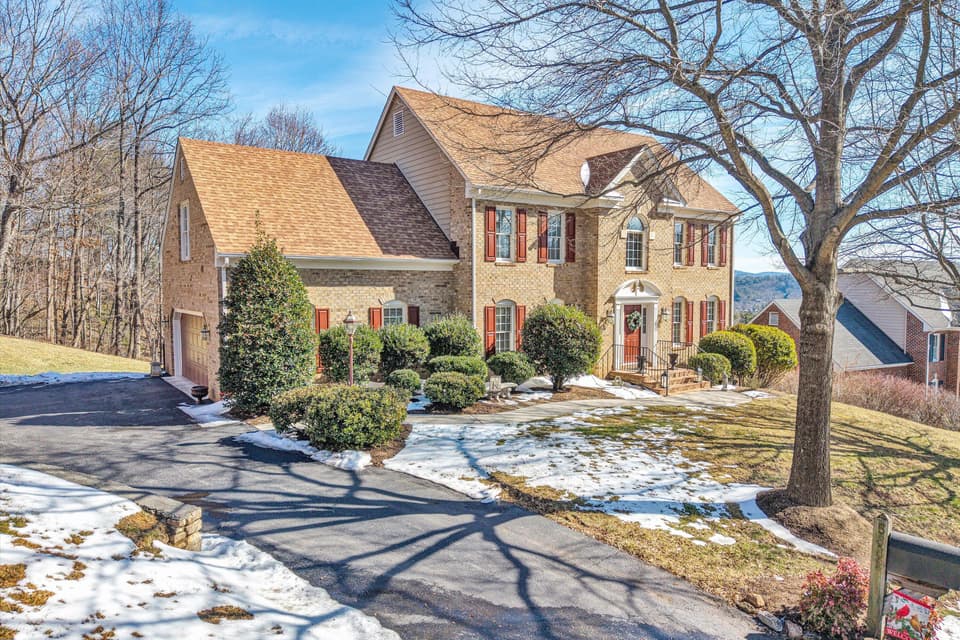 Sold May 8, 2026
$735,000
4 bd3.5 ba4,221 sq ft
5852 Salisbury Dr, Roanoke
1% under asking, 10 days on market
Listing courtesy of Mkb, REALTORS®
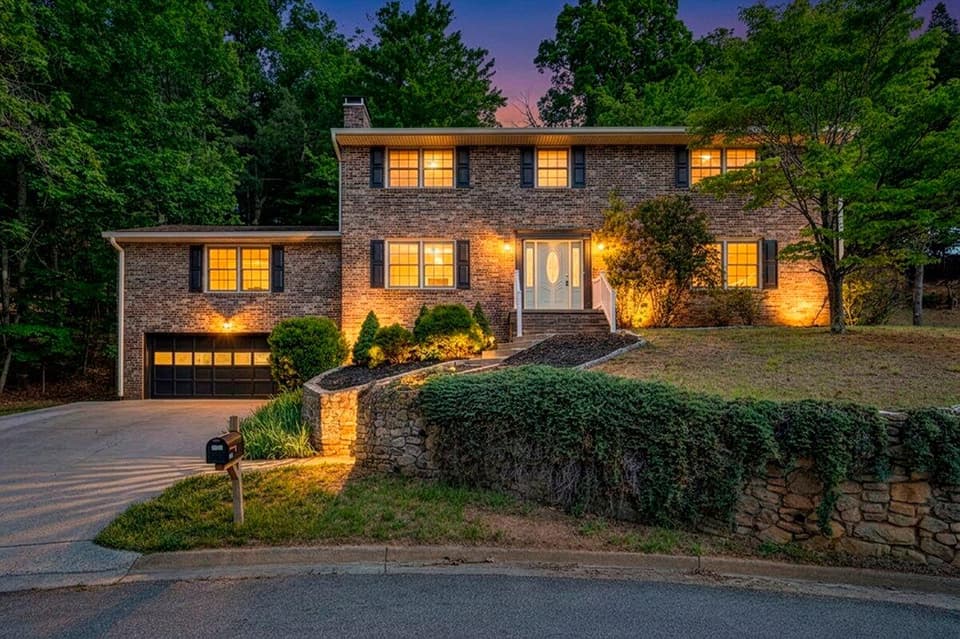 Sold Jun 11, 2026
$499,950
4 bd2.5 ba3,068 sq ft
3404 Canter Cir, Roanoke
At asking price, 2 days on market
Listing courtesy of Real Broker LLC - McLean