For sale
5713 Salisbury Dr
Roanoke, VA 24018 · Canterbury
$799,950, Reduced $20,000
- 4beds
- 3.5baths
- 3,900sq ft
- 0.3acres
- 1995built
Listed by RE/MAX All Points
About this home.
This stately all brick home situated in sought after Steeplehunt is now for sale for the first time in over two decades. The lot offers minimal maintenance with a woodsy backdrop with mature nice landscaping in front and a paved drive for a crisp curb appeal. The sellers have beautifully updated the custom kitchen and baths plus freshly painted the exterior & interior throughout the home including closets and ceilings allowing you to simply move in and enjoy your new home. The roof and HVAC have both been replaced as well offering peace of mind with the major components. The first floor offers beautiful crown molding throughout, a spacious 2 story foyer w/ more crown molding on level 2, a formal dining room with a trey ceiling, crown molding, chair rail & wainscoting, beautiful columns, a powder room, a cozy great room with a gas fireplace off the kitchen with gorgeous built in shelves with the flat screen TV to convey! The upgraded & spacious galley kitchen features a walk in pantry, some soft close drawers, a disposal, a triple bowl sink, and all stainless steel appliances to convey. There are 4 bedrooms plus a spacious laundry upstairs with washer and dryer to convey. The owners suite features a huge custom built walk in closet, a free standing soaking tub and his/her vanities. All bedrooms have ceiling fans for your continued comfort. The basement is finished offering multi-generational living with possible 5th and 6th bedrooms with closets. One is currently being used as an exercise room with custom padded exercise flooring and the other is being used as a home office. The basement also features a 3rd full bathroom, an updated kitchenette with refrigerator to convey, a spacious rec room with a gas fireplace and more beautiful shelves to convey. The garage features an automatic door opener, Gladiator storage system, track system, work bench, and garage ready refrigerator all to convey (hooks, baskets, and accessories do not convey) Also there is underground fencing for your fur family all you have to bring are the accessories. The sellers are leaving the black wrought iron furniture on the lower patio plus the dining table and 6 chairs on the upper deck, and the 8.5x11.5 rug in downstairs den. They're willing to sell some of the additional furniture if buyer has interest. All information is deemed reliable but should be verified by buyer or buyer's agent.
Facts and features.
The home
- Type
- House (Single Family Residence)
- Style
- Colonial
- Bathrooms
- 3 full, 1 half
Inside
- Basement
- Full, Walk-Out Access
- Finished basement
- 700 sq ft
- Fireplaces
- 2
- Flooring
- Carpet, Tile, Wood
- Appliances
- Microwave Oven (Built In), Dryer, Washer, Dishwasher, Disposal, Gas Range, Refrigerator
- Interior features
- Walk-In Closet(s), Ceiling Fan(s), Bookcases, Storage
Outside and lot
- Lot setting
- Sloped Down
Utilities
- Heating
- Heat Pump Electric, Forced Air Gas
- Cooling
- Heat Pump Electric, Central Air
- Water source
- Public
Community
- Subdivision
- Canterbury
- HOA dues
- None
- County
- Roanoke County
The listing
- Source
- Roanoke Valley Association of REALTORS® MLS #931909
Price and status history.
43
days on market
| Date | Event | Price |
|---|---|---|
| Oct 15, 2026 | Price reduced | $799,950 |
| Oct 1, 2026 | Listed for sale | $819,950 |
Price per square foot
Asking price per finished square foot, compared with the median of 1,933 houses sold in Roanoke in the last 12 months. 20% above the median.
Location.
5713 Salisbury Dr, Roanoke, VA 24018
Estimate a monthly payment.
Every number below is yours to change. The interest rate is an example, not a quote.
An estimate for planning only. It is not a loan offer or a rate quote, and it leaves out mortgage insurance and closing costs. A lender can give you exact numbers.
Listing information
Listing courtesy of RE/MAX All Points.
Displayed by GRAVITY Real Estate Group.
Information last updated .
Listing information is provided for consumers' personal, non-commercial use and may not be used for any purpose other than to identify prospective properties consumers may be interested in purchasing. Information is deemed reliable but is not guaranteed and should be independently verified. Listings are courtesy of the listing brokerage shown with each property.
See it in person.
Request a tour.
Pick a day and a time. A GRAVITY agent will reach out to confirm.
Ask a question.
Ask about the home, the neighborhood or the next steps. A GRAVITY agent will reply by email or phone.
Similar homes for sale.
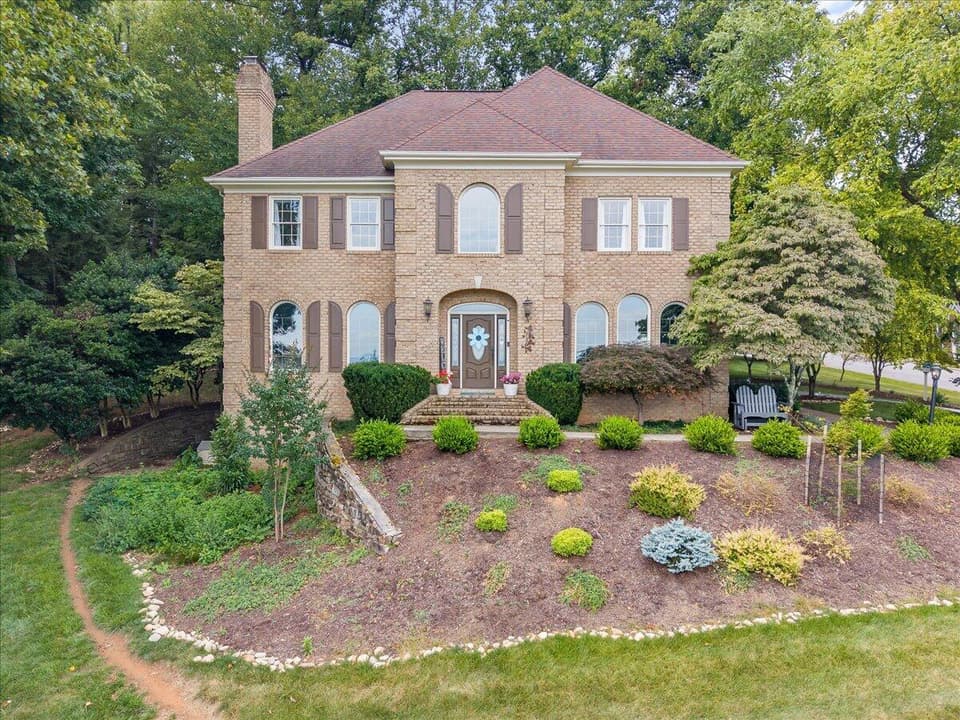
$774,900, price reduced by $45K
4 bd3.5 ba3,748 sq ft
6306 Midsummer Ln, Roanoke
Listing courtesy of Wainwright & Co., REALTORS®- Lake
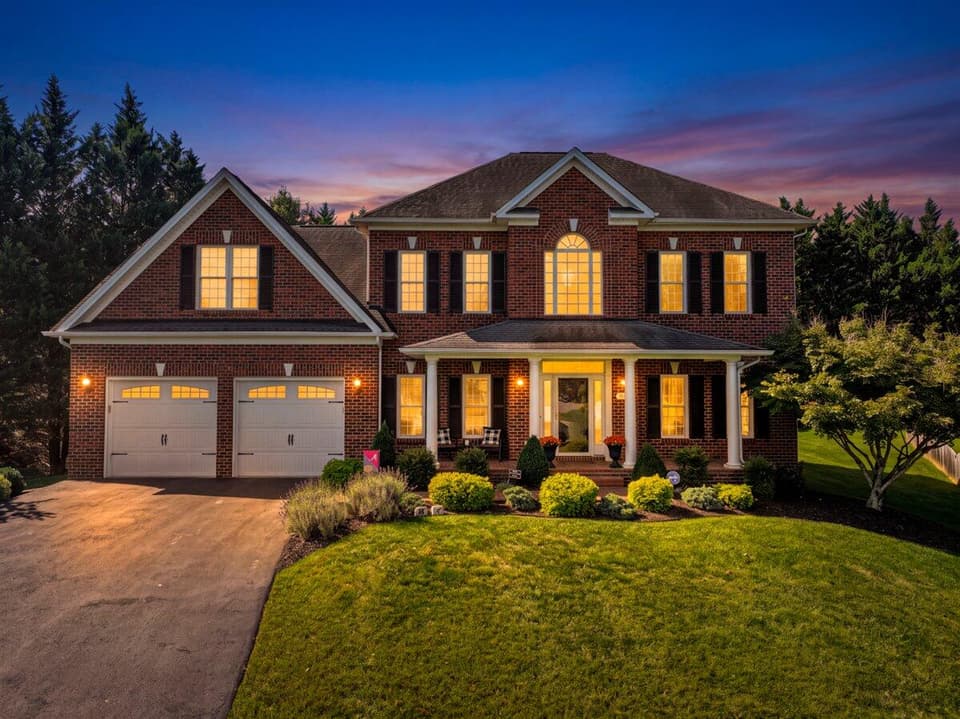
$859,950, price reduced by $10K
5 bd4.5 ba3,947 sq ft
4537 Brentwood Ct, Roanoke
Listing courtesy of Wainwright & Co., REALTORS®- Lake
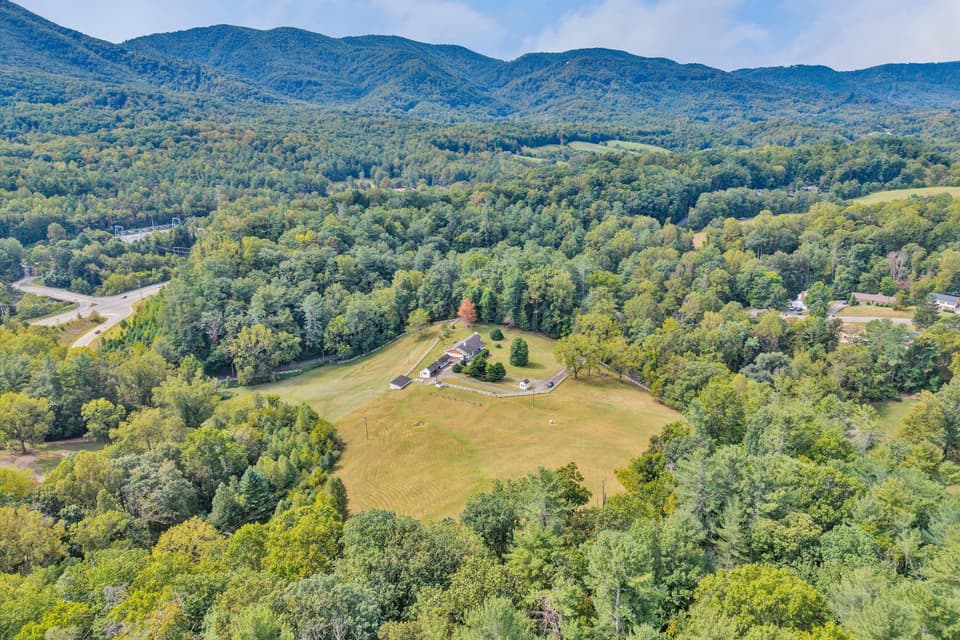
$750,000, price reduced by $219K
3 bd3.5 ba2,676 sq ft
5678 S Roselawn Rd, Roanoke
Listing courtesy of Mkb, REALTORS®
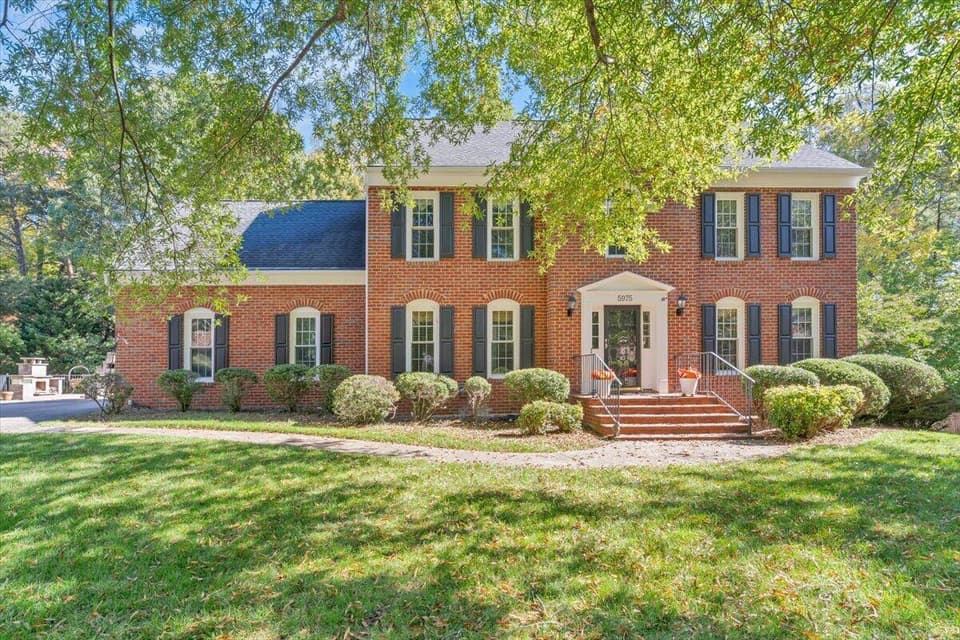
$670,000
5 bd2.5 ba2,955 sq ft
5975 Scotford Ct, Roanoke
Listing courtesy of Real Broker LLC - McLean
Nearby sales, last 12 months.
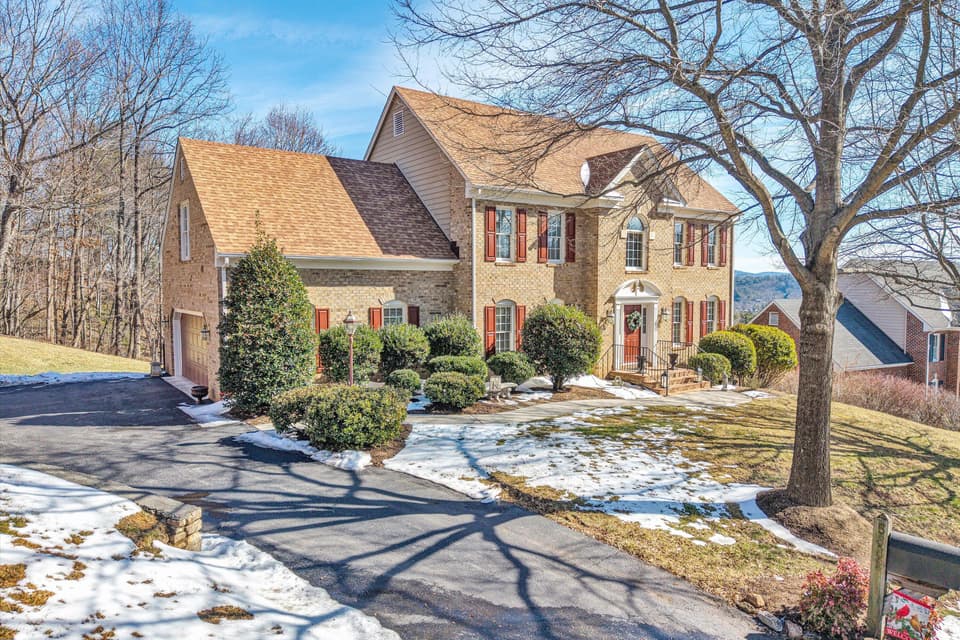 Sold May 8, 2026
$735,000
4 bd3.5 ba4,221 sq ft
5852 Salisbury Dr, Roanoke
1% under asking, 10 days on market
Listing courtesy of Mkb, REALTORS®
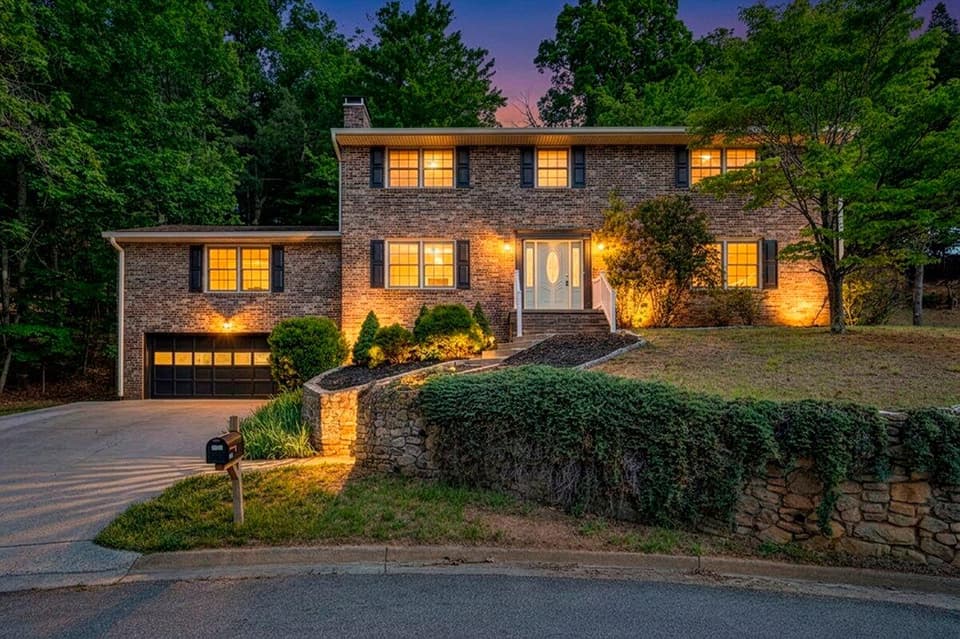 Sold Jun 11, 2026
$499,950
4 bd2.5 ba3,068 sq ft
3404 Canter Cir, Roanoke
At asking price, 2 days on market
Listing courtesy of Real Broker LLC - McLean
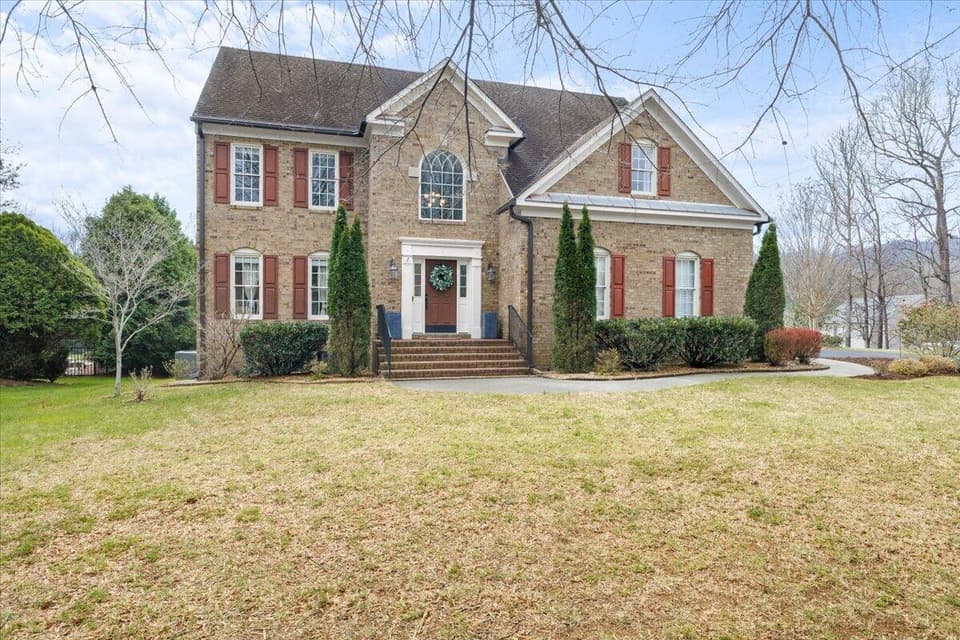 Sold Jun 2, 2026
$590,000
4 bd3.5 ba3,480 sq ft
6020 Scotford Ct, Roanoke
2% under asking, 8 days on market
Listing courtesy of RE/MAX All Stars
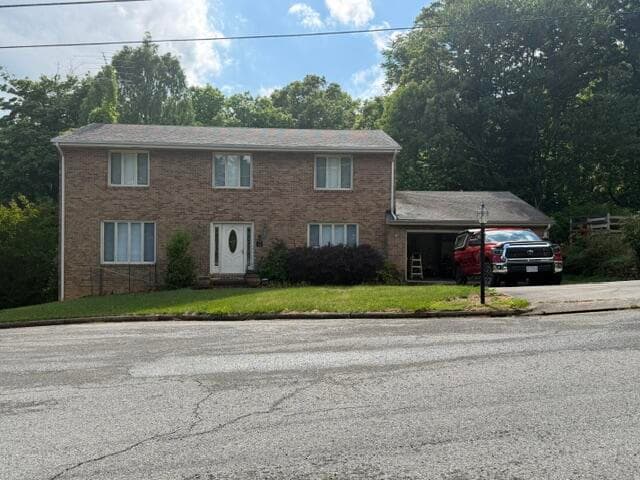 Sold Jul 2, 2026
$350,000
4 bd2.5 ba3,153 sq ft
3521 Lakeland Dr, Roanoke
8% under asking, 2 days on market
Listing courtesy of RE/MAX Real Estate One