For sale
4537 Brentwood Ct
Roanoke, VA 24018 · The Manor At Kingston Court
$859,950, Reduced $10,000
- 5beds
- 4.5baths
- 3,947sq ft
- 0.38acres
- 2006built
Listed by Wainwright & Co., REALTORS®- Lake
About this home.
Designed for luxurious every day living & spectacular entertaining, this stunning 5 BR, 4.5 bath retreat is in the #1 ranked Roanoke area school district! Come home to modern, fine finishes & sophisticated features throughout! Perfectly situated in a quiet cul-de-sac w/ plenty of room for children to safely play! Step inside to a breathtaking 2 story foyer w/ exquisite chandelier! Home boasts both a 1st floor & 2nd floor primary suite w/ multiple walk-in closets, or use the 2nd flr suite as a media lounge for cinematic immersion! Thoughtfully designed open floor concept offers seamless flow, integrating a gourmet chef's kitchen including prep station, stainless appliances, beautiful cabinetry, granite countertops & dedicated dining alcove. This spacious, warm living area is anchored by classic built-in bookshelves & a cozy gas log fireplace. Its inviting central hub opens to outdoor living spaces where a private screened deck transitions onto a stunning alfresco terrace w/ a fully equipped open air culinary station. Offering patio or deck seating for outdoor dining, yard is fully fenced & level, for privacy & canines. Beautifully refinished hardwood flrs, fresh paint throughout, ample storage, 2 car garage, minutes to shopping, health care, fine dining, gyms & outdoor activities, nestled in the Blue Ridge Mountains! Truly Move-In Ready, this haven is an absolute essential for an elevated lifestyle! Schedule your exclusive tour today & ask for the Seller Upgrades Sheet, listing Improvements made in the last 12 months!
Facts and features.
The home
- Type
- House (Single Family Residence)
- Style
- Colonial
- Bathrooms
- 4 full, 1 half
- Levels
- 2 stories
Inside
- Basement
- Crawl Space
- Fireplaces
- 1
- Flooring
- Carpet, Tile, Wood
- Appliances
- Microwave Oven (Built In), Wall Oven, Cooktop, Dishwasher, Disposal, Refrigerator
- Interior features
- Other - See Remarks, Walk-In Closet(s), Ceiling Fan(s), Bookcases, Whirlpool Bath, Storage
Outside and lot
- Outdoor features
- Gas Grill & Line, Garden Space, Other - See Remarks, Outdoor Kitchen
- View
- mountain
- Lot setting
- Level, Cul-De-Sac
Utilities
- Heating
- Zoned, Heat Pump Electric, Forced Air Gas
- Cooling
- Heat Pump Electric, Zoned, Central Air
- Water source
- Public
Community
- Subdivision
- The Manor At Kingston Court
- HOA dues
- $258 annually
- Community features
- Private Golf, Restaurant
- County
- Roanoke County
The listing
- Source
- Roanoke Valley Association of REALTORS® MLS #931727
Price and status history.
49
days on market
| Date | Event | Price |
|---|---|---|
| Nov 5, 2026 | Price reduced | $859,950 |
| Oct 24, 2026 | Price reduced | $864,950 |
| Sep 25, 2026 | Listed for sale | $869,950 |
Price per square foot
Asking price per finished square foot, compared with the median of 1,934 houses sold in Roanoke in the last 12 months. 28% above the median.
Location.
4537 Brentwood Ct, Roanoke, VA 24018
Estimate a monthly payment.
Every number below is yours to change. The interest rate is an example, not a quote.
An estimate for planning only. It is not a loan offer or a rate quote, and it leaves out mortgage insurance and closing costs. A lender can give you exact numbers.
Listing information
Listing courtesy of Wainwright & Co., REALTORS®- Lake.
Displayed by GRAVITY Real Estate Group.
Information last updated .
Listing information is provided for consumers' personal, non-commercial use and may not be used for any purpose other than to identify prospective properties consumers may be interested in purchasing. Information is deemed reliable but is not guaranteed and should be independently verified. Listings are courtesy of the listing brokerage shown with each property.
See it in person.
Request a tour.
Pick a day and a time. A GRAVITY agent will reach out to confirm.
Ask a question.
Ask about the home, the neighborhood or the next steps. A GRAVITY agent will reply by email or phone.
Similar homes for sale.
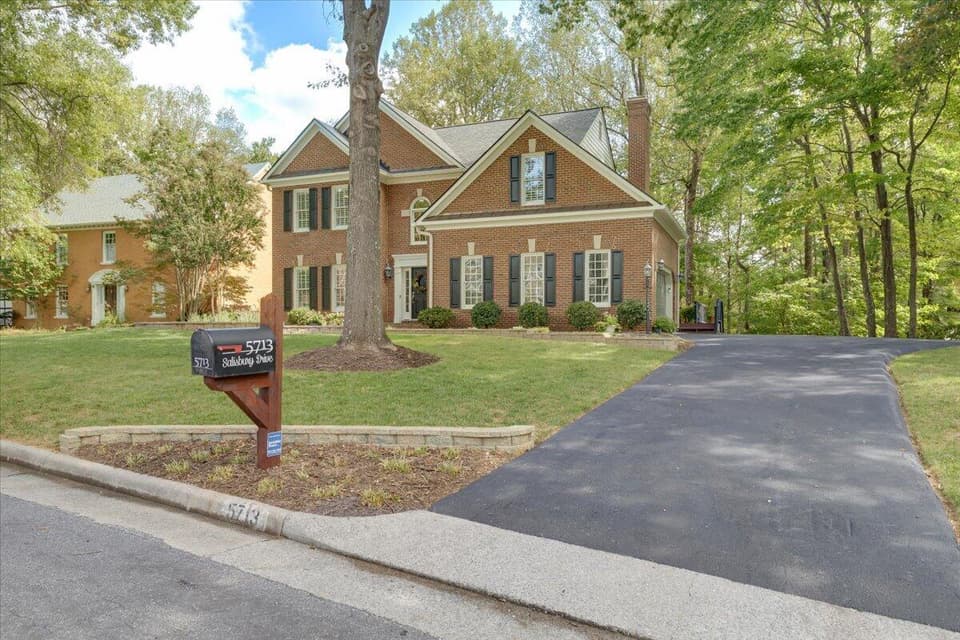
$799,950, price reduced by $20K
4 bd3.5 ba3,900 sq ft
5713 Salisbury Dr, Roanoke
Listing courtesy of RE/MAX All Points
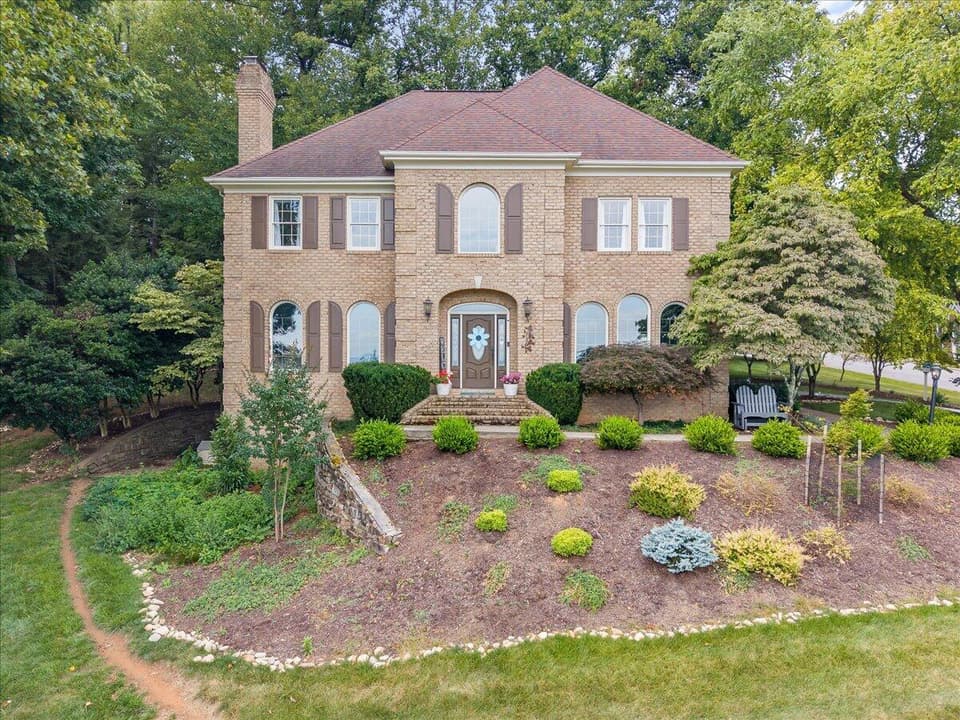
$774,900, price reduced by $45K
4 bd3.5 ba3,748 sq ft
6306 Midsummer Ln, Roanoke
Listing courtesy of Wainwright & Co., REALTORS®- Lake
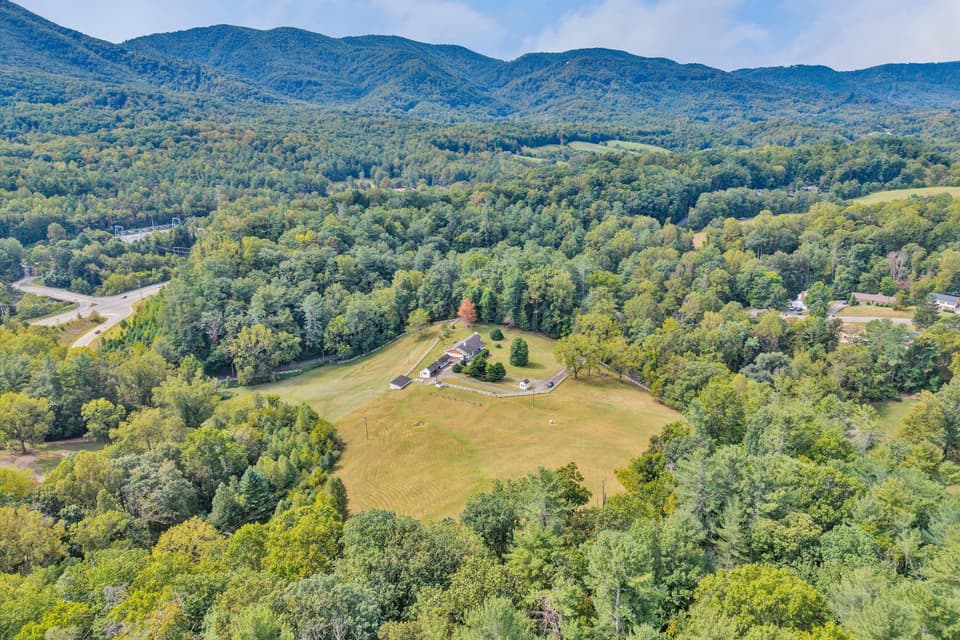
$750,000, price reduced by $219K
3 bd3.5 ba2,676 sq ft
5678 S Roselawn Rd, Roanoke
Listing courtesy of Mkb, REALTORS®

$874,500
5 bd3.5 ba3,354 sq ft
287 Wolfe Road, Sparta
Listing courtesy of Keller Williams Elite Blue Ridge
Nearby sales, last 12 months.
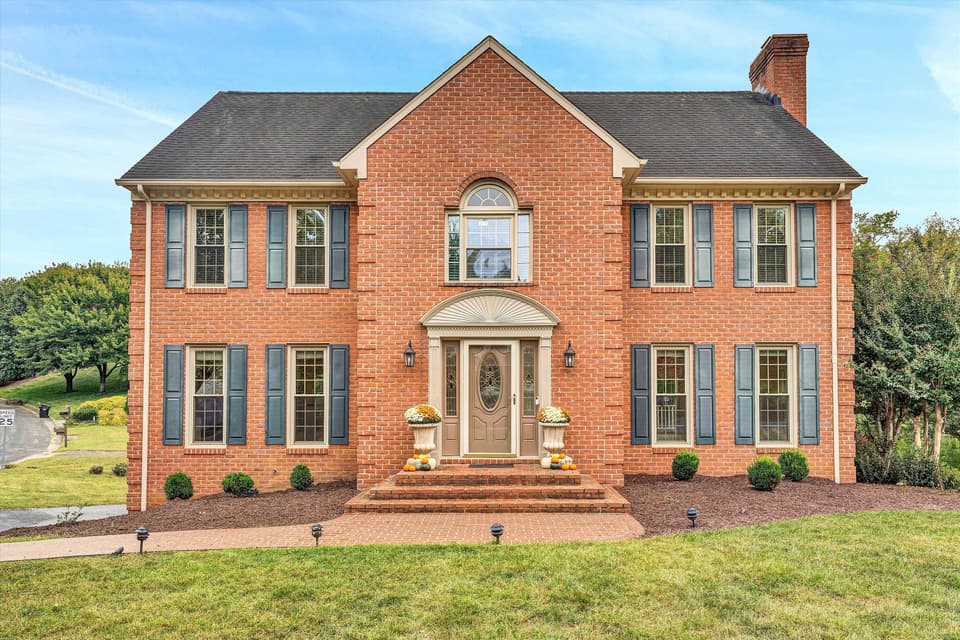 Sold Nov 21, 2025
$620,000
4 bd2.5 ba3,218 sq ft
4557 Chippenham Dr, Roanoke
3% under asking, 44 days on market
Listing courtesy of Nest Realty Roanoke
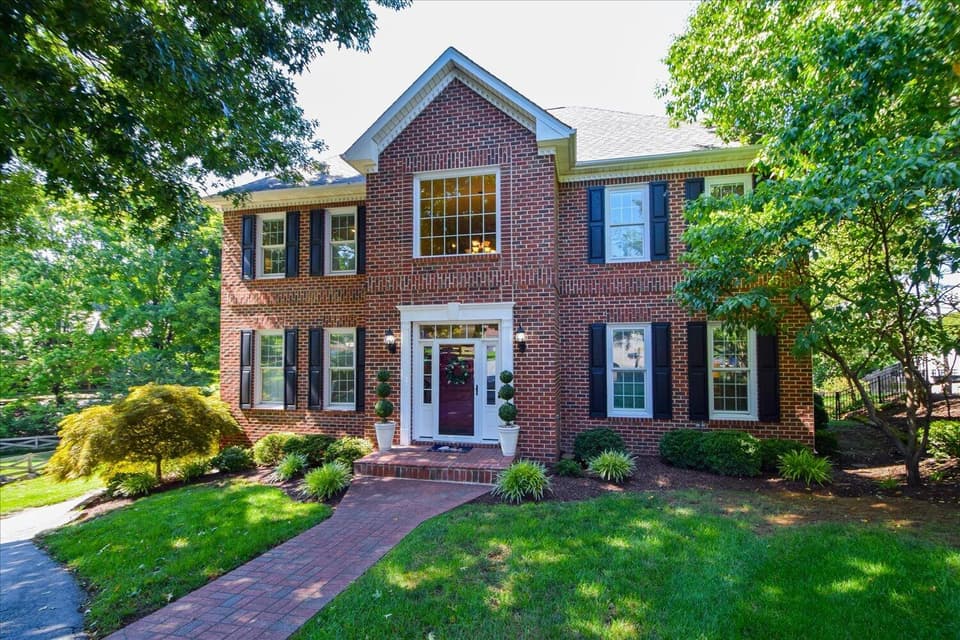 Sold Sep 28, 2026
$685,000
4 bd3 ba3,478 sq ft
5069 Williamsburg Ct, Roanoke
2% under asking, 15 days on market
Listing courtesy of Real Broker, LLC - Roanoke
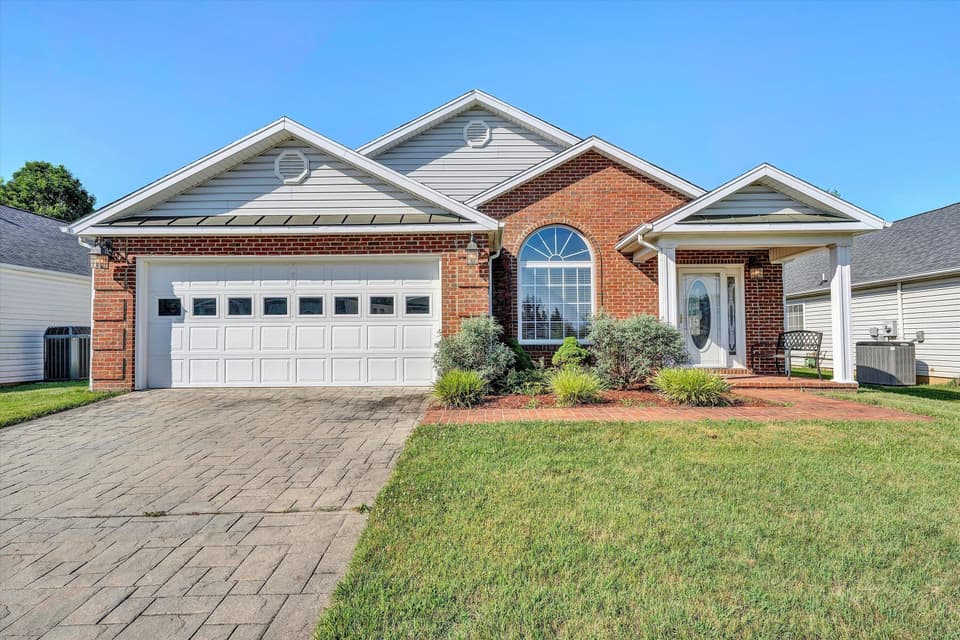 Sold Oct 19, 2026
$435,000
3 bd2 ba2,050 sq ft
4904 Renee Ln, Roanoke
6% under asking, 87 days on market
Listing courtesy of Long & Foster - Roanoke Office
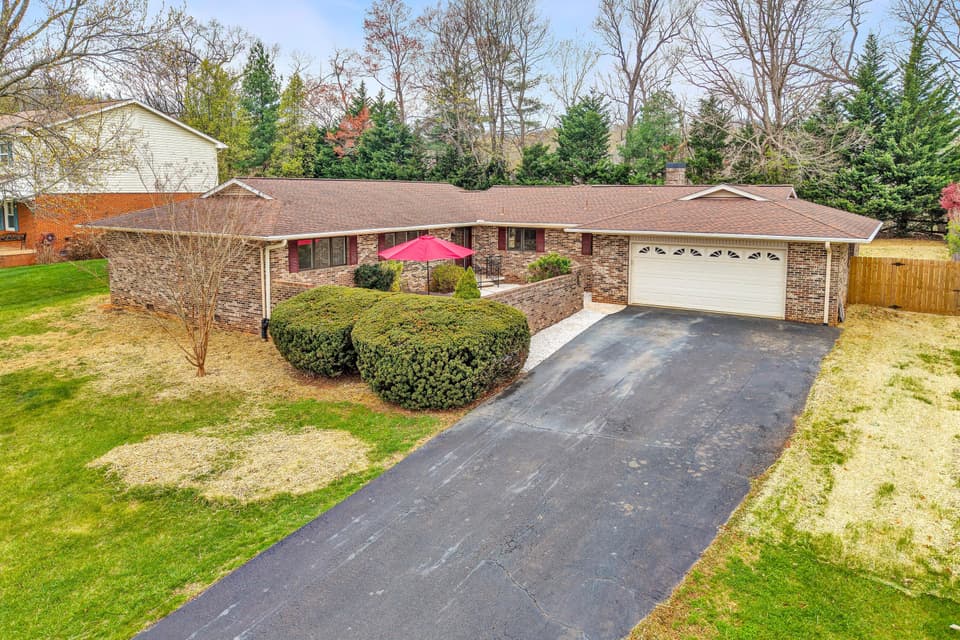 Sold Jul 17, 2026
$615,000
4 bd3.5 ba2,692 sq ft
4925 Grape Tree Ln, Roanoke
2% under asking, 21 days on market
Listing courtesy of Young Realty Company