Under contract
5504 Wales Ct
Roanoke, VA 24018 · Steeplehunt Of Canterbury
$799,950, Reduced $35,050
- 4beds
- 3.5baths
- 2,957sq ft
- 0.64acres
- 2001built
Listed by Long & Foster - Roanoke Office
About this home.
Beautiful Brick Colonial in Canterbury on a Cul De Sac with a huge privated yard. Impeccably maintained home with, one owner wth tons of details. Gourmet Kitchen, updated primary bath, walk in closets, custom cabinets throughout, private deck and more. Crown molding, wainscoating, hardwood floors and new carpet, Irrigation system, whole house HEPA air filtration and humidifer, WiFi enabled Thermostats, light fixtures and garage door. Masonry fireplace with gas logs and whole house water softener and security system.
Facts and features.
The home
- Type
- House (Single Family Residence)
- Style
- Colonial
- Bathrooms
- 3 full, 1 half
- Levels
- 2 stories
Inside
- Basement
- Full, Walk-Out Access
- Fireplaces
- 1
- Flooring
- Carpet, Concrete, Tile, Wood
- Appliances
- Wall Oven, Air Cleaner, Trash Compactor, Dishwasher, Disposal, Humidifier, Gas Range, Refrigerator
- Interior features
- Walk-In Closet(s), Ceiling Fan(s), Attic Fan, Whirlpool Bath, Storage
Outside and lot
- View
- mountain
- Lot setting
- Gentle Sloping, Cul-De-Sac
Utilities
- Heating
- Zoned, Heat Pump Electric, Forced Air Electric
- Cooling
- Heat Pump Electric, Zoned, Central Air
- Water source
- Public
Community
- Subdivision
- Steeplehunt Of Canterbury
- HOA dues
- $195 annually
- County
- Roanoke County
The listing
- Source
- Roanoke Valley Association of REALTORS® MLS #930180
Price and status history.
73
days on market
| Date | Event | Price |
|---|---|---|
| Nov 8, 2026 | Under contract | Same price |
| Oct 5, 2026 | Price reduced | $799,950 |
| Sep 14, 2026 | Price reduced | $824,900 |
| Aug 7, 2026 | Listed for sale | $835,000 |
Price per square foot
Asking price per finished square foot, compared with the median of 1,934 houses sold in Roanoke in the last 12 months. 59% above the median.
Location.
5504 Wales Ct, Roanoke, VA 24018
Estimate a monthly payment.
Every number below is yours to change. The interest rate is an example, not a quote.
An estimate for planning only. It is not a loan offer or a rate quote, and it leaves out mortgage insurance and closing costs. A lender can give you exact numbers.
Listing information
Listing courtesy of Long & Foster - Roanoke Office.
Displayed by GRAVITY Real Estate Group.
Information last updated .
Listing information is provided for consumers' personal, non-commercial use and may not be used for any purpose other than to identify prospective properties consumers may be interested in purchasing. Information is deemed reliable but is not guaranteed and should be independently verified. Listings are courtesy of the listing brokerage shown with each property.
Interested in this home?
Ask about this home.
Homes under contract sometimes come back on the market. Ask about this one, or get alerts for similar homes. A GRAVITY agent will reply by email or phone.
Similar homes for sale.
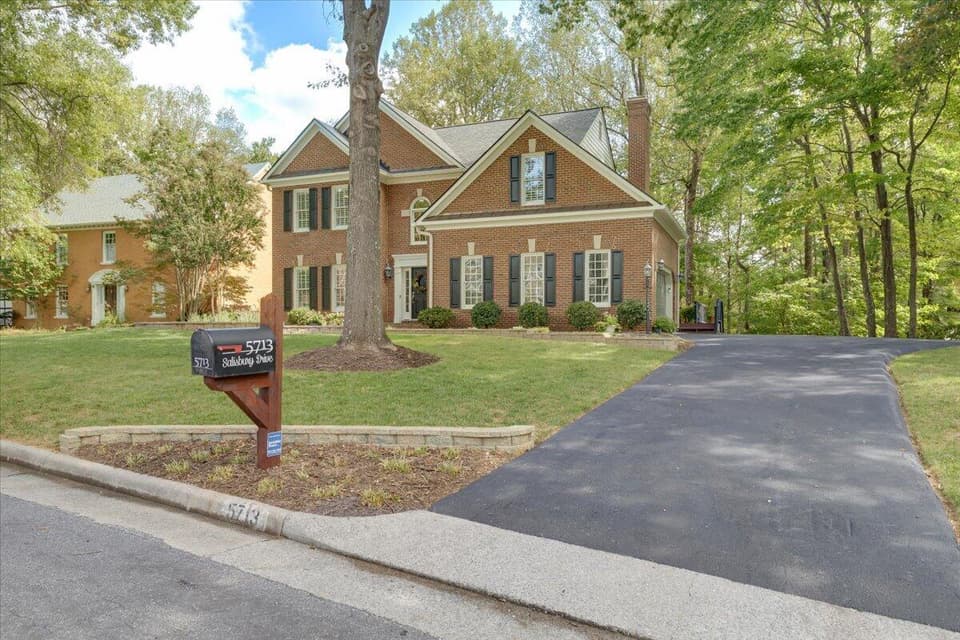
$799,950, price reduced by $20K
4 bd3.5 ba3,900 sq ft
5713 Salisbury Dr, Roanoke
Listing courtesy of RE/MAX All Points
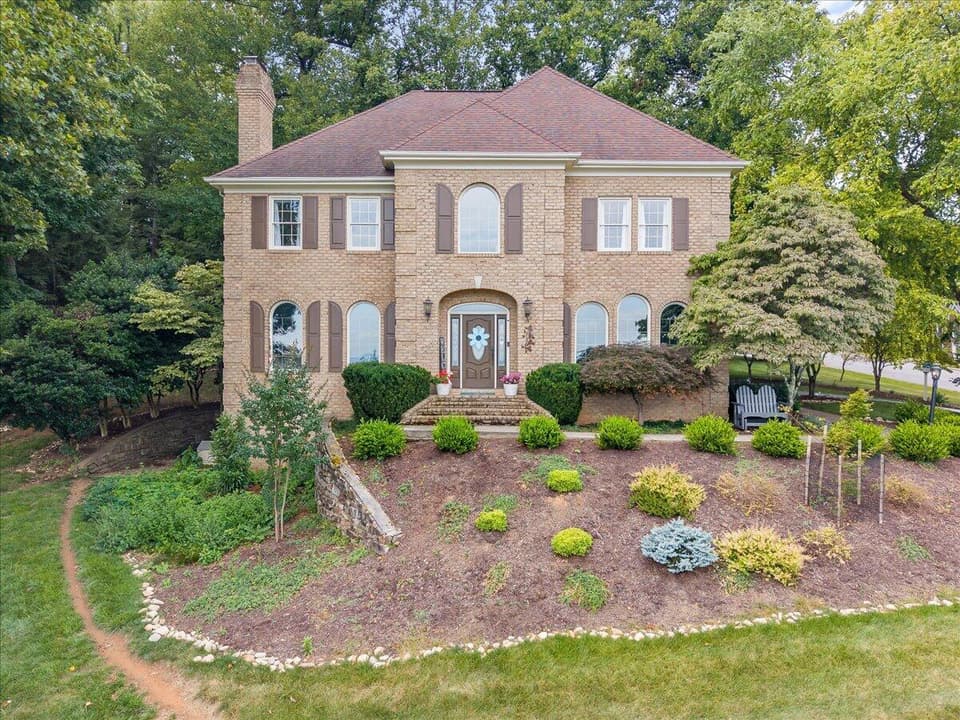
$774,900, price reduced by $45K
4 bd3.5 ba3,748 sq ft
6306 Midsummer Ln, Roanoke
Listing courtesy of Wainwright & Co., REALTORS®- Lake
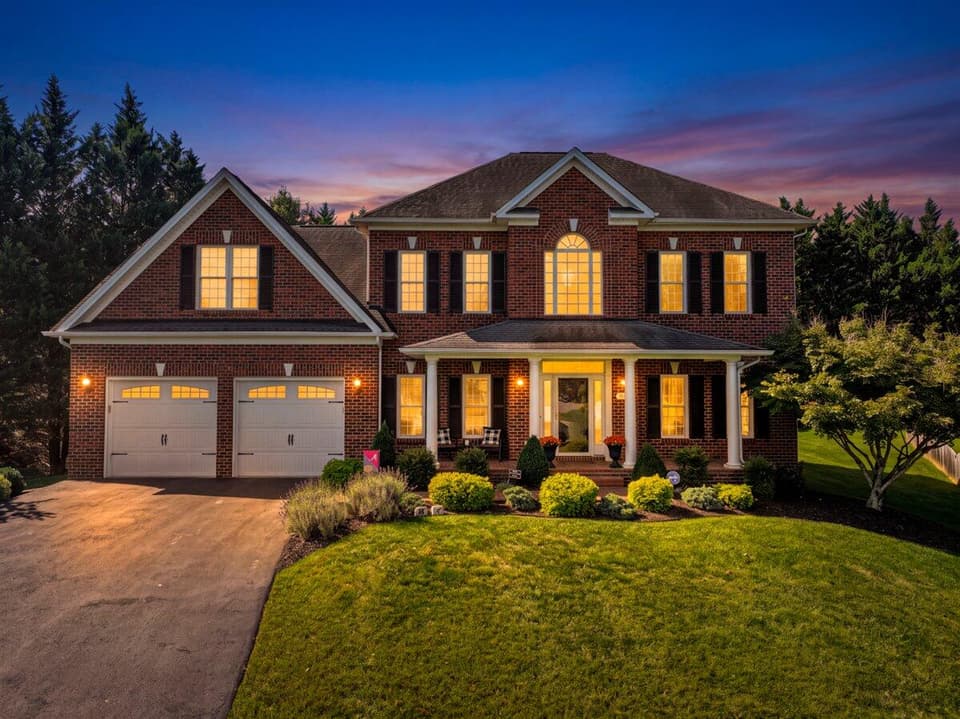
$859,950, price reduced by $10K
5 bd4.5 ba3,947 sq ft
4537 Brentwood Ct, Roanoke
Listing courtesy of Wainwright & Co., REALTORS®- Lake
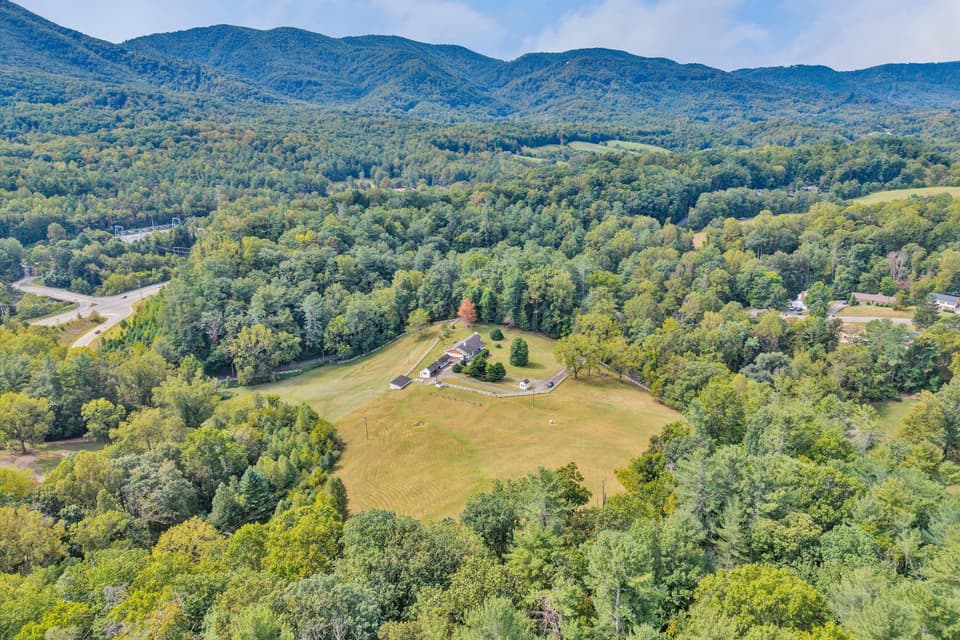
$750,000, price reduced by $219K
3 bd3.5 ba2,676 sq ft
5678 S Roselawn Rd, Roanoke
Listing courtesy of Mkb, REALTORS®
Nearby sales, last 12 months.
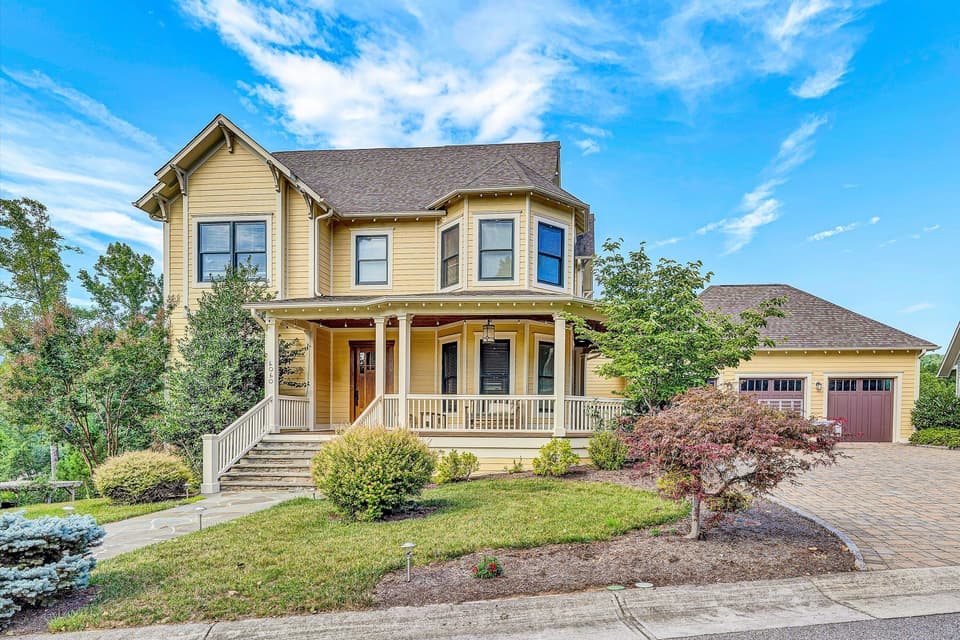 Sold Jun 2, 2026
$1,100,000
5 bd4.5 ba4,650 sq ft
6060 Roycroft Dr, Roanoke
25% under asking, 202 days on market
Listing courtesy of Long & Foster - Roanoke Office
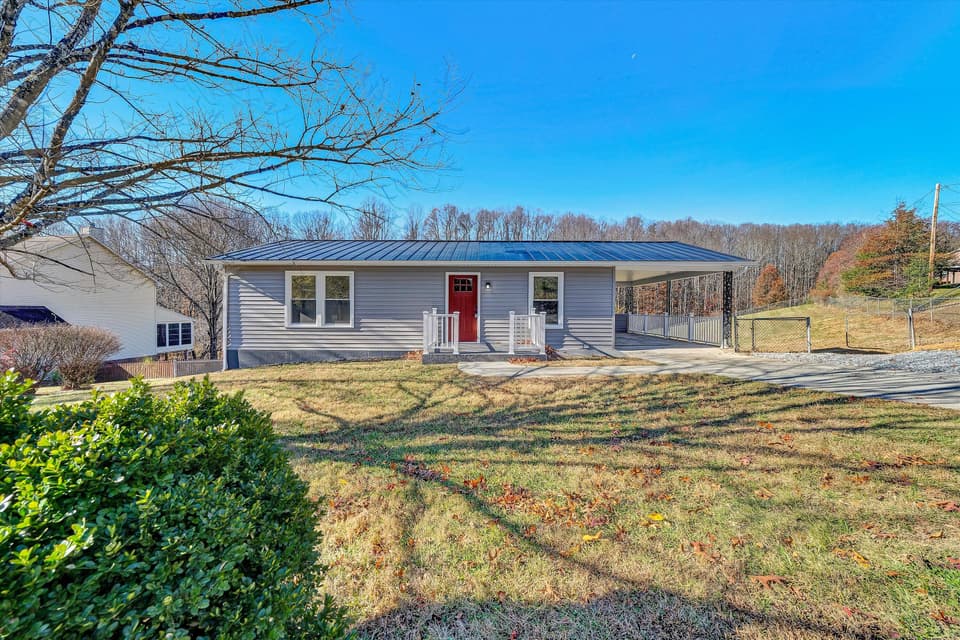 Sold Apr 24, 2026
$335,000
3 bd2 ba1,824 sq ft
5962 Two Ford Rd, Roanoke
12% under asking, 86 days on market
Listing courtesy of Long & Foster - Roanoke Office
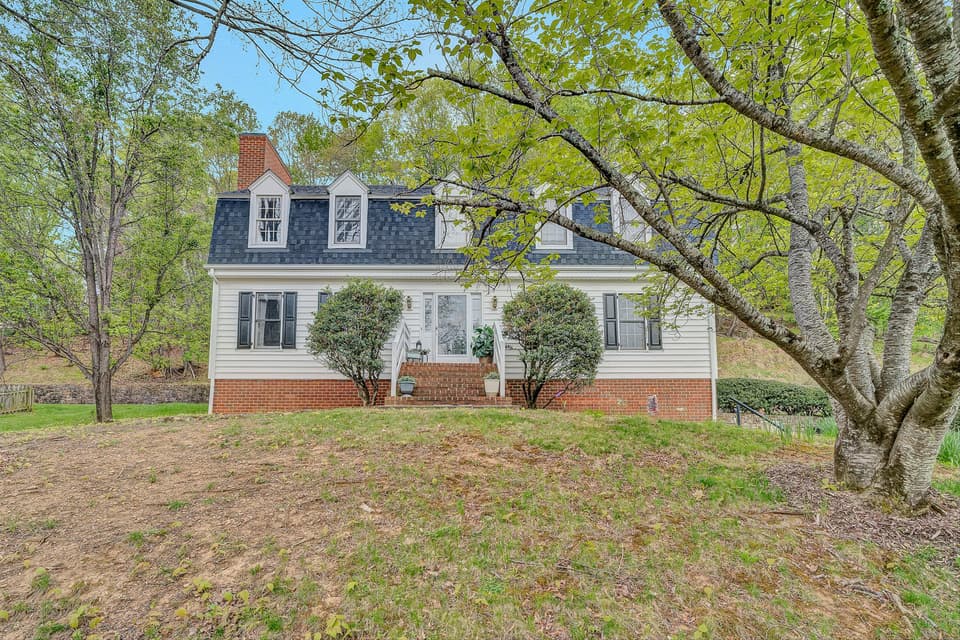 Sold Jun 25, 2026
$475,000
4 bd3 ba2,803 sq ft
5356 Canter Dr, Roanoke
5% under asking, 34 days on market
Listing courtesy of Wainwright & Co., REALTORS®
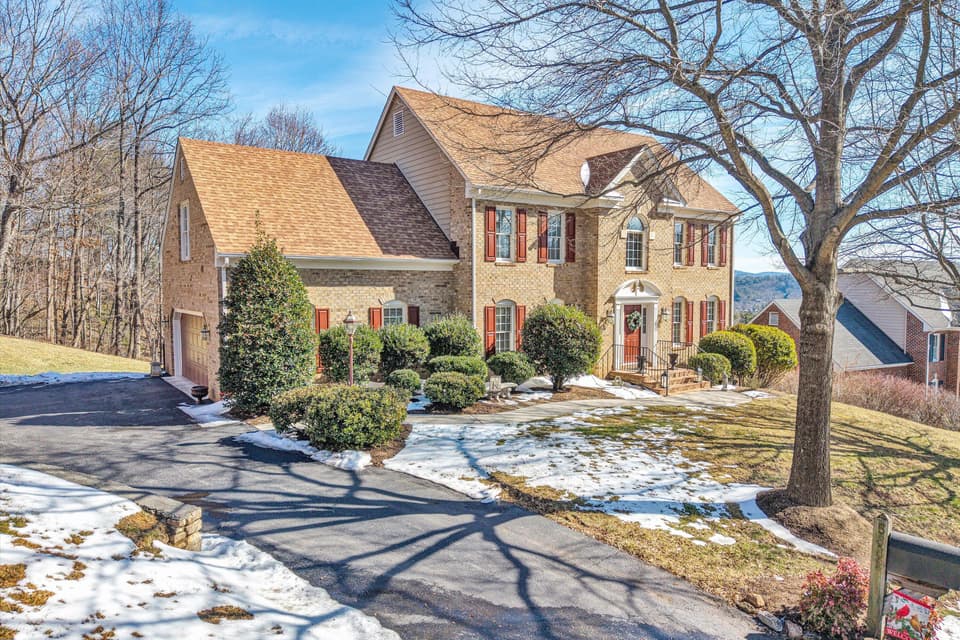 Sold May 8, 2026
$735,000
4 bd3.5 ba4,221 sq ft
5852 Salisbury Dr, Roanoke
1% under asking, 10 days on market
Listing courtesy of Mkb, REALTORS®