Sold
5384 Harvest Road
Riner, VA 24149
Sold for $425,000
on Oct 14, 2026
- 5beds
- 4.5baths
- 4,034sq ft
- 18acres
- 1986built
Listed by eXp Realty
About this home.
This impressive contemporary home is situated on 17.527 private acres in the Auburn school district. It offers 5 bedrooms, 4.5 bathrooms, a two car attached garage, and a fully finished basement with a second full kitchen. Priced to sell quickly, the property is ready for updates and improvements. The main level has spacious living and family rooms with vaulted ceilings, a formal dining room, and an eat in kitchen with plenty of cabinetry. The kitchen and master bedroom both open to the large back deck where you can enjoy peaceful mountain views surrounded by quiet wooded land. A bright sunroom downstairs catches nice morning light and there's a gas fireplace for added warmth. The finished basement works well as a guest suite, in law space, or extra living area with its own kitchen and offers abundant storage. Outside you'll find a gazebo and a detached single car garage that makes a great workshop or storage building. The home also has solar power. Schedule your tour now!
Facts and features.
The home
- Type
- House (Detached)
- Style
- Contemporary
- Bathrooms
- 4 full, 1 half
- Levels
- One
Inside
- Basement
- Finished, Full, Kitchen/Kitchenette, Laundry, Other - See Remarks, Outside Access, Rec Room/Game Room, Shower Facilities, Walk Out
- Finished basement
- 1,600 sq ft
- Fireplaces
- Basement, Family Room, Gas Logs/Vented
- Flooring
- Ceramic Tile, Hardwood, Parquet, Vinyl
- Appliances
- Central Vacuum, Dishwasher, Dryer Hookup-Elec, Microwave, Range/Electric, Refrigerator, Washer Hookup
- Interior features
- Bay/Bow Windows, Built-Ins, Ceiling Fan(s), CeramicTile Bath(s), Custom Cabinets, Extra Storage, Guest Suite, Accessibility features, Multi-Panel Doors, Pantry, Spa Tub, Vaulted Ceiling, Walk-in Closet(s), Extra Kitchen, Primary Bed on Main
Outside and lot
- Garage
- 2 spaces, double attached, single detached
- Exterior
- Brick
- Roof
- Shingle
- Outdoor features
- Balcony, Concrete Driveway, Deck, Garden Space, Gazebo, Insulated Glass, Porch, Private Yard, Sidewalks, Storage Shed
Utilities
- Heating
- Heat Pump, Ductless / Mini Split
- Cooling
- Heat Pump, Ductless / Mini Split
- Water source
- Well
- Sewer
- Septic
Community
- County
- Montgomery County
- Schools
- See the assigned schools
The listing
- Annual tax
- $3,529 (2025, from the listing)
- Source
- New River Valley Association of REALTORS® MLS #427944
Price and status history.
43
days on market
94%
of the original asking price
| Date | Event | Price |
|---|---|---|
| Oct 14, 2026 | Sold | $425,000 |
| Jul 6, 2026 | Listed for sale | $449,900 |
Price per square foot
Sale price per finished square foot, compared with the median of 34 houses sold in Riner in 2026. 53% below the median.
Location.
5384 Harvest Road, Riner, VA 24149
Schools.
-
Elementary
1760 Auburn School Drive, Riner540-381-6521School website
-
Middle
4163 Riner Road, Riner540-382-5165School website
-
High
1650 Auburn School Drive, Riner540-382-5160School website
Assigned by attendance zone. Boundaries can change; confirm with Montgomery County Public Schools. Distances are straight-line.
Listing information
Listing courtesy of eXp Realty.
Displayed by GRAVITY Real Estate Group.
Information last updated .
Listing information is provided for consumers' personal, non-commercial use and may not be used for any purpose other than to identify prospective properties consumers may be interested in purchasing. Information is deemed reliable but is not guaranteed and should be independently verified. Listings are courtesy of the listing brokerage shown with each property.
Own a home nearby?
What's yours worth?
Sales like this one set the price of the homes around it. Tell us about yours, and we will prepare an estimate from recent nearby sales.
Homes for sale like this one.
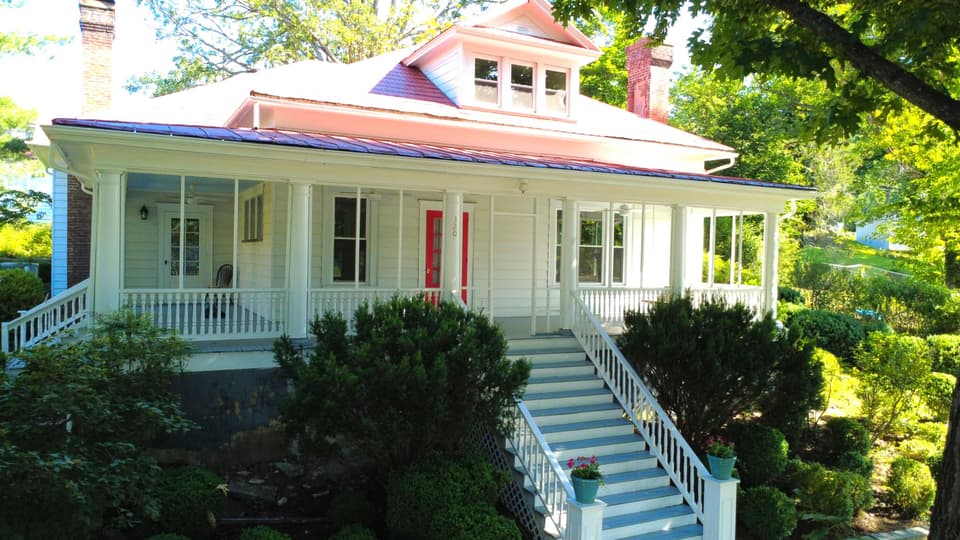
$425,000
4 bd3 ba2,931 sq ft
320 Alleghany St, Clifton Forge
Listing courtesy of Highlands Realty & Associates LLC
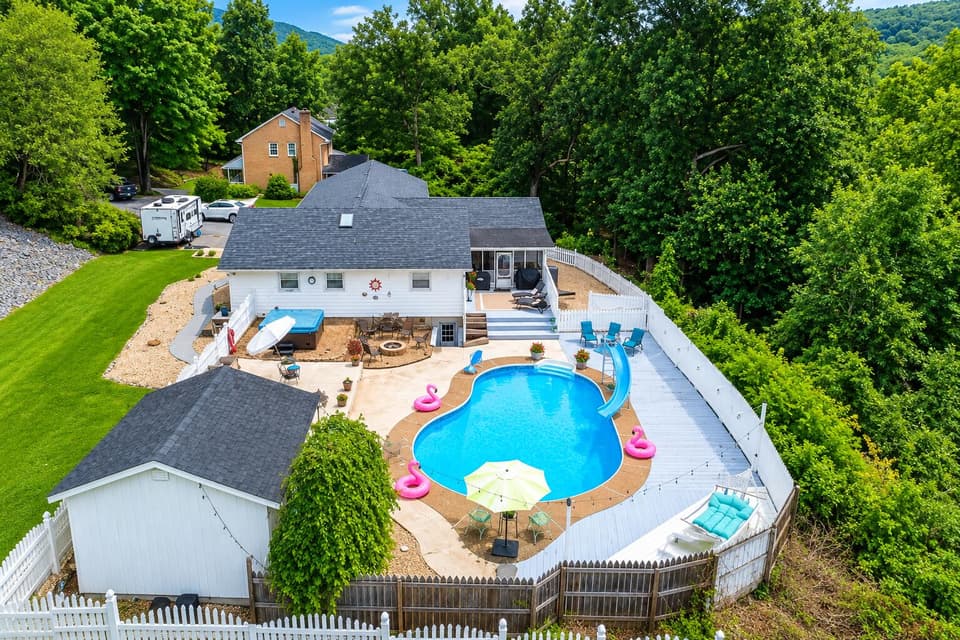
$425,000, price reduced by $24K
4 bd2.5 ba2,660 sq ft
306 Woodbrook Dr, Covington
Listing courtesy of Highlands Realty & Associates LLC

$425,000
4 bd3 ba2,107 sq ft
123 Pine Tree Drive, Roaring Gap
Listing courtesy of Keller Williams Elite Blue Ridge
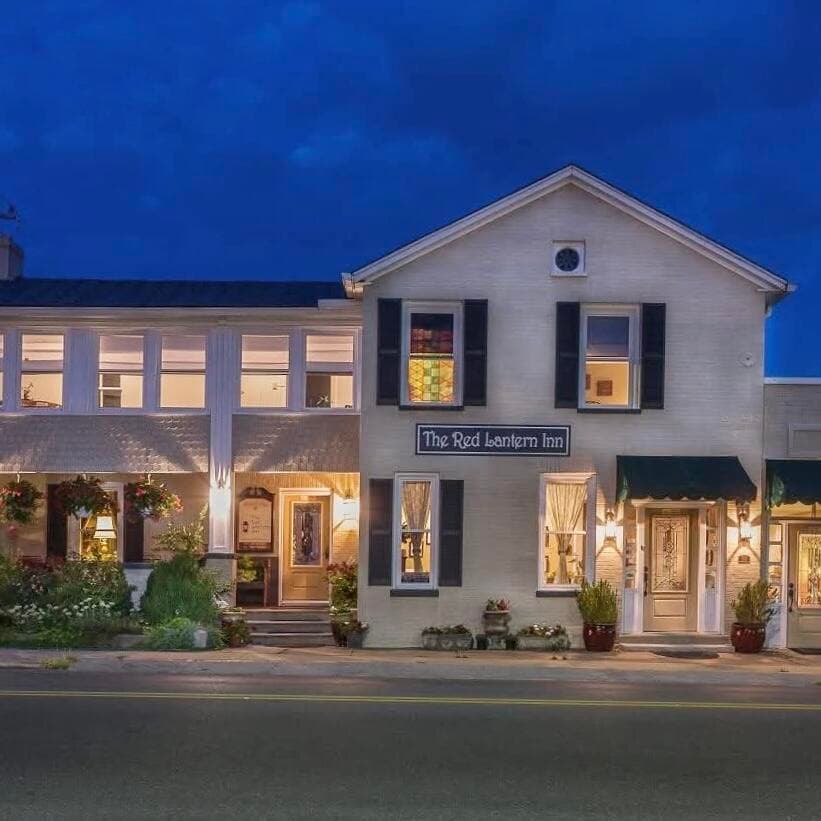
$435,000
7 bd4.5 ba3,852 sq ft
314 Jefferson Ave, Clifton Forge
Listing courtesy of Highlands Realty & Associates LLC
Nearby sales, last 12 months.
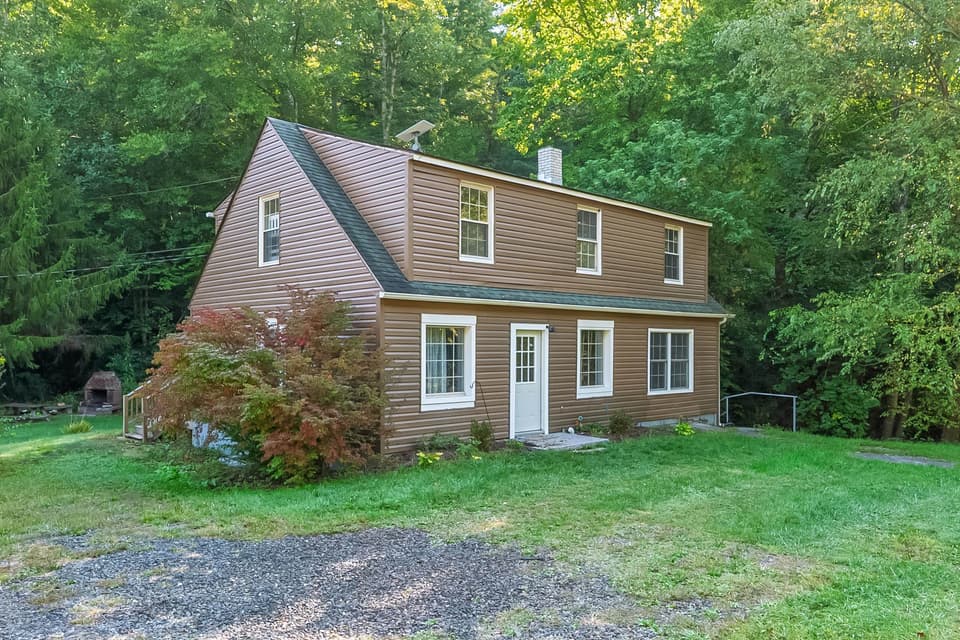 Sold Jul 17, 2026
$175,000
3 bd2 ba1,642 sq ft
6058 Riner Road, Riner
20% under asking, 152 days on market
Listing courtesy of Nest Realty SWVA
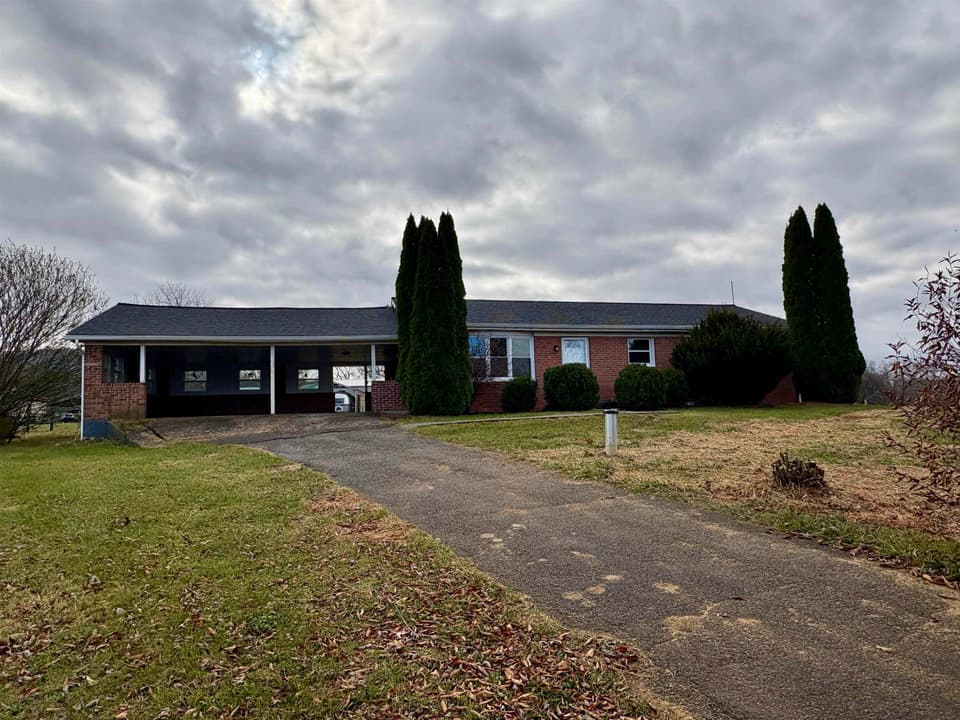 Sold May 29, 2026
$267,000
3 bd1.5 ba1,150 sq ft
3545 Fairview Church Road, Riner
3% over asking, 18 days on market
Listing courtesy of Long & Foster - Blacksburg
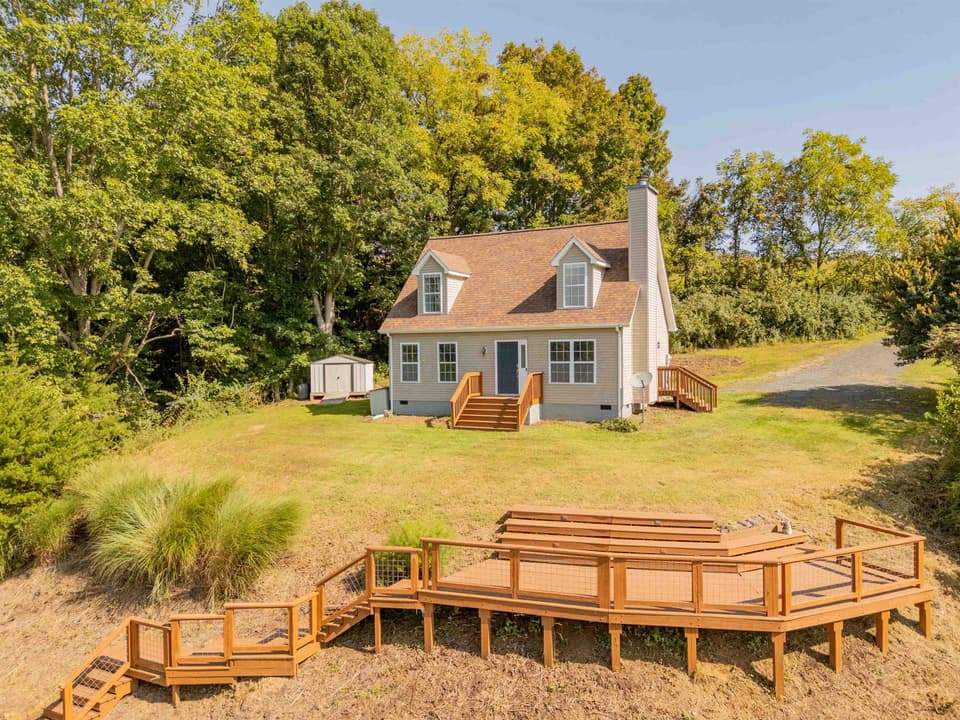 Sold Dec 9, 2025
$372,500
4 bd2 ba1,468 sq ft
2040 Laurel Ridge Mill Road, Riner
17% under asking, 61 days on market
Listing courtesy of Thomas & Wall Real Estate LLC
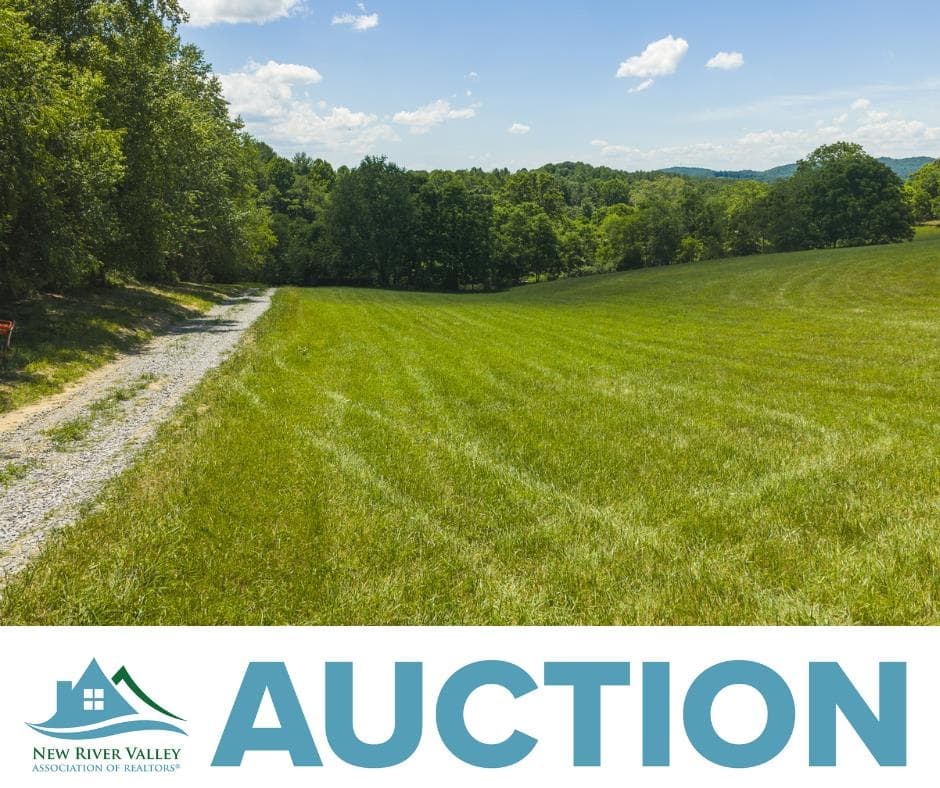 Sold Sep 29, 2026
$46,000
5.1 acresLand
Lot 1 Brush Creek Road, Riner
28% over asking, 49 days on market
Listing courtesy of UC/Blue Ridge Land & Auction