For sale
306 Woodbrook Dr
Covington, VA 24426 · Clearwater Estates
$425,000, Reduced $24,000
- 4beds
- 2.5baths
- 2,660sq ft
- 1.9acres
- 1972built
Listed by Highlands Realty & Associates LLC
About this home.
Even better than before, this exceptional property now features a brand new roof and an in-ground pool that's open and ready for you to enjoy!
Surrounded by breathtaking mountain views and offering nearly two acres across three separate parcels, this unique property combines space, privacy, and endless possibilities in one remarkable package.
Located in the highly desirable Clearwater Park area, just minutes from the Jackson River, Jackson River Trail, and Lake Moomaw, the property offers convenient access to fishing, kayaking, tubing, biking, hiking, and miles of beautiful scenery. Hot Springs and The Omni Homestead Resort are also just a short drive away, putting world-class golf, dining, spa amenities, and recreation within easy reach.
The property includes three separate parcels totaling nearly two acres. Two adjoining lots create an expansive homesite with a generous front yard and excellent privacy from neighboring properties, while a third parcel located behind the home provides additional flexibility and long-term investment potential.
Offering over 2,600 square feet of living space, the home features a thoughtful and versatile layout designed for both comfortable everyday living and entertaining. A welcoming living room, spacious formal dining room, inviting family room, dedicated office that can also serve as a fifth bedroom, and a pool room/recreation room provide plenty of space for everyone.
The family room is highlighted by a stunning floor-to-ceiling stone fireplace with gas logs, a beautiful bay window, and warm wood ceiling accents that add timeless character.
The well-appointed kitchen offers abundant cabinetry, tiled countertops, generous workspace, and plenty of natural light, creating a functional space that easily connects to the home's main living areas.
The spacious primary suite includes a walk-in closet and private bath enhanced by a skylight. One additional bedroom has been incorporated into an oversized walk-in closet accessible from the primary suite, creating exceptional storage while offering the flexibility to be converted back if desired.
A bright sunroom overlooks the backyard and pool area, providing the perfect place to relax year-round while enjoying peaceful views of the outdoor living spaces. The basement offers additional storage and functional space for hobbies, a workshop, or seasonal items.
Outdoor amenities make this property truly stand out. Enjoy the in-ground pool, expansive rear deck, large concrete patio, welcoming front porch, front patio, covered carport, and fully fenced backyard complete with a built-in fire pit for memorable evenings with family and friends. A dedicated area has already been prepared for future hot tub installation, and a storage shed provides added convenience.
The adjoining parcel also features a prepared gravel pad, offering an excellent opportunity for a future garage, workshop, or additional outbuilding.
With a brand new roof, in-ground pool, incredible mountain views, nearly two acres across three parcels, flexible office/fifth bedroom, pool/recreation room, exceptional privacy, and proximity to Lake Moomaw, Hot Springs, and The Omni Homestead Resort, this is a rare opportunity to own a property that truly offers the best of comfort, recreation, and mountain living.
Schools: Callaghan Elementary School, Covington Middle School, Alleghany High School.
Facts and features.
The home
- Type
- House (Single Family Residence)
- Style
- Ranch
- Bathrooms
- 2 full, 1 half
- Levels
- 1 story
Inside
- Basement
- Partial
- Fireplaces
- 1
- Flooring
- Tile, Vinyl, Wood
- Appliances
- Other - See Remarks, Microwave Oven (Built In), Dryer, Washer, Cooktop, Dishwasher, Freezer, Refrigerator
- Interior features
- Walk-In Closet(s), Ceiling Fan(s), Storage
Outside and lot
- Outdoor features
- Sunroom
- View
- mountain
- Lot setting
- Views
- Zoning
- R2
Utilities
- Heating
- Heat Pump Electric
- Cooling
- Central Air
- Water source
- Public
Community
- Subdivision
- Clearwater Estates
- HOA dues
- None
- County
- Alleghany County
The listing
- Source
- Roanoke Valley Association of REALTORS® MLS #925079
Price and status history.
256
days on market
| Date | Event | Price |
|---|---|---|
| Oct 1, 2026 | Back on the market | Same price |
| Oct 1, 2026 | Listing expired | Same price |
| Sep 26, 2026 | Price reduced | $425,000 |
| Mar 2, 2026 | Listed for sale | $449,000 |
Price per square foot
Asking price per finished square foot, compared with the median of 64 houses sold in Covington in the last 12 months. 35% above the median.
Estimate a monthly payment.
Every number below is yours to change. The interest rate is an example, not a quote.
An estimate for planning only. It is not a loan offer or a rate quote, and it leaves out mortgage insurance and closing costs. A lender can give you exact numbers.
Listing information
Listing courtesy of Highlands Realty & Associates LLC.
Displayed by GRAVITY Real Estate Group.
Information last updated .
Listing information is provided for consumers' personal, non-commercial use and may not be used for any purpose other than to identify prospective properties consumers may be interested in purchasing. Information is deemed reliable but is not guaranteed and should be independently verified. Listings are courtesy of the listing brokerage shown with each property.
See it in person.
Request a tour.
Pick a day and a time. A GRAVITY agent will reach out to confirm.
Ask a question.
Ask about the home, the neighborhood or the next steps. A GRAVITY agent will reply by email or phone.
Similar homes for sale.
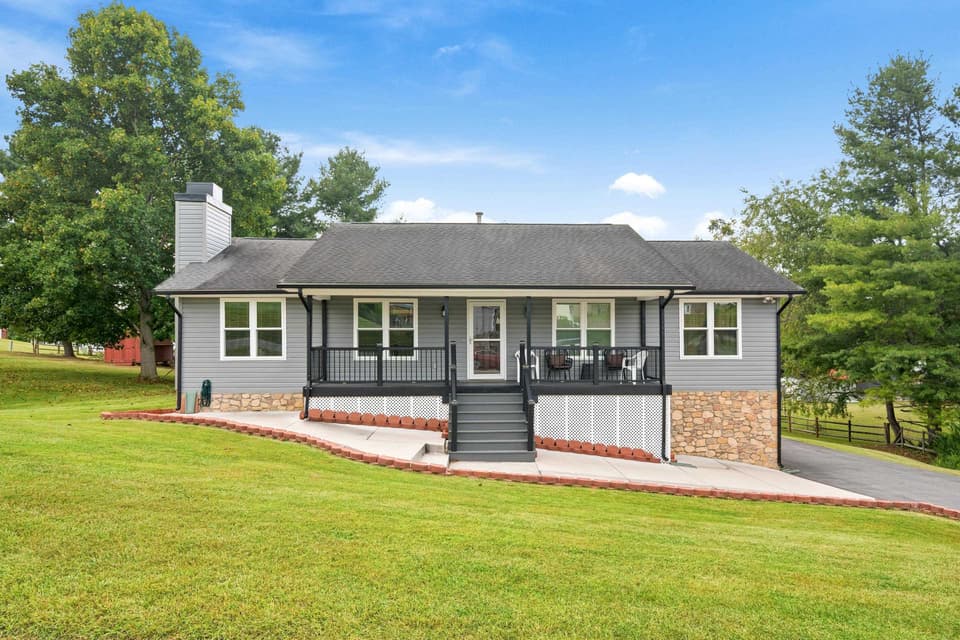
$425,000
4 bd3 ba2,162 sq ft
30 Johns Court, Christiansburg
Listing courtesy of Blue Ridge Mountain Realty, LLC
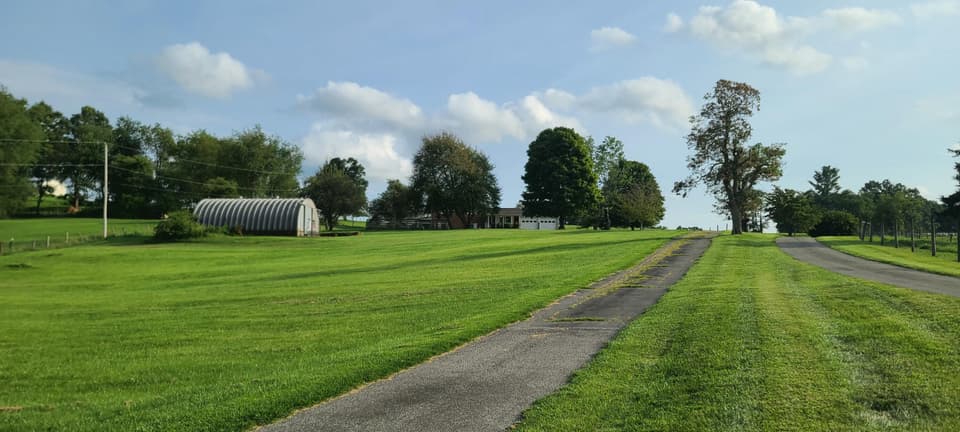
$425,000, price reduced by $75K
3 bd3 ba1,998 sq ft
1699 Harman Dr, Christiansburg
Listing courtesy of Quality Realty
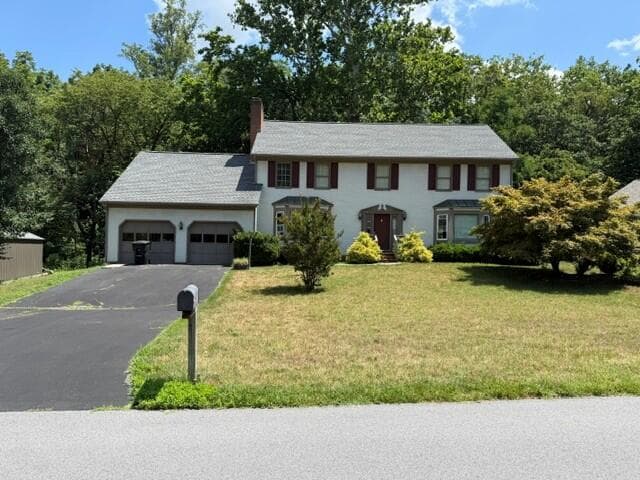
$425,000
4 bd2.5 ba2,468 sq ft
5211 Meadow Creek Dr, Roanoke
Listing courtesy of Edwin C Hall Associates Inc
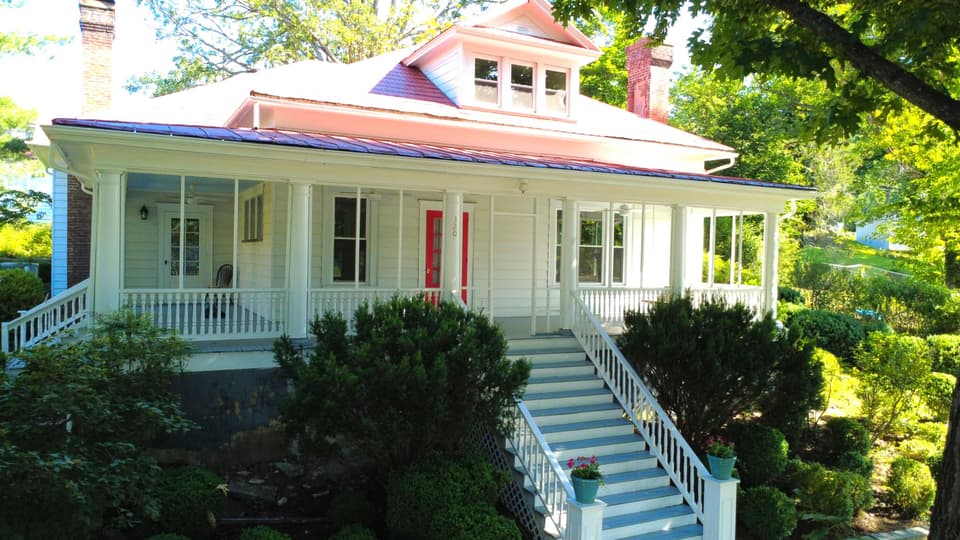
$425,000
4 bd3 ba2,931 sq ft
320 Alleghany St, Clifton Forge
Listing courtesy of Highlands Realty & Associates LLC
Nearby sales, last 12 months.
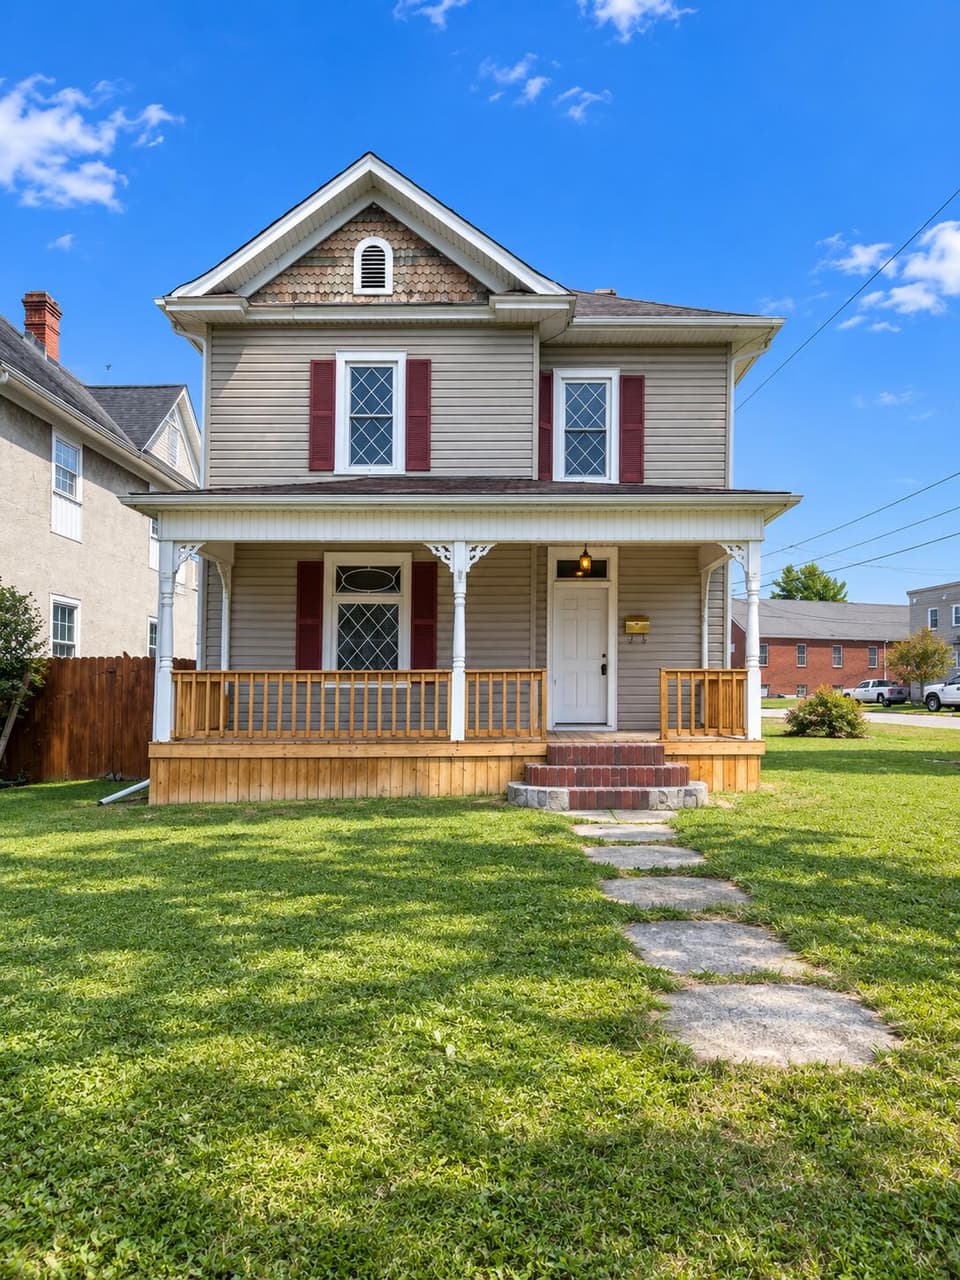 Sold Nov 5, 2026
$139,995
2 bd2 ba1,572 sq ft
338 E Hawthorne St, Covington
At asking price, 6 days on market
Listing courtesy of Highlands Realty & Associates LLC
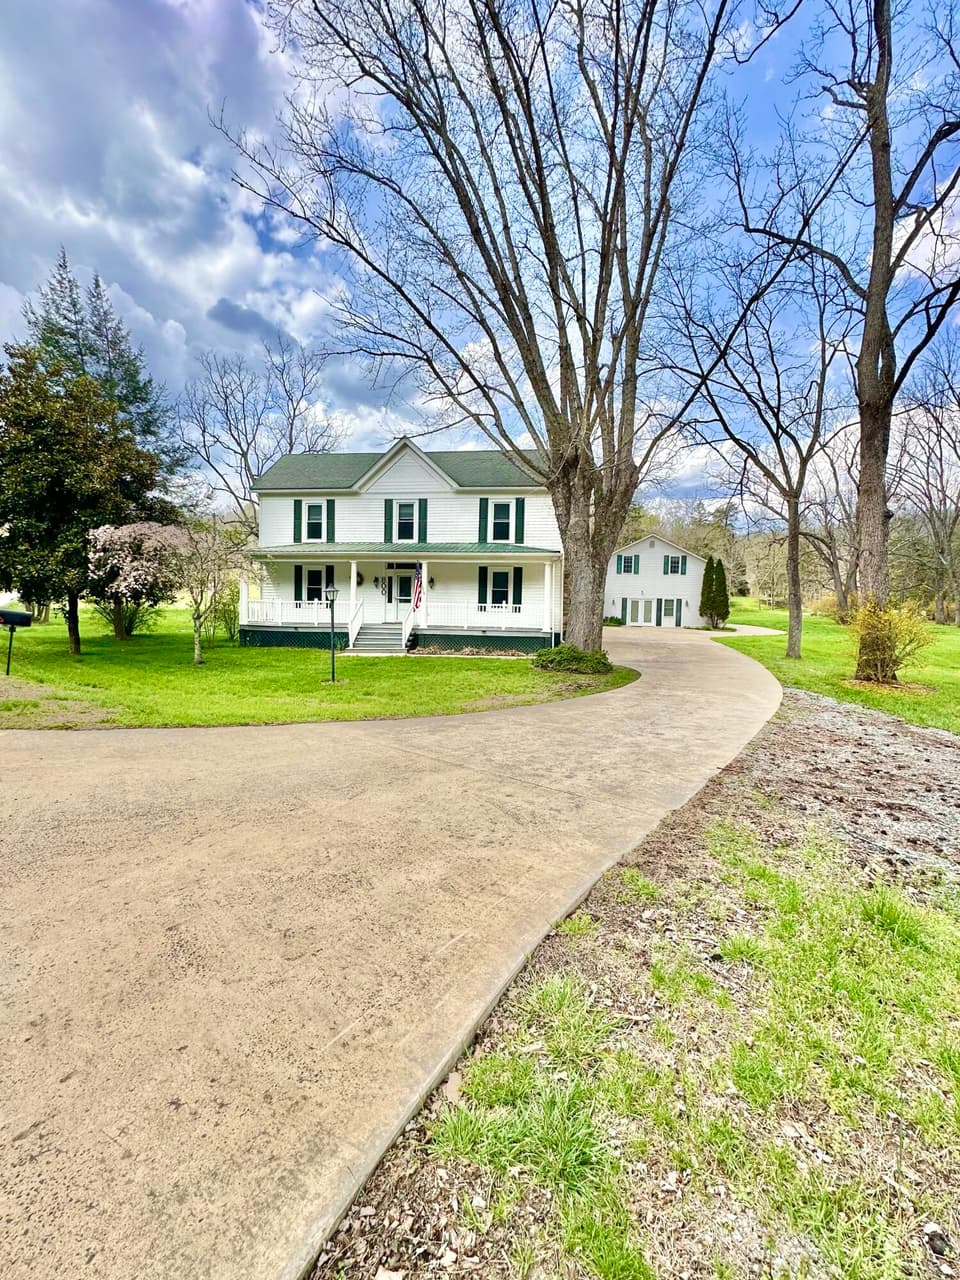 Sold Nov 4, 2026
$520,000
3 bd3 ba2,474 sq ft
800 E Morris Hill Rd, Covington
4% under asking, 48 days on market
Listing courtesy of Highlands Realty & Associates LLC
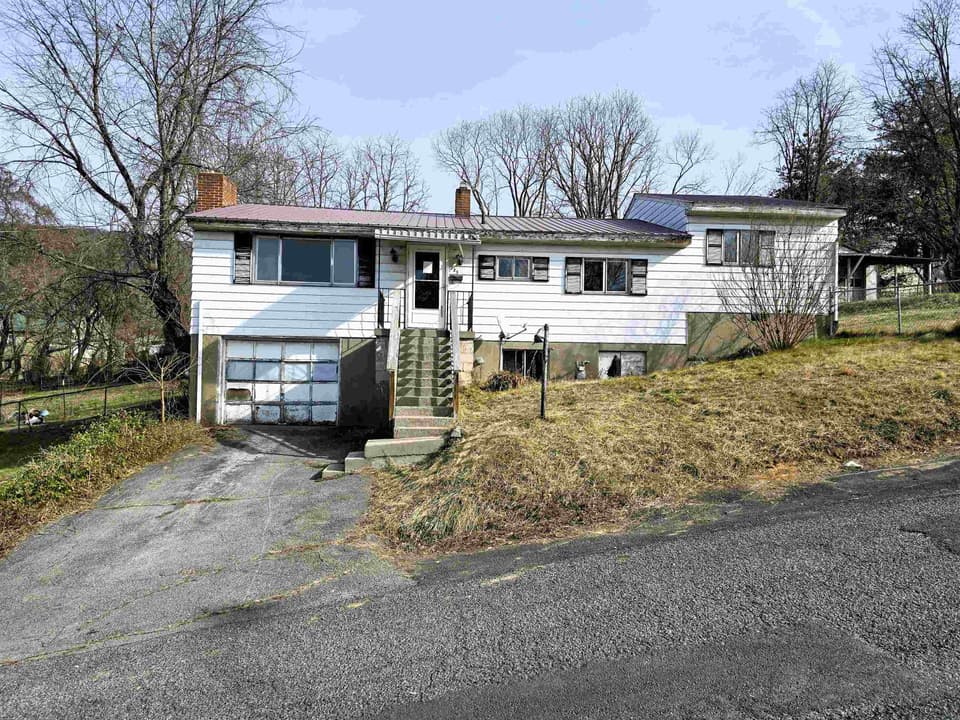 Sold Nov 3, 2026
$47,900
4 bd1.5 ba1,456 sq ft
723 N Greenbrier Avenue, Covington
228 days on market
Listing courtesy of Burnette Real Estate Sales & Management Inc.
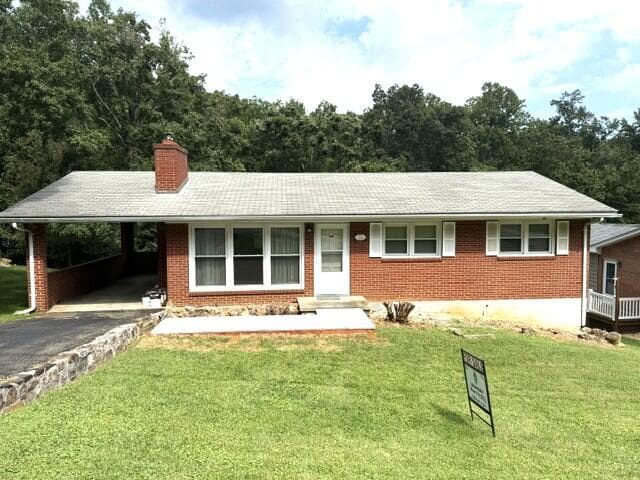 Sold Oct 30, 2026
$145,000
3 bd2 ba2,000 sq ft
607 Heatherton Dr, Covington
19% under asking, 209 days on market
Listing courtesy of Mountain River Realty LLC