For sale
320 Alleghany St
Clifton Forge, VA 24422
$425,000
- 4beds
- 3baths
- 2,931sq ft
- 1915built
Listed by Highlands Realty & Associates LLC
About this home.
HISTORIC THE McGUIRE HOME c.1915 - A recognized historic residence located within the National Register-listed Clifton Forge Residential Historic District, this timeless Colonial Revival Cottage showcases exceptional curb appeal, an inviting wraparound porch with authentic haint-blue ceiling, stately columns, original brick chimneys & mature shade trees. Rich in historic charm & architectural character, this remarkable 2,931 sq. ft. home has been COMPLETELY REMODELED while thoughtfully preserving its original architectural integrity & timeless craftsmanship. A TRUE ONE-OF-A-KIND SHOWPLACE!
Step inside to discover soaring 12' ceilings, vintage light fixtures, original skinny-plank hardwood & heart pine flooring, beautifully preserved original door hardware, two sets of fr ch doors, exposed ceiling beams & a grand living room anchored by a stunning fireplace. Every update has been completed with careful respect for the home's historic character while incorporating today's modern conveniences.
The custom kitchen is a showpiece featuring granite countertops, a gorgeous tile backsplash, stylish exhaust vent, high-end appliances including a built-in island microwave & exceptional attention to detail throughout.
The thoughtfully designed main level features three generous bedrooms, including a private primary suite with its own beautifully appointed bath. A stunning guest bedroom is highlighted by its own fireplace & direct access to the wraparound screened porch, creating a warm, inviting retreat rarely found in homes of today. The beautifully restored bathrooms blend timeless elegance with modern comfort, showcasing original vintage tile, tubs & sinks beautifully preserved alongside new porcelain tile.
Upstairs is an incredible private owner's retreat featuring a spacious bedroom, private sitting room, full bath & efficient mini-split heating & cooling.
No expense was spared with COMPLETELY REWIRED ELECTRICAL, all new plumbing, a NEW natural gas furnace, heat pump with central air, mini-splits & modern mechanical systems throughout. An additional finished two-room studio with LVP flooring & mini-splits provides the perfect home office, artist's studio, guest quarters or creative space. Rear alley access offers convenient covered parking beneath a carport.
Enjoy peaceful mornings in the charming enclosed sunroom, unwind on the patio, or relax on the expansive wraparound screened porch while surrounded by mature trees & beautifully established landscaping that create a serene, park-like setting.
Lovingly restored with extraordinary respect for its architectural heritage, The McGuire Home stands as one of Clifton Forge's most admired historic residences, beautifully blending the elegance of 1915 craftsmanship with the luxury, comfort & efficiency of modern living. A rare opportunity to own an extraordinary piece of Clifton Forge history--where timeless elegance, exceptional craftsmanship & modern amenities come together in spectacular fashion. FIBER OPTIC INTERNET!
Facts and features.
The home
- Type
- House (Single Family Residence)
- Levels
- 15 stories
Inside
- Basement
- Partial
- Flooring
- Tile, Wood
- Appliances
- Microwave Oven (Built In), Dishwasher, Disposal, Gas Range, Refrigerator
- Interior features
- Ceiling Fan(s)
Outside and lot
- View
- mountain
- Lot setting
- Sloped Up
Utilities
- Heating
- Heat Pump Electric, Ductless, Forced Air Gas
- Cooling
- Central Air, Ductless
- Water source
- Public
Community
- HOA dues
- None
- Community features
- Restaurant
- County
- Alleghany County
The listing
- Source
- Roanoke Valley Association of REALTORS® MLS #928842
Price and status history.
141
days on market
| Date | Event | Price |
|---|---|---|
| Jun 25, 2026 | Listed for sale | $425,000 |
Price per square foot
Asking price per finished square foot, compared with the median of 47 houses sold in Clifton Forge in the last 12 months. 30% above the median.
Estimate a monthly payment.
Every number below is yours to change. The interest rate is an example, not a quote.
An estimate for planning only. It is not a loan offer or a rate quote, and it leaves out mortgage insurance and closing costs. A lender can give you exact numbers.
Listing information
Listing courtesy of Highlands Realty & Associates LLC.
Displayed by GRAVITY Real Estate Group.
Information last updated .
Listing information is provided for consumers' personal, non-commercial use and may not be used for any purpose other than to identify prospective properties consumers may be interested in purchasing. Information is deemed reliable but is not guaranteed and should be independently verified. Listings are courtesy of the listing brokerage shown with each property.
See it in person.
Request a tour.
Pick a day and a time. A GRAVITY agent will reach out to confirm.
Ask a question.
Ask about the home, the neighborhood or the next steps. A GRAVITY agent will reply by email or phone.
Similar homes for sale.
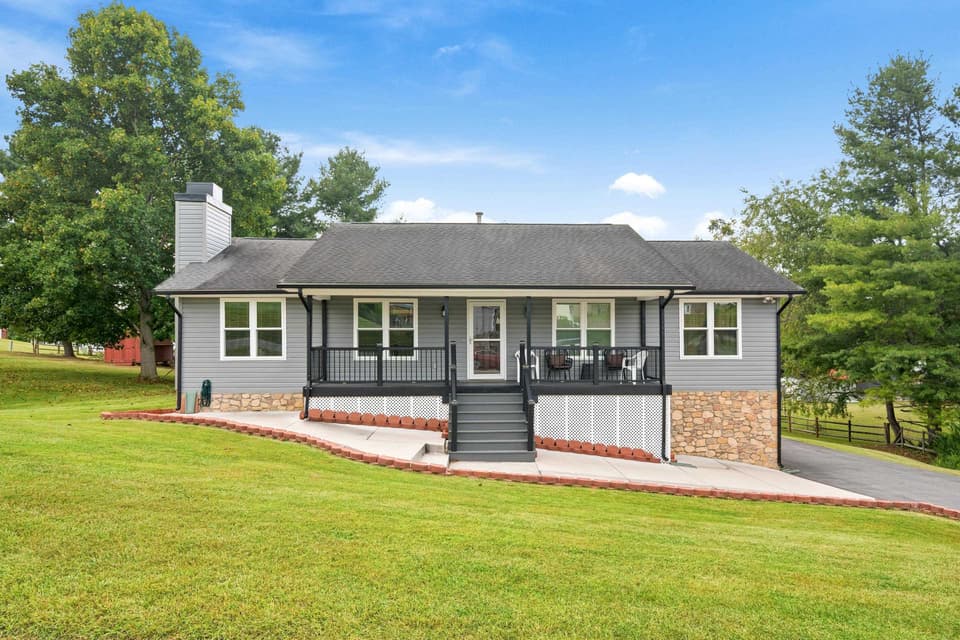
$425,000
4 bd3 ba2,162 sq ft
30 Johns Court, Christiansburg
Listing courtesy of Blue Ridge Mountain Realty, LLC
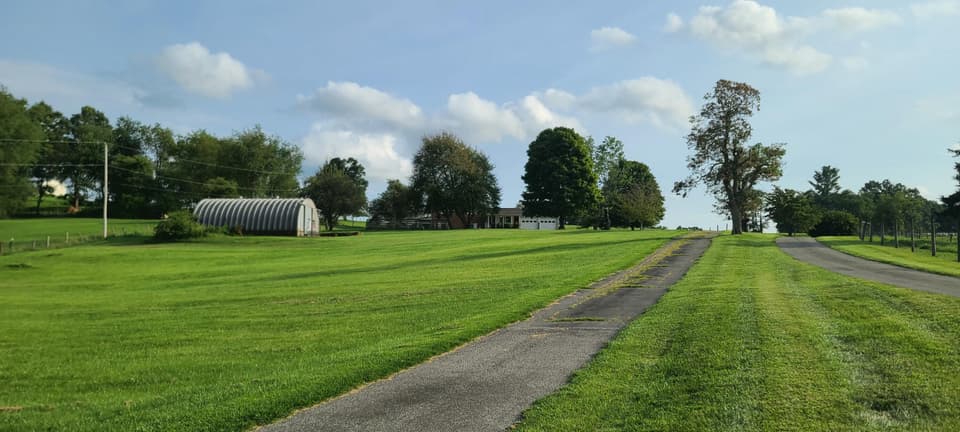
$425,000, price reduced by $75K
3 bd3 ba1,998 sq ft
1699 Harman Dr, Christiansburg
Listing courtesy of Quality Realty
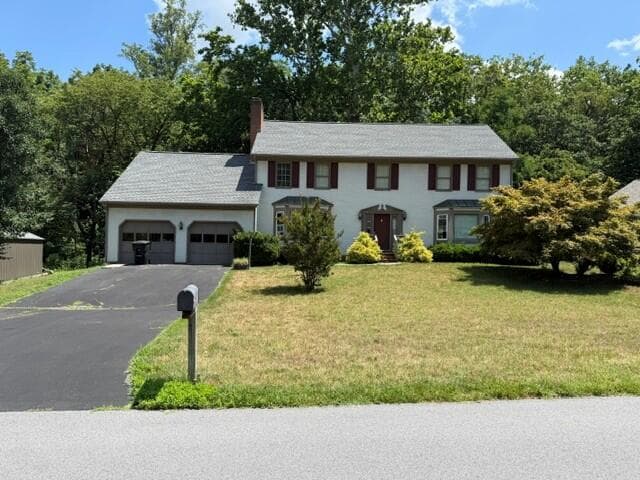
$425,000
4 bd2.5 ba2,468 sq ft
5211 Meadow Creek Dr, Roanoke
Listing courtesy of Edwin C Hall Associates Inc
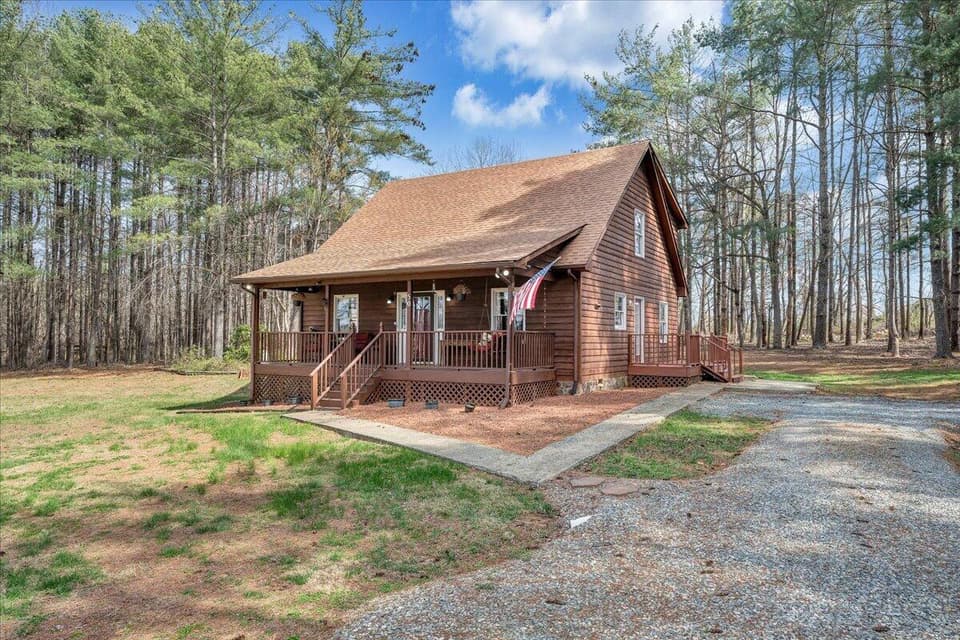
$425,000, price reduced by $14K
4 bd2 ba1,887 sq ft
50 Mapleridge Dr, Wirtz
Listing courtesy of Virginia Realty Group
Nearby sales, last 12 months.
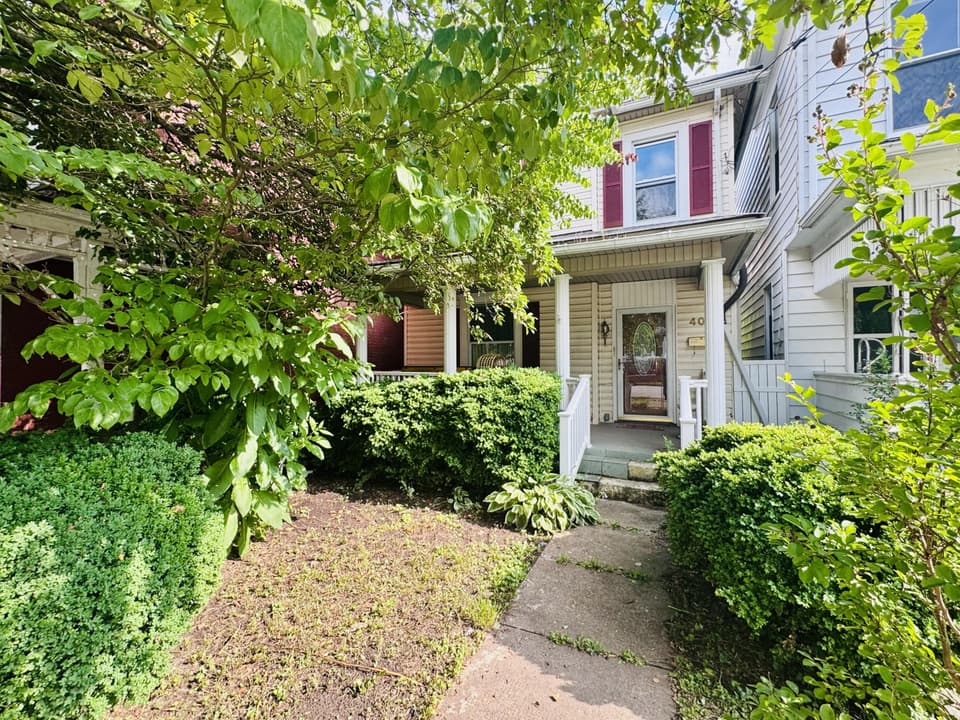 Sold Oct 26, 2026
$72,500
3 bd2 ba1,716 sq ft
403 Pine St, Clifton Forge
19% under asking, 79 days on market
Listing courtesy of Mkb, REALTORS® - Salem
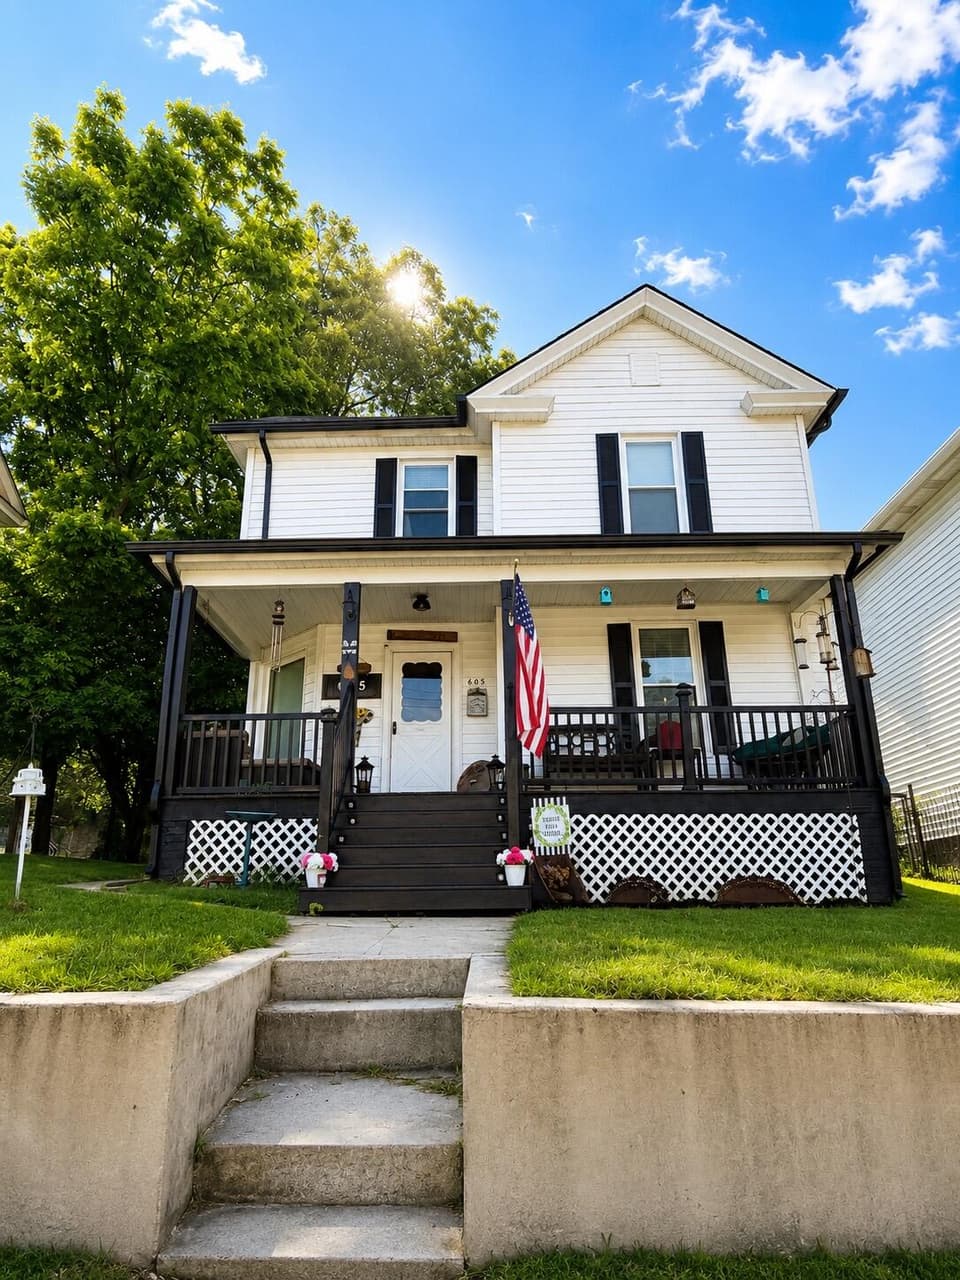 Sold Oct 22, 2026
$175,000
4 bd2 ba1,737 sq ft
605 Brussels Ave, Clifton Forge
At asking price, 45 days on market
Listing courtesy of Highlands Realty & Associates LLC
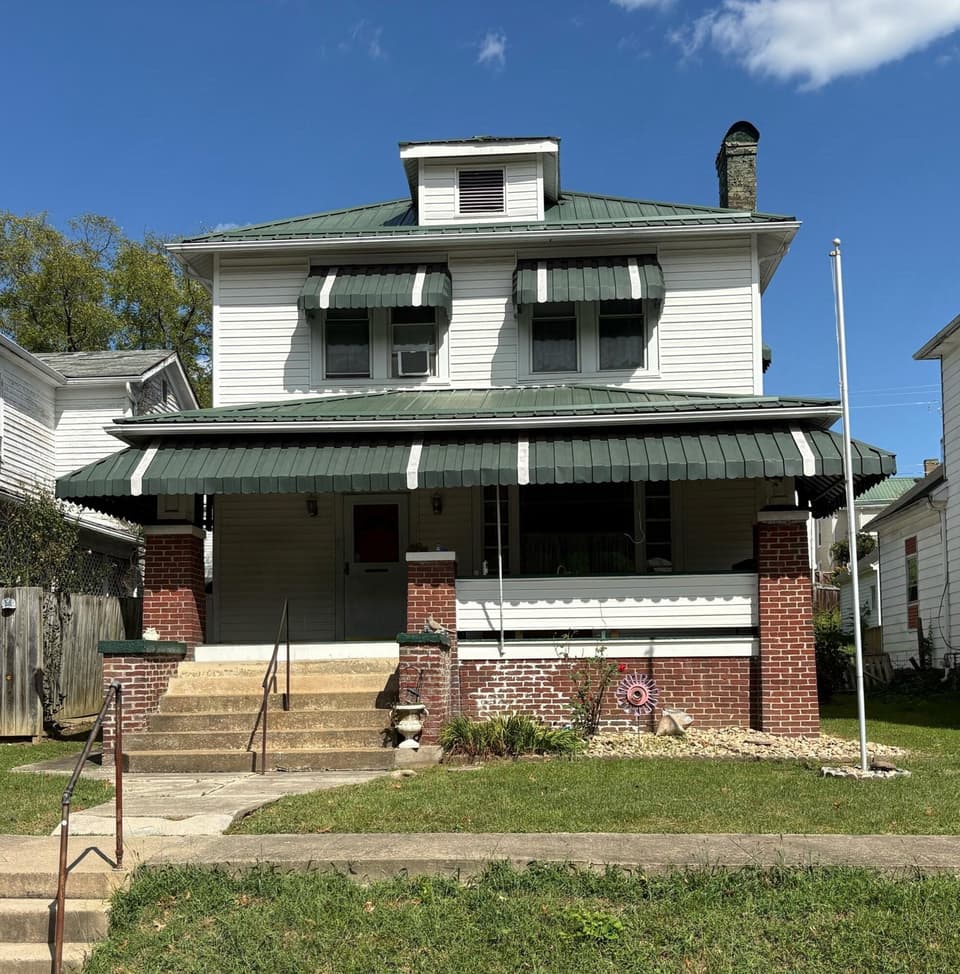 Sold Oct 20, 2026
$139,000
3 bd2 ba1,612 sq ft
912 Rose Ave, Clifton Forge
At asking price, 6 days on market
Listing courtesy of Highlands Realty & Associates LLC
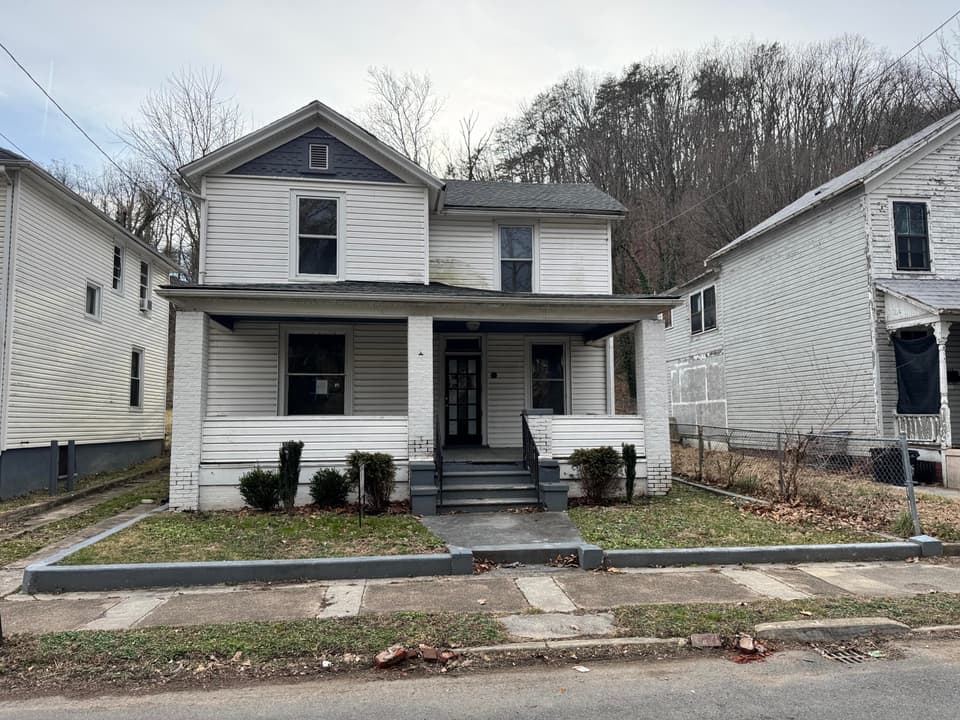 Sold Oct 16, 2026
$39,000
3 bd2 ba1,986 sq ft
309 Roxbury St, Clifton Forge
286 days on market
Listing courtesy of Gateway Real Estate LLC