For sale
4313 William Ct
Roanoke, VA 24018 · Faircrest
$419,950, Reduced $10,000
- 4beds
- 2.5baths
- 1,933sq ft
- 0.13acres
- 2016built
Listed by Berkshire Hathaway Homeservices Premier, REALTORS® - Main
About this home.
Beautiful modern home built in 2016. Located in a great Southwest Roanoke County neighborhood. This home features an open floor plan, large master suite with walk-in closet. Hardwoods in common areas and tile in baths. Great 2-car attached garage. 9 ft. ceilings on main level, granite countertops in Kitchen, upstairs laundry, and tiled master shower. Enjoy a quiet evening on the back deck and the peaceful back yard. Close to shopping, restaurants, and hospitals.
Facts and features.
The home
- Type
- House (Single Family Residence)
- Bathrooms
- 2 full, 1 half
- Levels
- 2 stories
Inside
- Basement
- Full
- Flooring
- Carpet, Tile, Wood
- Appliances
- Wall Oven, Dishwasher, Electric Range, Refrigerator
- Interior features
- Walk-In Closet(s)
Outside and lot
- View
- mountain
- Lot setting
- Level, Cul-De-Sac
Utilities
- Heating
- Heat Pump Electric
- Cooling
- Central Air
- Water source
- Public
Community
- Subdivision
- Faircrest
- HOA dues
- $320 annually
- Community features
- Restaurant
- County
- Roanoke County
The listing
- Source
- Roanoke Valley Association of REALTORS® MLS #932581
Price and status history.
22
days on market
| Date | Event | Price |
|---|---|---|
| Nov 6, 2026 | Price reduced | $419,950 |
| Oct 22, 2026 | Listed for sale | $429,950 |
Price per square foot
Asking price per finished square foot, compared with the median of 1,933 houses sold in Roanoke in the last 12 months. 27% above the median.
Location.
4313 William Ct, Roanoke, VA 24018
Estimate a monthly payment.
Every number below is yours to change. The interest rate is an example, not a quote.
An estimate for planning only. It is not a loan offer or a rate quote, and it leaves out mortgage insurance and closing costs. A lender can give you exact numbers.
Listing information
Listing courtesy of Berkshire Hathaway Homeservices Premier, REALTORS® - Main.
Displayed by GRAVITY Real Estate Group.
Information last updated .
Listing information is provided for consumers' personal, non-commercial use and may not be used for any purpose other than to identify prospective properties consumers may be interested in purchasing. Information is deemed reliable but is not guaranteed and should be independently verified. Listings are courtesy of the listing brokerage shown with each property.
See it in person.
Request a tour.
Pick a day and a time. A GRAVITY agent will reach out to confirm.
Ask a question.
Ask about the home, the neighborhood or the next steps. A GRAVITY agent will reply by email or phone.
Similar homes for sale.
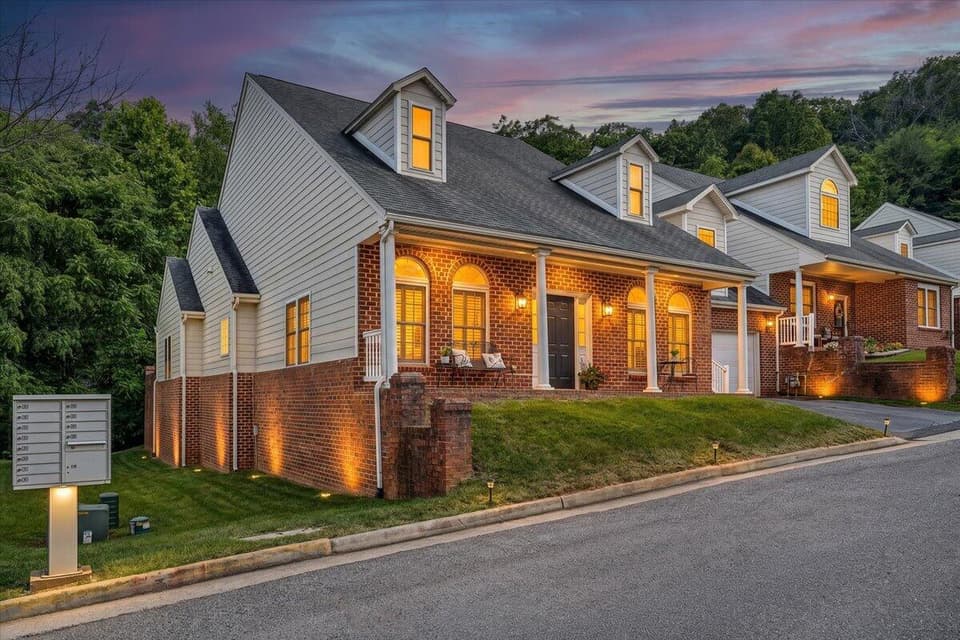
$438,800, price reduced by $10K
3 bd2 ba2,301 sq ft
5414 Quail Ridge Ct, Roanoke
Listing courtesy of Berkshire Hathaway Homeservices Premier, REALTORS® - Main
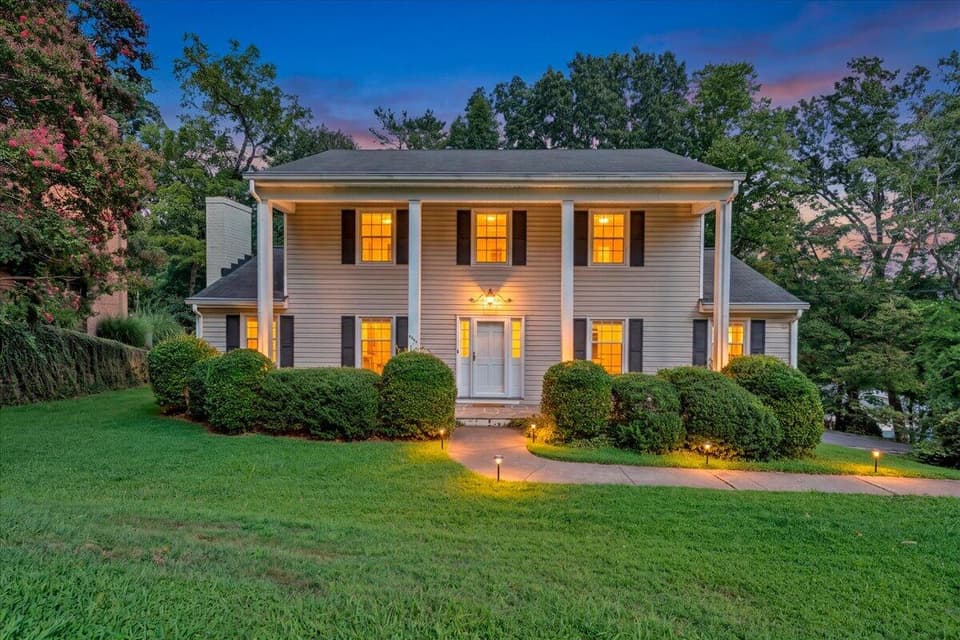
$439,000, price reduced by $41K
5 bd3 ba2,400 sq ft
3711 Verona Trl, Roanoke
Listing courtesy of Realstar, REALTORS® LLC
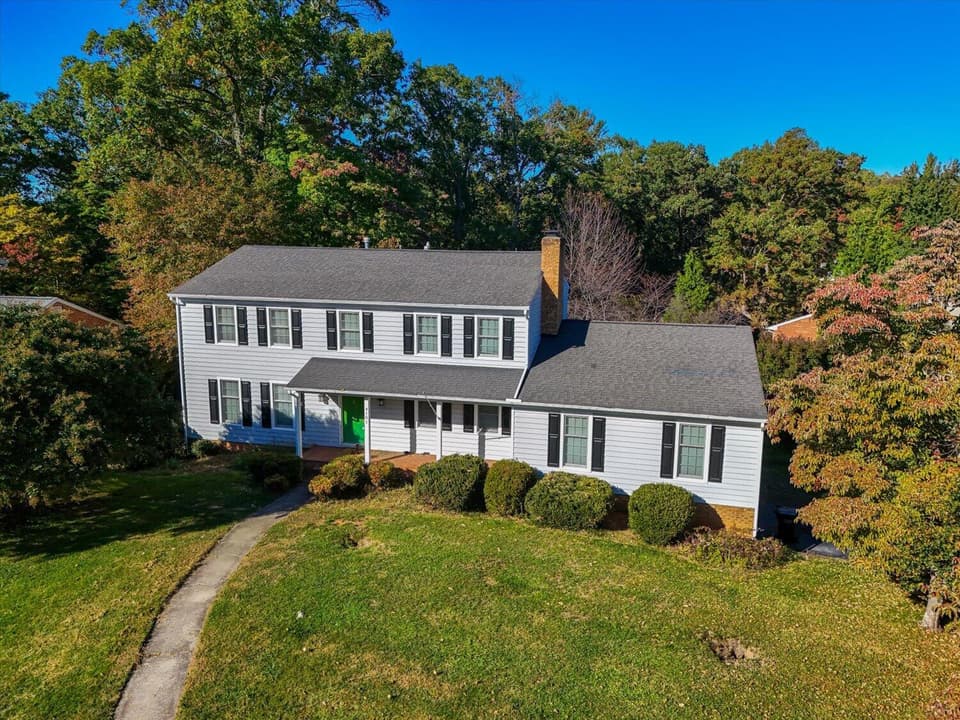
$449,950
4 bd3.5 ba3,882 sq ft
4101 Snowbird Cir, Roanoke
Listing courtesy of Real Broker, LLC - Roanoke
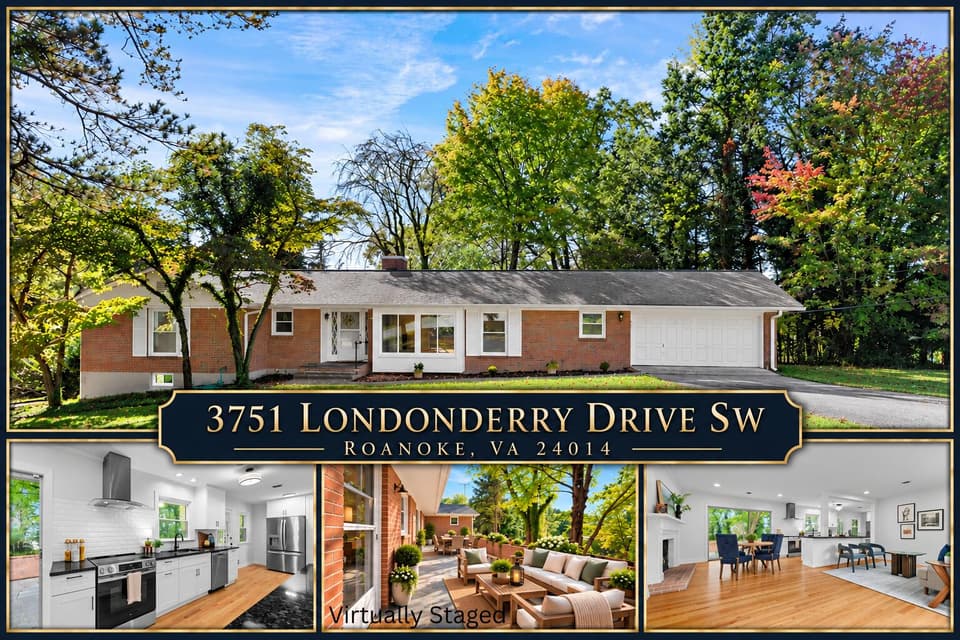
$459,500
4 bd2 ba3,240 sq ft
3751 Londonderry Dr SW, Roanoke
Listing courtesy of Lichtenstein Rowan, REALTORS®
Nearby sales, last 12 months.
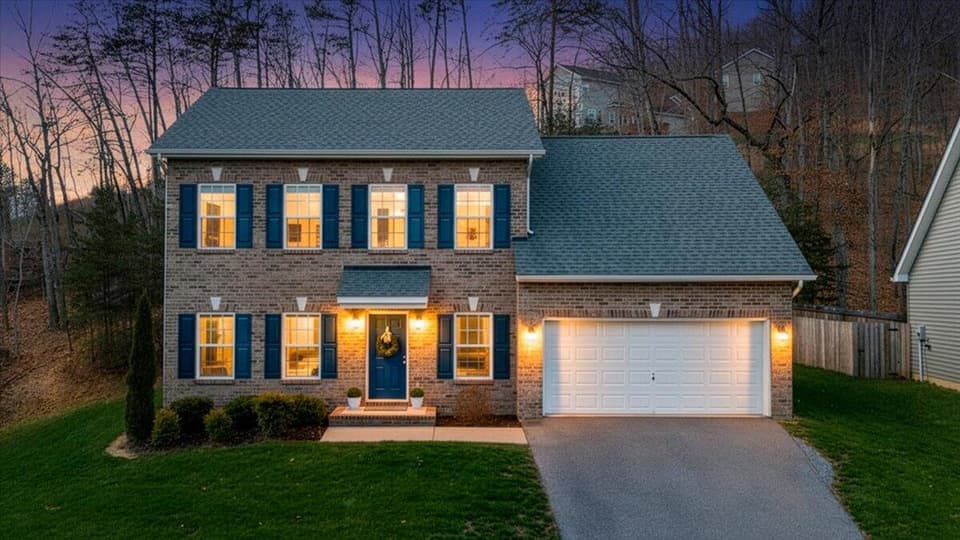 Sold Jun 18, 2026
$401,100
4 bd2.5 ba2,120 sq ft
4326 William Ct, Roanoke
2% over asking, 5 days on market
Listing courtesy of Mkb, REALTORS®
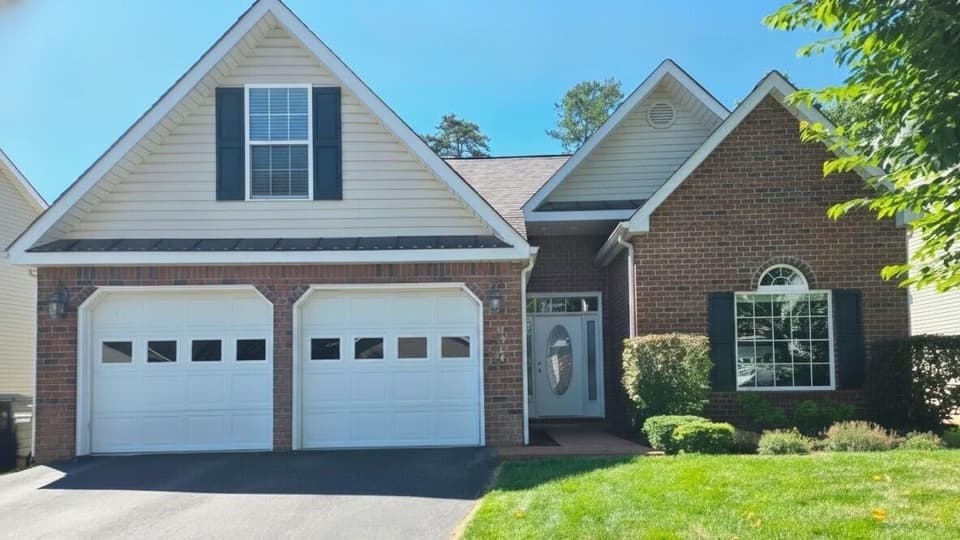 Sold Sep 14, 2026
$441,000
4 bd2.5 ba2,064 sq ft
4314 Faircrest Ln, Roanoke
1% over asking, 10 days on market
Listing courtesy of Wainwright & Co., REALTORS®
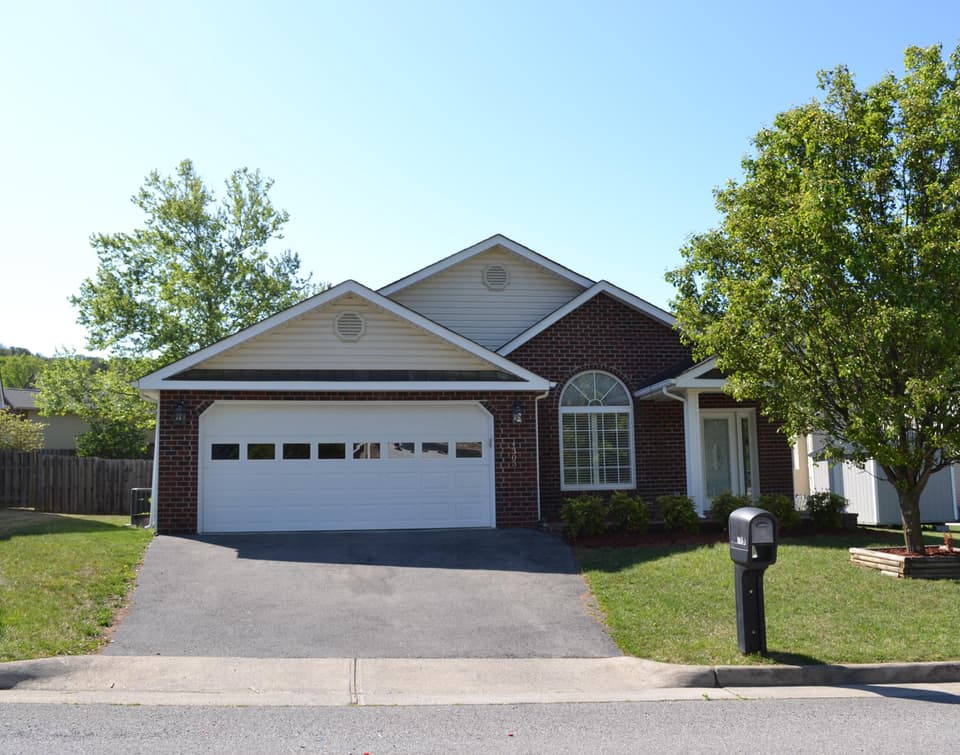 Sold May 28, 2026
$400,000
3 bd2 ba1,900 sq ft
4305 Faircrest Ln, Roanoke
4% under asking, 2 days on market
Listing courtesy of Long & Foster - Roanoke Office
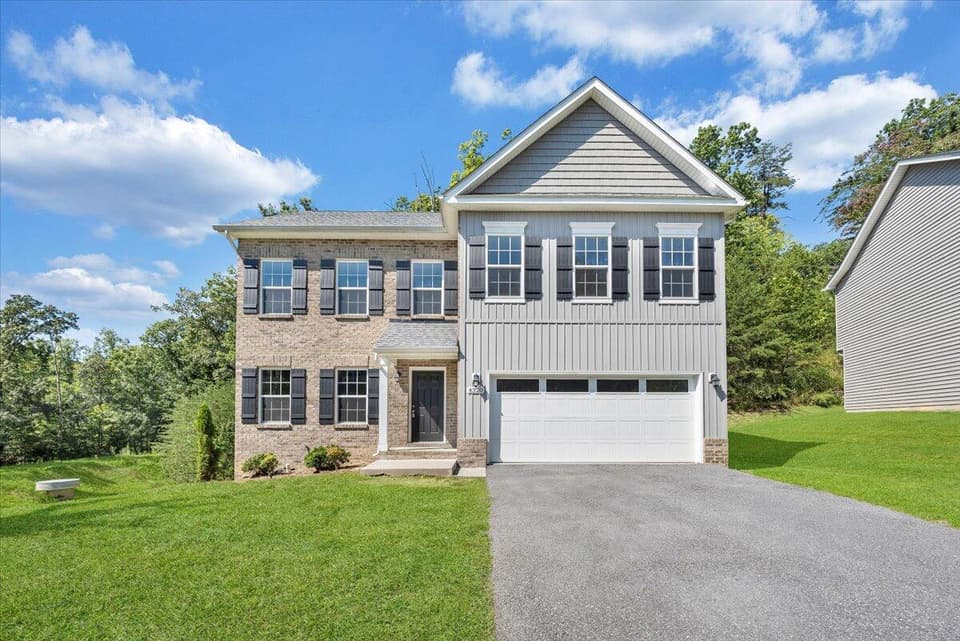 Sold Dec 22, 2025
$389,950
4 bd2.5 ba2,191 sq ft
4320 William Ct, Roanoke
7% under asking, 94 days on market
Listing courtesy of R Fralin & Associates Inc