For sale
3711 Verona Trl
Roanoke, VA 24018 · Penn Forest
$439,000, Reduced $40,950
- 5beds
- 3baths
- 2,400sq ft
- 0.44acres
- 1967built
Listed by Realstar, REALTORS® LLC
About this home.
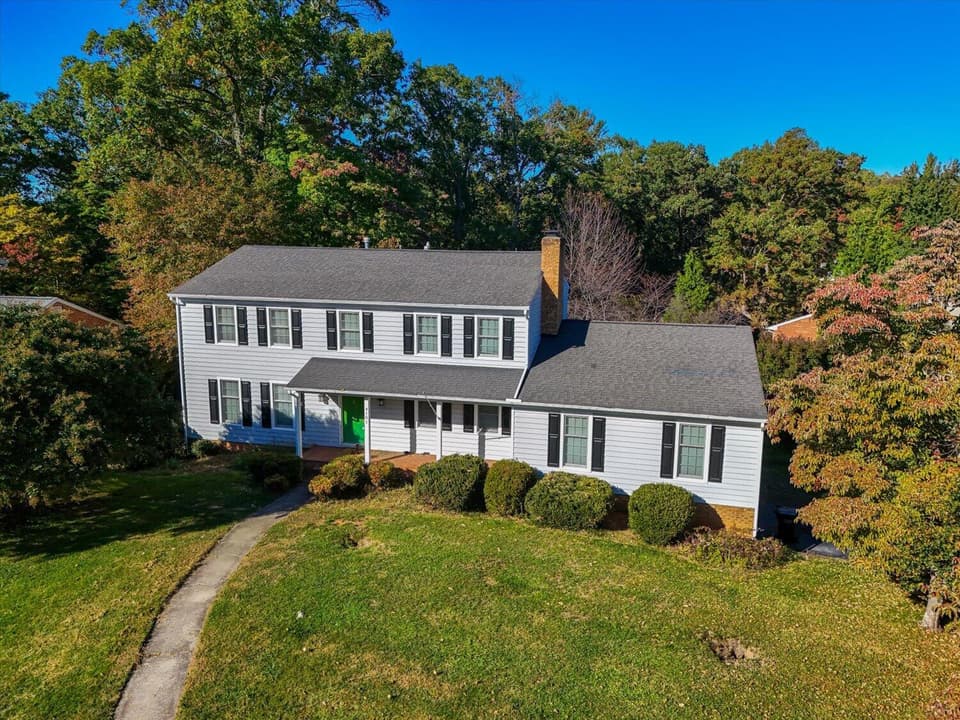
Spectacular Verona colonial with five bedrooms, three full baths and a stationary shower in the unfinished basement. Master suite offers a dressing room/master wing that could be a nursery, a dressing room or closet - or a fifth bedroom. All bathrooms and kitchen have been updated. Dual sink arrangements in all. Gas fireplace on the main level and a masonry fireplace positioned for future expansion in the basement. Kitchen offers dual ovens and plenty of space for an eat-in-(kitchen) configuration. Two car under garage and private flat backyard space. New deck in 2026. New water heater in 2026. All appliances coney. Walking distance to Cave Spring High School. Unfinished basement potential abounds. Great layout. Get inside!
Facts and features.
The home
- Type
- House (Single Family Residence)
- Style
- Colonial
- Levels
- 2 stories
Inside
- Basement
- Partial, Walk-Out Access
- Fireplaces
- 2
- Flooring
- Wood
- Appliances
- Microwave Oven (Built In), Wall Oven, Dryer, Washer, Dishwasher, Electric Range, Refrigerator
Outside and lot
- Outdoor features
- Garden Space
- View
- mountain
- Lot setting
- Gentle Sloping, Cul-De-Sac
Utilities
- Heating
- Baseboard Gas
- Cooling
- Central Air
- Water source
- Public
Community
- Subdivision
- Penn Forest
- HOA dues
- None
- County
- Roanoke County
The listing
- Source
- Roanoke Valley Association of REALTORS® MLS #930607
Price and status history.
84
days on market
| Date | Event | Price |
|---|---|---|
| Oct 12, 2026 | Price reduced | $439,000 |
| Sep 28, 2026 | Price reduced | $455,000 |
| Sep 14, 2026 | Price reduced | $467,950 |
| Aug 21, 2026 | Listed for sale | $479,950 |
Price per square foot
Asking price per finished square foot, compared with the median of 1,933 houses sold in Roanoke in the last 12 months. 7% above the median.
Location.
3711 Verona Trl, Roanoke, VA 24018
Estimate a monthly payment.
Every number below is yours to change. The interest rate is an example, not a quote.
An estimate for planning only. It is not a loan offer or a rate quote, and it leaves out mortgage insurance and closing costs. A lender can give you exact numbers.
Listing information
Listing courtesy of Realstar, REALTORS® LLC.
Displayed by GRAVITY Real Estate Group.
Information last updated .
Listing information is provided for consumers' personal, non-commercial use and may not be used for any purpose other than to identify prospective properties consumers may be interested in purchasing. Information is deemed reliable but is not guaranteed and should be independently verified. Listings are courtesy of the listing brokerage shown with each property.
See it in person.
Request a tour.
Pick a day and a time. A GRAVITY agent will reach out to confirm.
Ask a question.
Ask about the home, the neighborhood or the next steps. A GRAVITY agent will reply by email or phone.
Similar homes for sale.
Nearby sales, last 12 months.
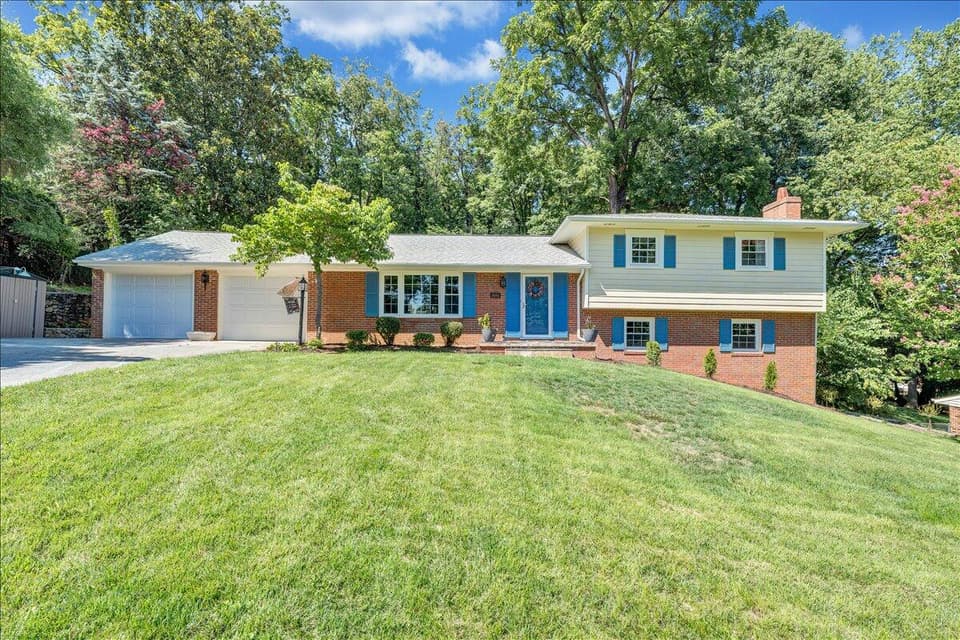 Sold Oct 7, 2026
$439,950
4 bd2.5 ba2,343 sq ft
3555 Kenwick Trl, Roanoke
2% under asking, 40 days on market
Listing courtesy of Mountain View Real Estate LLC
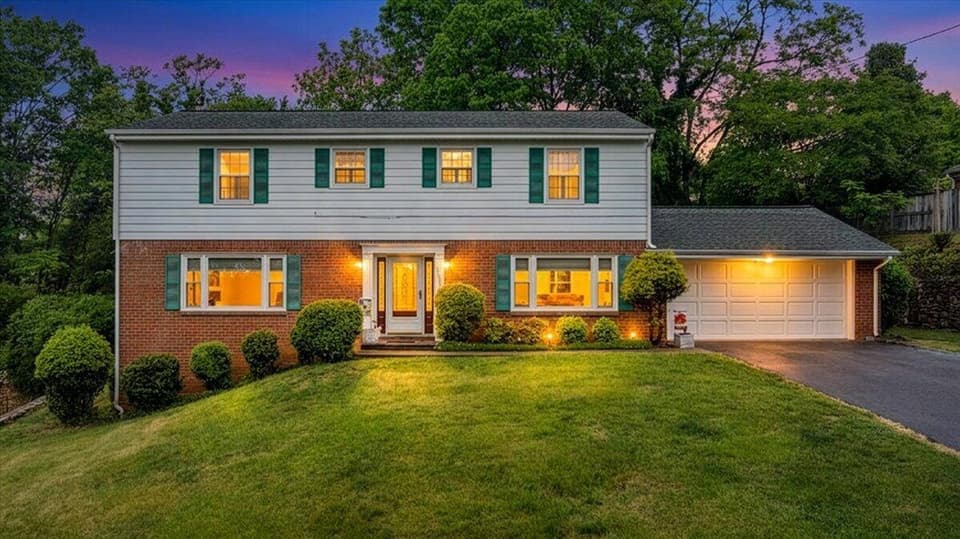 Sold Jul 1, 2026
$420,000
5 bd2.5 ba3,185 sq ft
3656 Verona Trl, Roanoke
5% under asking, 16 days on market
Listing courtesy of Keller Williams Realty Roanoke
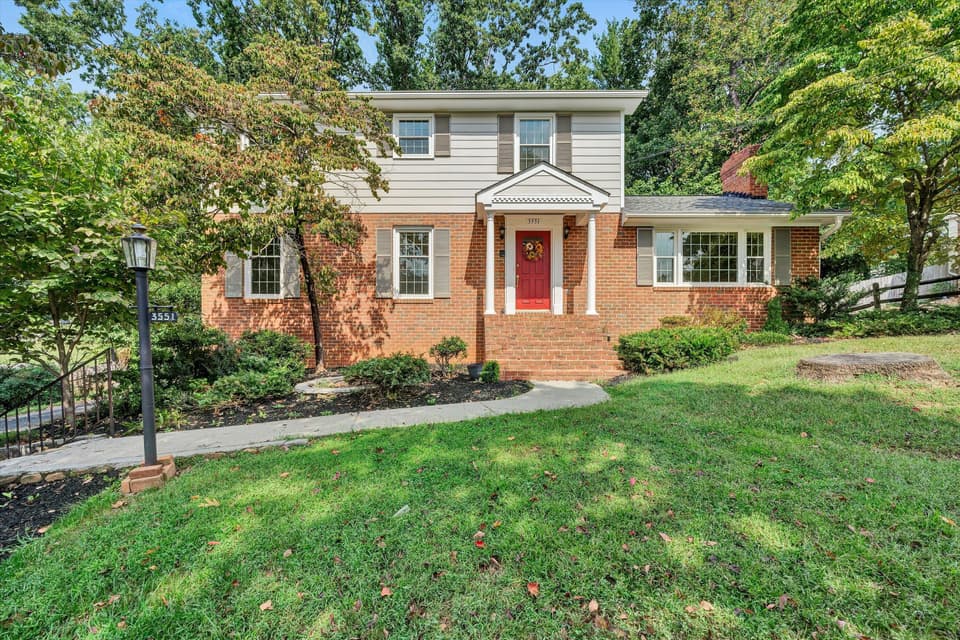 Sold Oct 23, 2026
$419,000
4 bd3 ba2,752 sq ft
3551 Verona Trl, Roanoke
1% over asking, 9 days on market
Listing courtesy of Mkb, REALTORS®
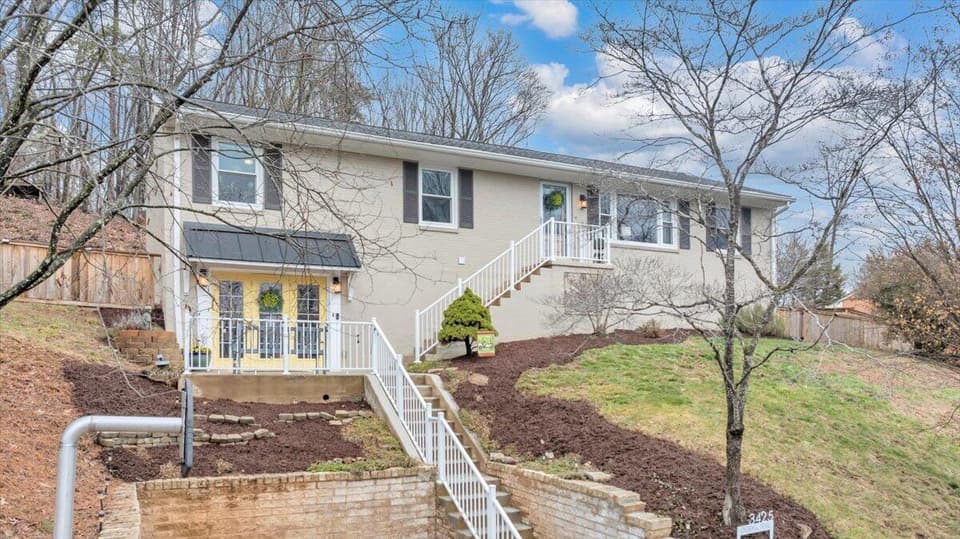 Sold May 1, 2026
$390,000
4 bd3 ba2,481 sq ft
3425 Overhill Trl, Roanoke
At asking price, 12 days on market
Listing courtesy of Varney Realty Partners