For sale
3751 Londonderry Dr SW
Roanoke, VA 24014 · Edgehill Estates
$459,500
- 4beds
- 2baths
- 3,240sq ft
- 0.73acres
- 1956built
Listed by Lichtenstein Rowan, REALTORS®
About this home.
Enjoy one-level living, great spaces for entertaining, and the charm of a classic brick rambler. Set on a 0.73-acre corner lot in South Roanoke's Edgehill Estates neighborhood, this 1956 home blends mid-century character with many recent updates. Step inside to an inviting foyer with original green slate floors. Beyond the entry, the bright, open layout connects the kitchen, dining, and living areas while giving each its own space. Hardwood floors and large windows add warmth and natural light. The updated kitchen features white cabinets, stone countertops, stainless steel appliances, and a large peninsula, making it easy to cook, gather, and stay connected with guests. The oversized stone patio is a standout feature, stretching nearly the length of the house. Large sliding glass doors off the dining area connect the indoor and outdoor spaces, making it easy to host cookouts, enjoy dinner outside, or relax with friends. There's room to add an awning, covered seating area, or even explore a future four-season room. The spacious yard and mature trees add to the appeal. The main level offers three bedrooms, including a primary bedroom with a private bath, plus the ease of main-level laundry. Downstairs, a large recreation room with a fireplace creates a second living area, perfect for movie nights or game days. A separate flex room with a walk-in closet works well as a home office, gym, or hobby room.Additional unfinished areas provide storage and workshop space, along with more possibilities for the next owner. One storage room has plumbing access available for a possible future full bathroom, with a proposed design showing what the space could become. An attached two-car garage rounds out this well-kept home. With its recent improvements, flexible living spaces, and impressive outdoor patio, 3751 Londonderry Drive SW offers a great place to settle in and make your own.System Improvements include: New windows, New HVAC.
Facts and features.
The home
- Type
- House (Single Family Residence)
- Style
- Ranch
Inside
- Basement
- Full
- Finished basement
- 1,505 sq ft
- Fireplaces
- 1
- Flooring
- Tile, Wood
- Appliances
- Dishwasher, Electric Range, Range Hood, Refrigerator
- Interior features
- Storage
Outside and lot
- Lot setting
- Level
Utilities
- Heating
- Heat Pump Electric
- Cooling
- Central Air
- Water source
- Public
Community
- Subdivision
- Edgehill Estates
- HOA dues
- None
- County
- City Of Roanoke County
The listing
- Source
- Roanoke Valley Association of REALTORS® MLS #932632
Price and status history.
21
days on market
| Date | Event | Price |
|---|---|---|
| Oct 23, 2026 | Listed for sale | $459,500 |
Price per square foot
Asking price per finished square foot, compared with the median of 1,934 houses sold in Roanoke in the last 12 months. 17% below the median.
Location.
3751 Londonderry Dr SW, Roanoke, VA 24014
Estimate a monthly payment.
Every number below is yours to change. The interest rate is an example, not a quote.
An estimate for planning only. It is not a loan offer or a rate quote, and it leaves out mortgage insurance and closing costs. A lender can give you exact numbers.
Listing information
Listing courtesy of Lichtenstein Rowan, REALTORS®.
Displayed by GRAVITY Real Estate Group.
Information last updated .
Listing information is provided for consumers' personal, non-commercial use and may not be used for any purpose other than to identify prospective properties consumers may be interested in purchasing. Information is deemed reliable but is not guaranteed and should be independently verified. Listings are courtesy of the listing brokerage shown with each property.
See it in person.
Request a tour.
Pick a day and a time. A GRAVITY agent will reach out to confirm.
Ask a question.
Ask about the home, the neighborhood or the next steps. A GRAVITY agent will reply by email or phone.
Similar homes for sale.
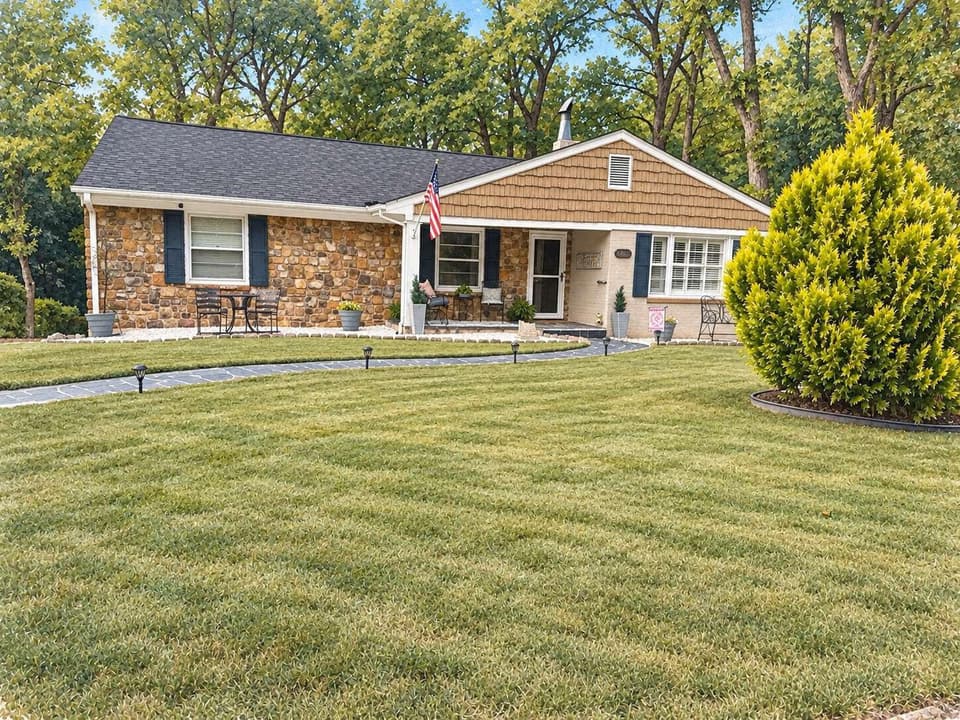
$479,090, price reduced by $10K
3 bd3 ba2,703 sq ft
3701 Heatherton Rd SW, Roanoke
Listing courtesy of Homezu.com Of Virginia
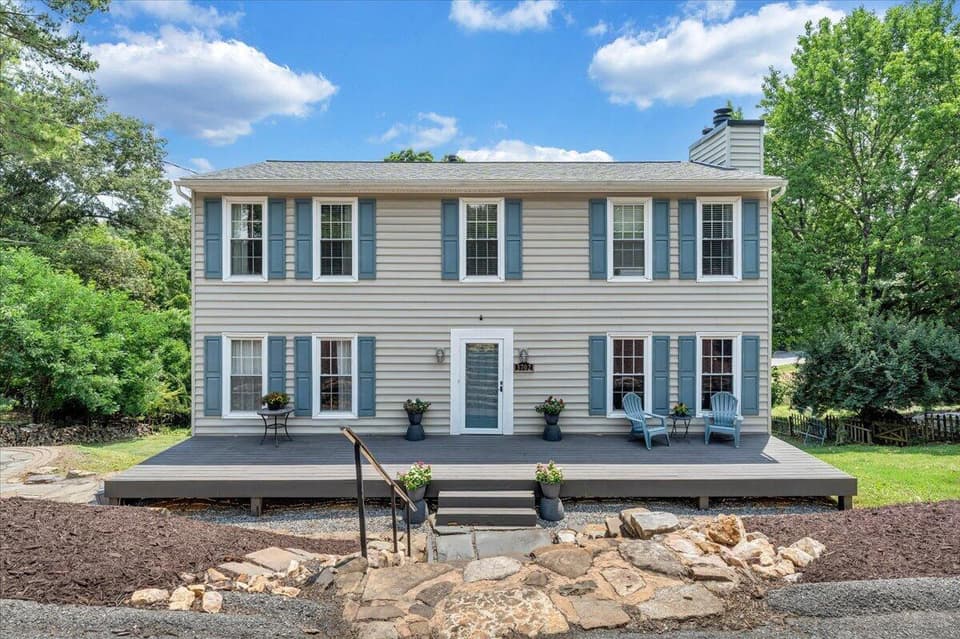
$459,000
4 bd2.5 ba2,088 sq ft
3702 Winding Way Rd SW, Roanoke
Listing courtesy of Mkb, REALTORS®
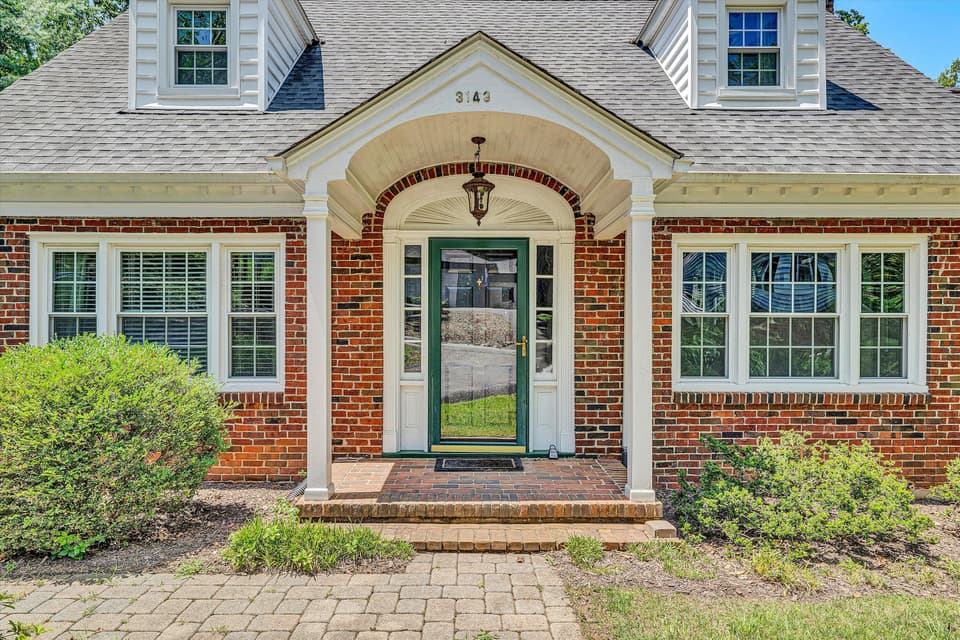
$479,000, price reduced by $60K
3 bd2 ba2,415 sq ft
3143 W Ridge Rd SW, Roanoke
Listing courtesy of Long & Foster - Roanoke Office
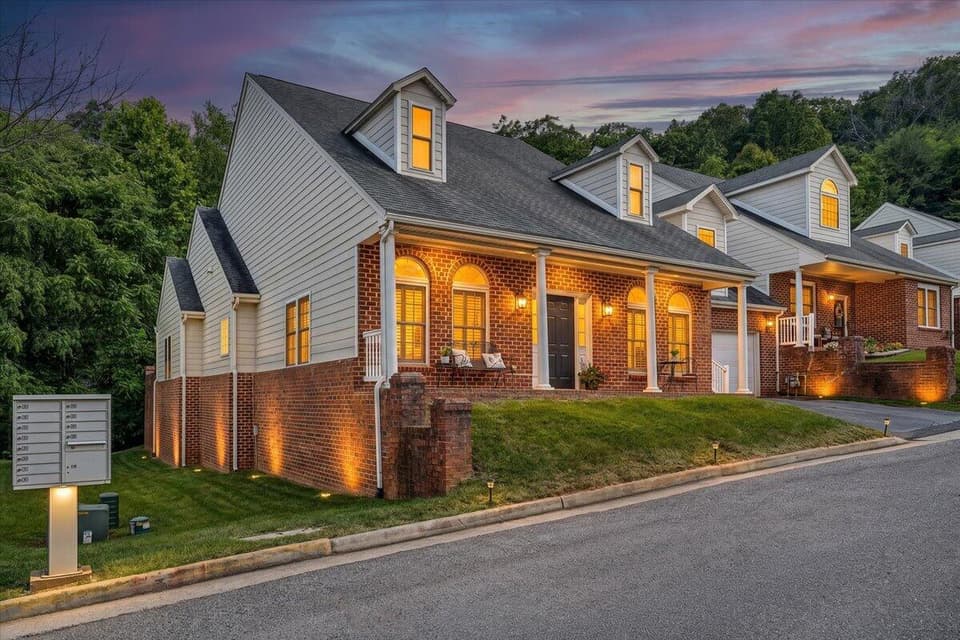
$438,800, price reduced by $10K
3 bd2 ba2,301 sq ft
5414 Quail Ridge Ct, Roanoke
Listing courtesy of Berkshire Hathaway Homeservices Premier, REALTORS® - Main
Nearby sales, last 12 months.
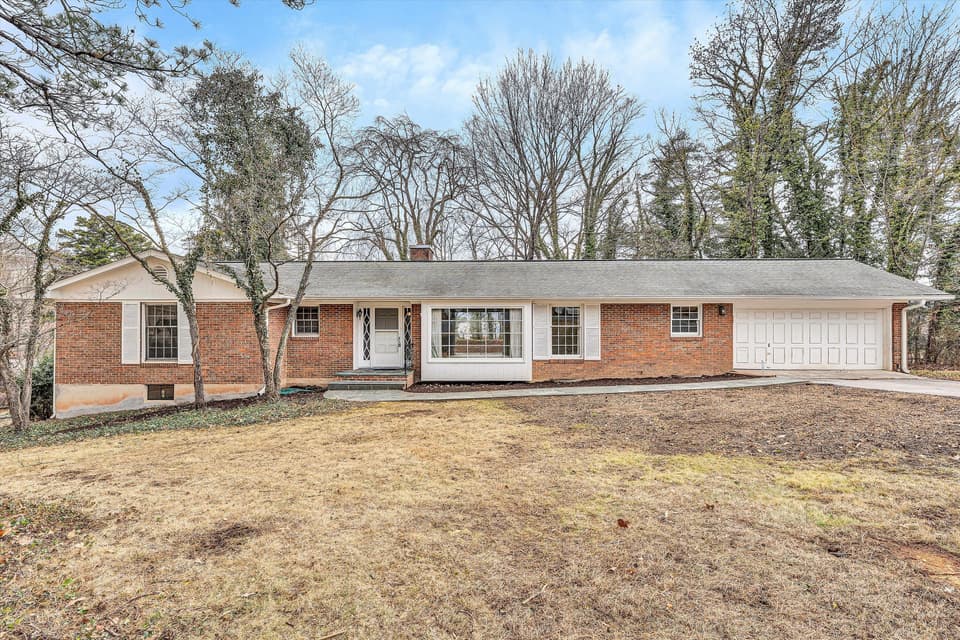 Sold Apr 1, 2026
$331,000
4 bd2 ba1,772 sq ft
3751 Londonderry Dr SW, Roanoke
9% under asking, 8 days on market
Listing courtesy of Mkb, REALTORS®
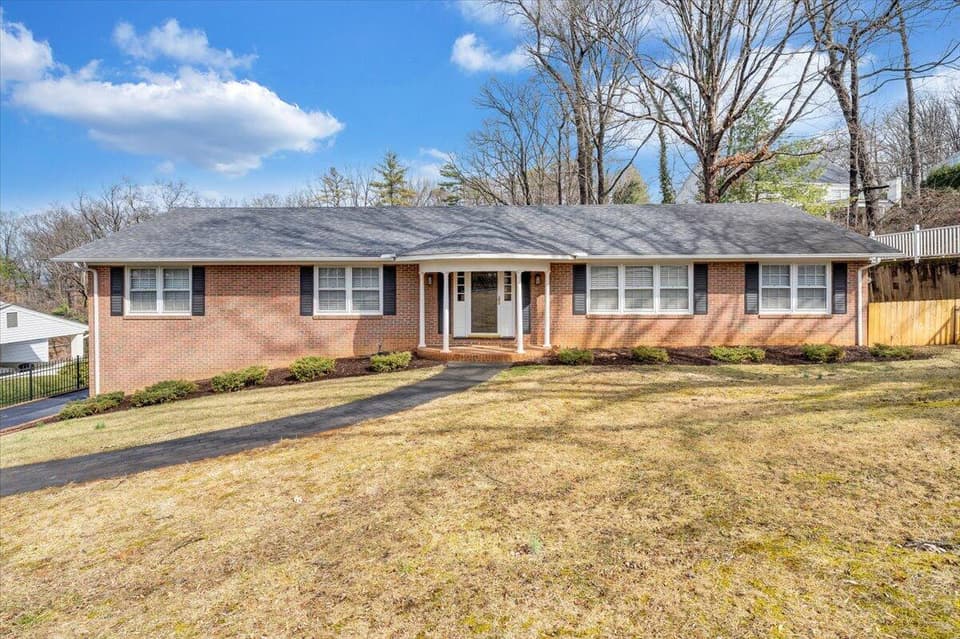 Sold Oct 30, 2026
$462,500
3 bd3 ba3,410 sq ft
501 Darwin Rd SW, Roanoke
18% under asking, 190 days on market
Listing courtesy of Mac Westland Real Estate Group
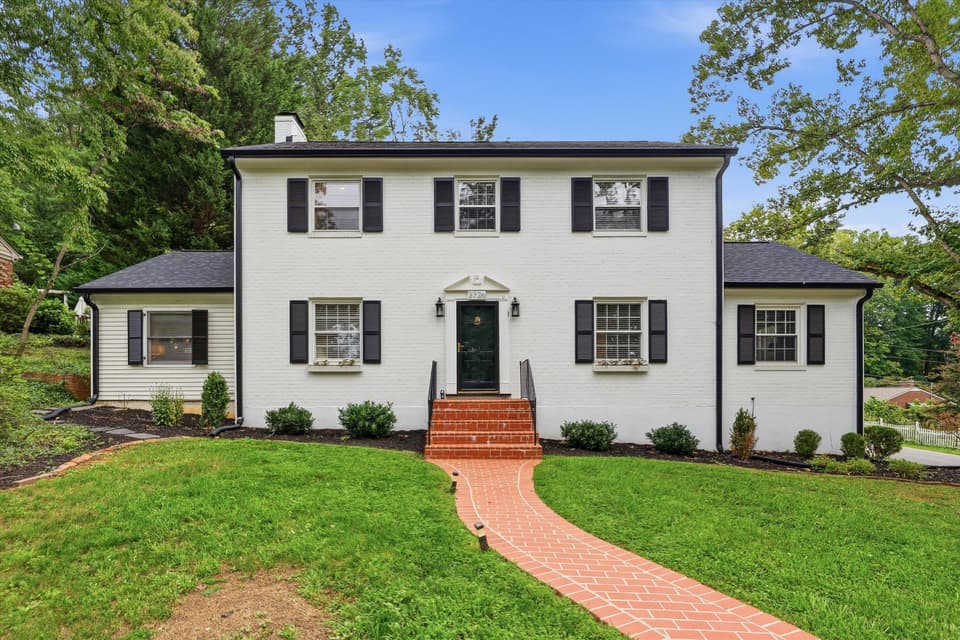 Sold Oct 1, 2026
$600,000
5 bd4 ba3,291 sq ft
3726 Heatherton Rd SW, Roanoke
At asking price, 2 days on market
Listing courtesy of Mkb, REALTORS®
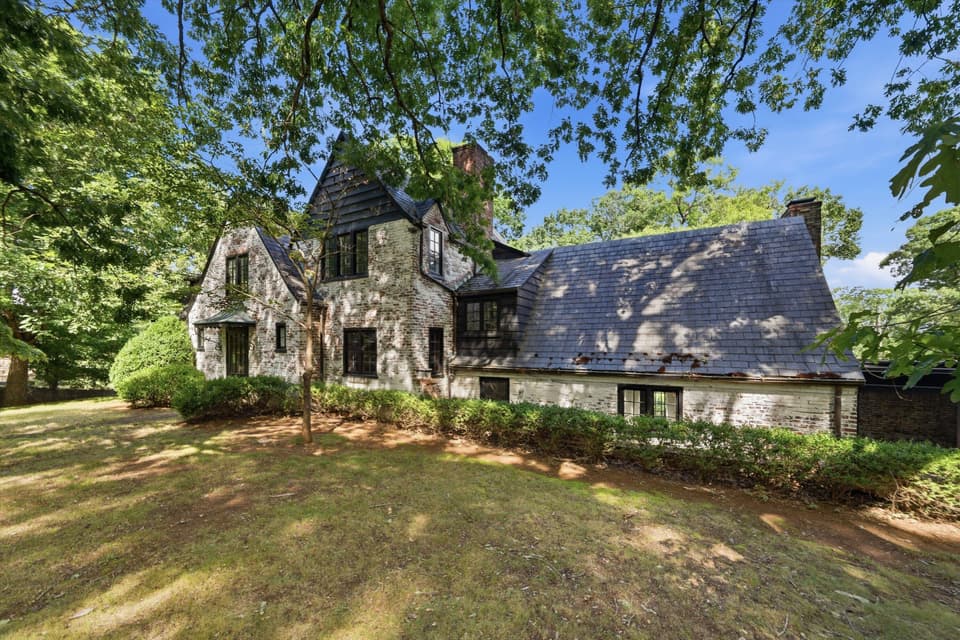 Sold Jul 28, 2026
$770,000
4 bd3.5 ba3,875 sq ft
3625 Ridgewood Ln SW, Roanoke
9% under asking, 6 days on market
Listing courtesy of Mkb, REALTORS®