For sale
43 Redwood Drive
Honaker, VA 24260
$299,900
- 4beds
- 4.5baths
- 4,212sq ft
- 1.5acres
- 1955built
Listed by Cedar Realty Group
About this home.
If you're looking for a spacious home at an affordable price, this is one you need to see! Situated on a hilltop in Honaker, this beautiful home offers 4 bedrooms, 4.5 bathrooms, and an incredible amount of living space, all for under $300,000! The main level features a formal living room, dining room, spacious kitchen with breakfast area, large family room, and an additional sitting room with beautiful views. Whether you have a growing family, love to entertain, or simply want room to spread out, this home has you covered! The primary suite is conveniently located on the main level and features a masonry fireplace, walk-in closet, and private bathroom. Upstairs, you will find three additional bedrooms and two full bathrooms. The finished basement offers even more living space with a full bathroom and walkout entrance, making it a great option for a second family room, recreation area, home office, or guest space. One of the best things about this home is just how versatile it is! There are so many rooms that can be used in different ways depending on what your family needs. One particularly unique feature is the octagonal room that was originally designed for a hot tub. Imagine turning this back into your own private relaxation space, using it as a home office, or creating something completely different! That's the beauty of this property. You have the space and flexibility to make it your own. Outside, you will find an attached garage with skylights and storage, a detached two-car brick garage, carport, and outdoor pavilion. The home has also seen several important improvements, including a replacement roof with 50-year architectural shingles, two replacement heat pumps, and a replacement water heater. There is so much more to this property than you might expect, and it's truly one you need to walk through to appreciate. If you've been searching for a large home with character, plenty of space, and endless possibilities at an affordable price this is the one.
Facts and features.
The home
- Type
- House (Single Family Residence)
- Style
- Hillside Design
- Bathrooms
- 4 full, 1 half
Inside
- Basement
- Finished
- Flooring
- Carpet, Vinyl, Plank, Wood
- Appliances
- Built-In Oven, Dishwasher, Dryer, Electric Cooktop, Electric Water Heater, Disposal, Range Hood, Washer
- Interior features
- Built-in Features, Ceiling Fan(s), Paneling, Shelving, Walk-In Closet(s), Other, Fiber Optic
Outside and lot
- Garage
- 3 spaces
- Exterior
- Brick, Shingle Siding, Vinyl Siding, Dry Wall
- Roof
- Metal, Shingle
- Outdoor features
- Lighting
- Zoning
- R
Utilities
- Heating
- Central, Electric, Heat Pump
- Cooling
- Central Air, Heat Pump
- Water source
- Public
- Sewer
- Public Sewer
Community
- HOA dues
- None
- County
- Russell County
The listing
- Source
- Southwest Virginia Association of REALTORS® MLS #112633
Price and status history.
6
days on market
| Date | Event | Price |
|---|---|---|
| Nov 8, 2026 | Listed for sale | $299,900 |
Price per square foot
Asking price per finished square foot, compared with the median of 6,006 houses sold in the region in the last 12 months. 60% below the median.
Location.
43 Redwood Drive, Honaker, VA 24260
Estimate a monthly payment.
Every number below is yours to change. The interest rate is an example, not a quote.
An estimate for planning only. It is not a loan offer or a rate quote, and it leaves out mortgage insurance and closing costs. A lender can give you exact numbers.
Listing information
Listing courtesy of Cedar Realty Group.
Displayed by GRAVITY Real Estate Group.
Information last updated .
Listing information is provided for consumers' personal, non-commercial use and may not be used for any purpose other than to identify prospective properties consumers may be interested in purchasing. Information is deemed reliable but is not guaranteed and should be independently verified. Listings are courtesy of the listing brokerage shown with each property.
See it in person.
Request a tour.
Pick a day and a time. A GRAVITY agent will reach out to confirm.
Ask a question.
Ask about the home, the neighborhood or the next steps. A GRAVITY agent will reply by email or phone.
Similar homes for sale.
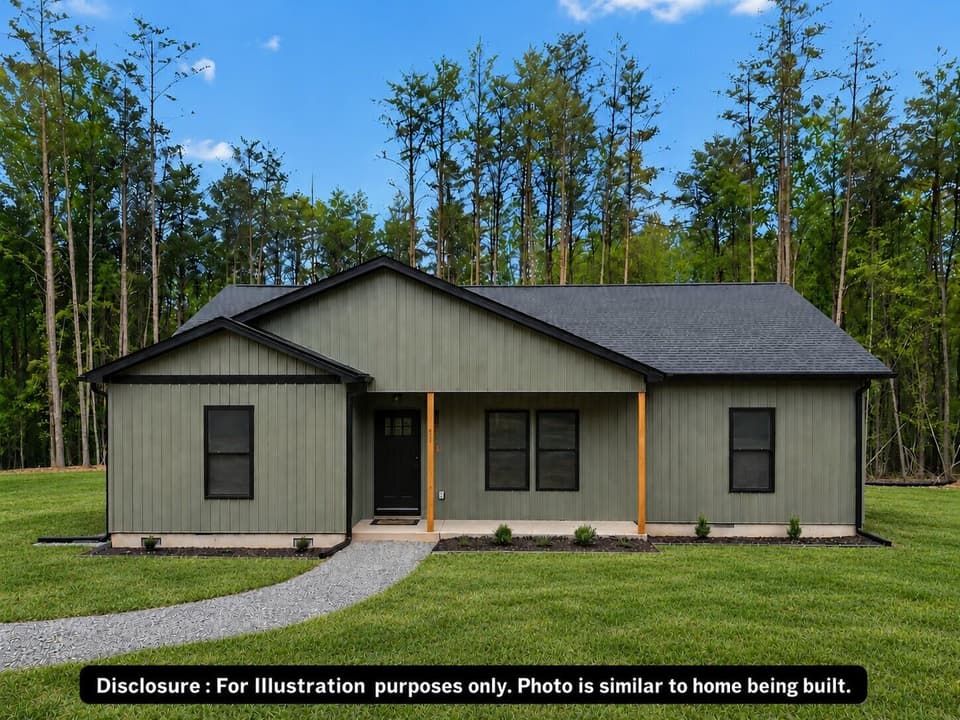
$299,900
3 bd2 ba1,407 sq ft
87 Chestnut Dr (lot 42) Unit LOT42, Hardy
Listing courtesy of Mark A Dalton & Company Inc
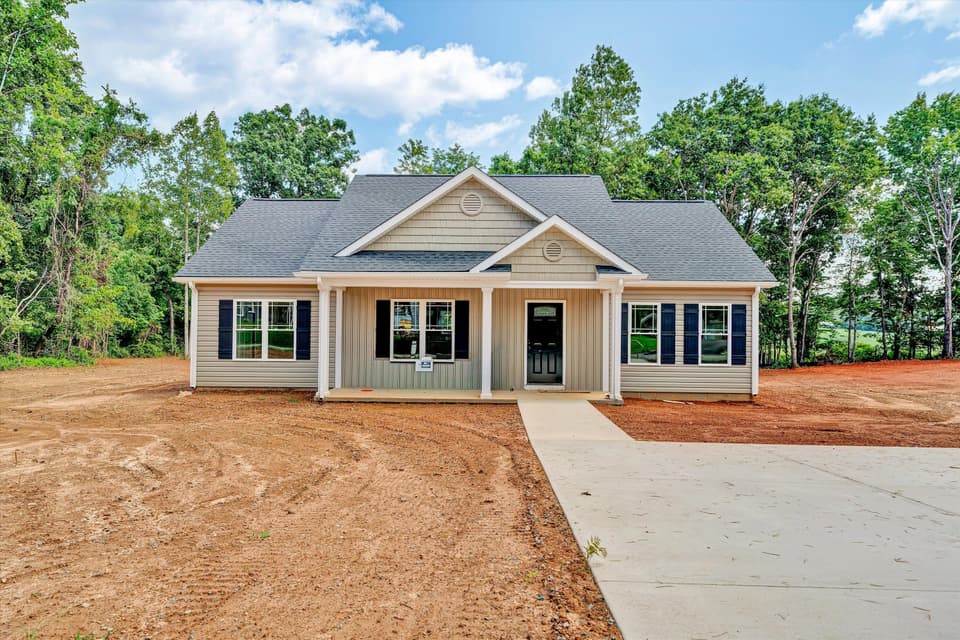
$299,950, price reduced by $20K
3 bd2 ba1,295 sq ft
65 Heritage Ln, Hardy
Listing courtesy of Ellis Hearth And Home LLC
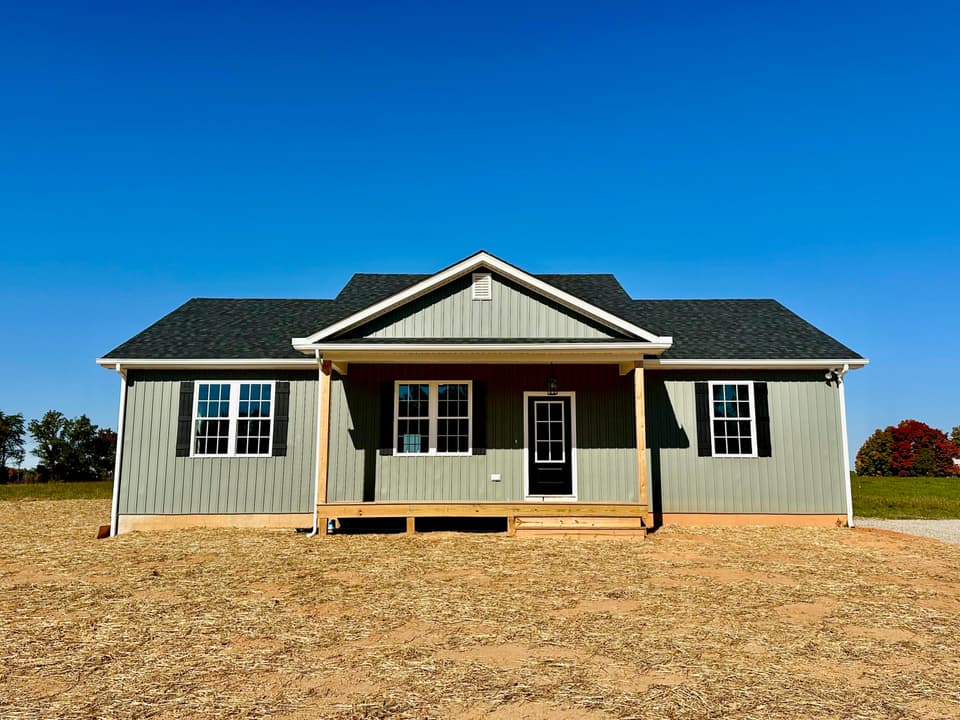
$299,000
3 bd2 ba1,440 sq ft
2945 Worsham Rd, Farmville
Listing courtesy of Pembelton Realty, Inc
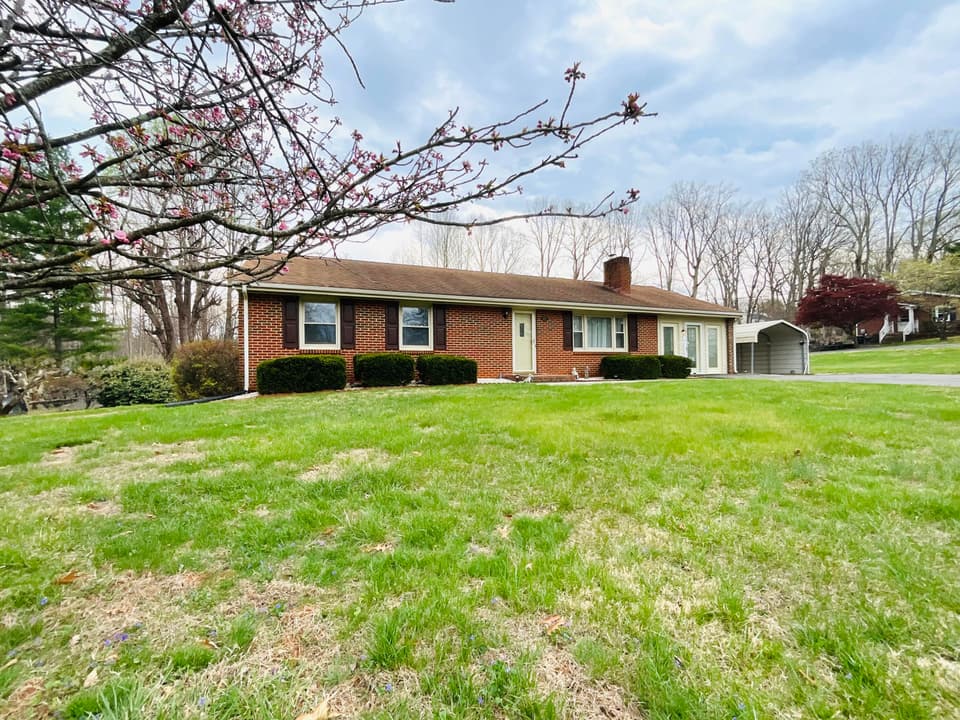
$294,788
3 bd3 ba2,189 sq ft
400 Woodland Cir, Lynchburg
Listing courtesy of Wainwright & Co., REALTORS®- Lake