For sale
2945 Worsham Rd
Farmville, VA 23901
$299,000
- 3beds
- 2baths
- 1,440sq ft
- 2acres
- 2026built
Listed by Pembelton Realty, Inc
About this home.
Get ready to fall in love with this beautifully crafted, brand-new home that perfectly blends modern style, comfortable living, and the freedom of your own 2-acre setting! Offering 1,440 finished square feet of thoughtfully designed living space, this home delivers the fresh, inviting feel you've been looking for, with room to enjoy the outdoors, too! Step inside and prepare to be impressed by the open-concept design, where soaring vaulted ceilings in the great room and kitchen create an airy, spacious atmosphere perfect for everyday living and entertaining. Luxury laminate flooring adds a sleek, cohesive look throughout the main living areas, while stylish vinyl tile flooring brings practicality and charm to the bathrooms. The kitchen is sure to steal the show! Crisp white soft-close cabinetry, a center island, gorgeous granite countertops, matte black faucets and hardware, and stainless steel appliances come together to create a striking, modern space that's as functional as it is beautiful. Whether you're preparing a weeknight meal or gathering with friends, this kitchen is ready to shine! Unwind in the inviting primary suite, featuring a tub/shower combination, granite countertops, and luxury vinyl tile flooring. A second full bathroom with a tub/shower combination offers added convenience for guests and everyday living. Outside, the charm continues! Enjoy your morning coffee or evening sunsets from the full covered front porch accented with cedar posts, or head out to the pressure-treated deck with railings for a little fresh air and relaxation. With 2 acres at your disposal, there's plenty of room to spread out, enjoy the outdoors, and make the property your own. Additional highlights include recessed lighting, low-maintenance vinyl siding, a 50-gallon water heater, a heat pump, and a conditioned crawl space. Enjoy the best of both worlds with a peaceful setting and the convenience of being literally minutes from the heart of Farmville. Stylish, inviting, and ready for its very first owner!
Facts and features.
The home
- Type
- House (Single Family Residence)
- Style
- Ranch
- New construction
- Yes
Inside
- Basement
- Crawl Space
- Flooring
- Carpet, Laminate, Vinyl
- Appliances
- Microwave Oven (Built In), Dishwasher, Electric Range
- Interior features
- Walk-In Closet(s), Ceiling Fan(s), Cathedral Ceiling(s)
Utilities
- Heating
- Heat Pump Electric
- Cooling
- Central Air
- Water source
- Private Well
Community
- HOA dues
- None
- County
- Other - See Remarks County
The listing
- Source
- Roanoke Valley Association of REALTORS® MLS #932660
Price and status history.
21
days on market
| Date | Event | Price |
|---|---|---|
| Oct 23, 2026 | Listed for sale | $299,000 |
Price per square foot
Asking price per finished square foot, compared with the median of 5,999 houses sold in the region in the last 12 months. 18% above the median.
Estimate a monthly payment.
Every number below is yours to change. The interest rate is an example, not a quote.
An estimate for planning only. It is not a loan offer or a rate quote, and it leaves out mortgage insurance and closing costs. A lender can give you exact numbers.
Listing information
Listing courtesy of Pembelton Realty, Inc.
Displayed by GRAVITY Real Estate Group.
Information last updated .
Listing information is provided for consumers' personal, non-commercial use and may not be used for any purpose other than to identify prospective properties consumers may be interested in purchasing. Information is deemed reliable but is not guaranteed and should be independently verified. Listings are courtesy of the listing brokerage shown with each property.
See it in person.
Request a tour.
Pick a day and a time. A GRAVITY agent will reach out to confirm.
Ask a question.
Ask about the home, the neighborhood or the next steps. A GRAVITY agent will reply by email or phone.
Similar homes for sale.
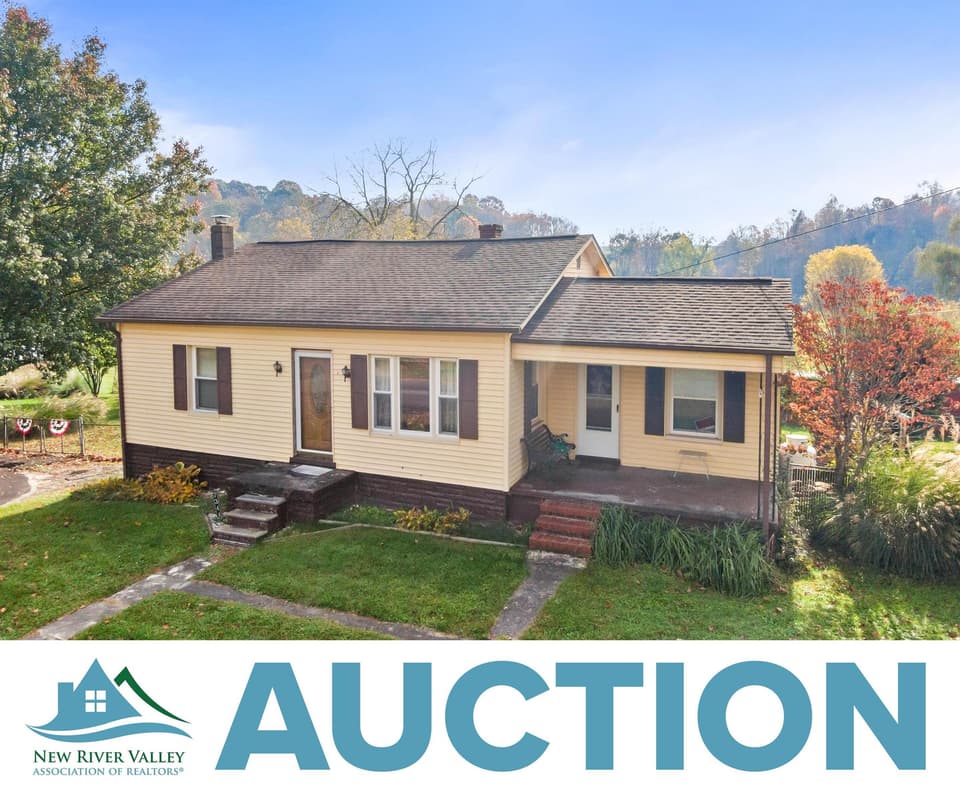 New
$299,000
3 bd2 ba2,118 sq ft
7344 Lilly Dell Circle, Dublin
Listing courtesy of eXp Realty
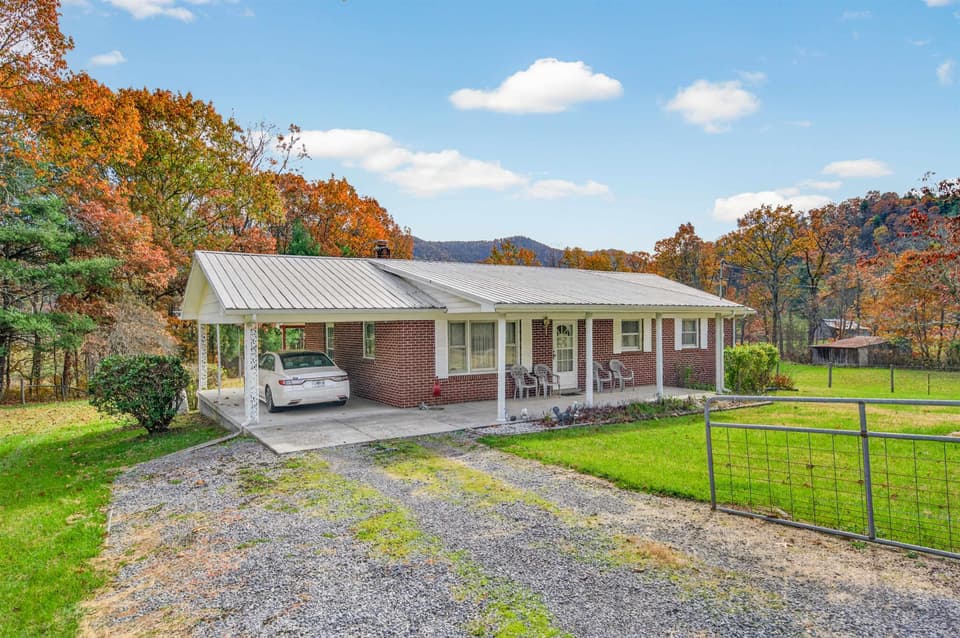 New
$299,000
3 bd2 ba1,188 sq ft
8798 N Scenic Highway, Bastian
Listing courtesy of Berkshire Hathaway Home Services Mountain Sky Properties-Bland
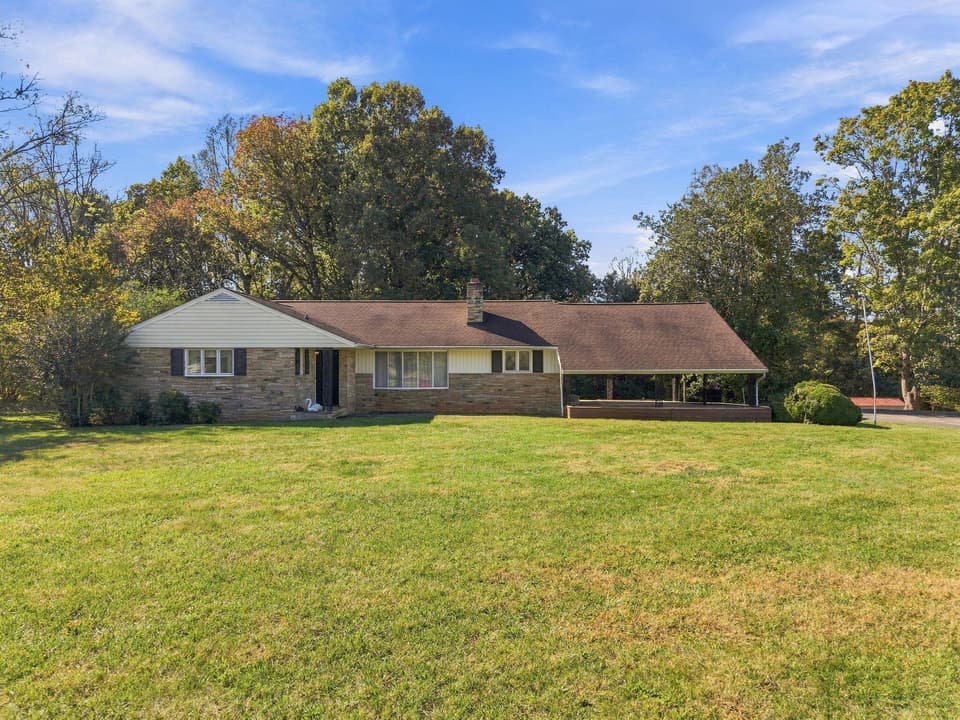
$299,000
3 bd2 ba1,632 sq ft
18513 Virgil H Goode Hwy, Rocky Mount
Listing courtesy of Mountain To Lake Realty
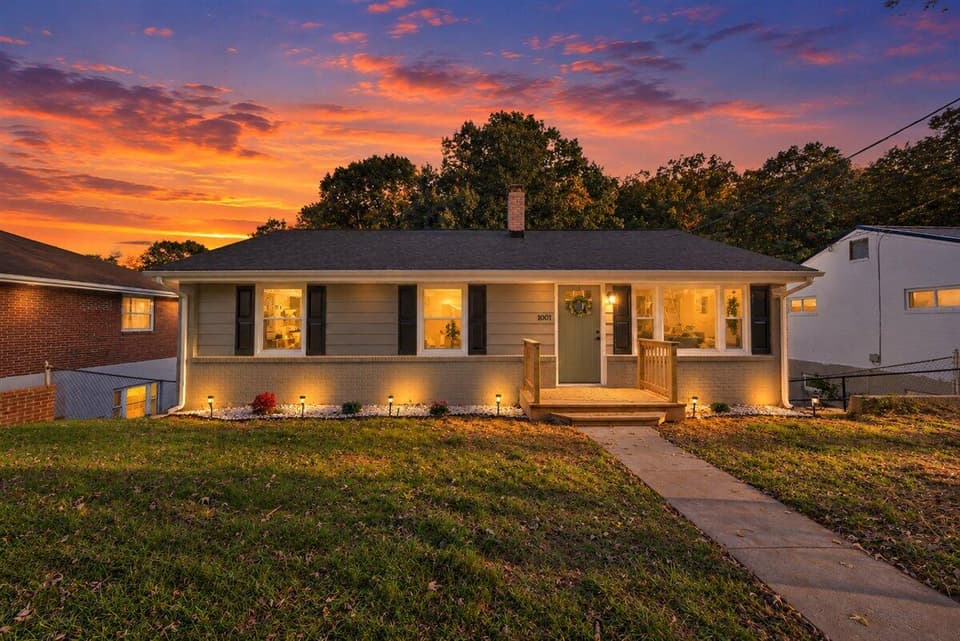
$299,000, price reduced by $30K
4 bd2 ba1,873 sq ft
1001 Hartsook Blvd SE, Roanoke
Listing courtesy of Mac Westland Real Estate Group
Nearby sales, last 12 months.
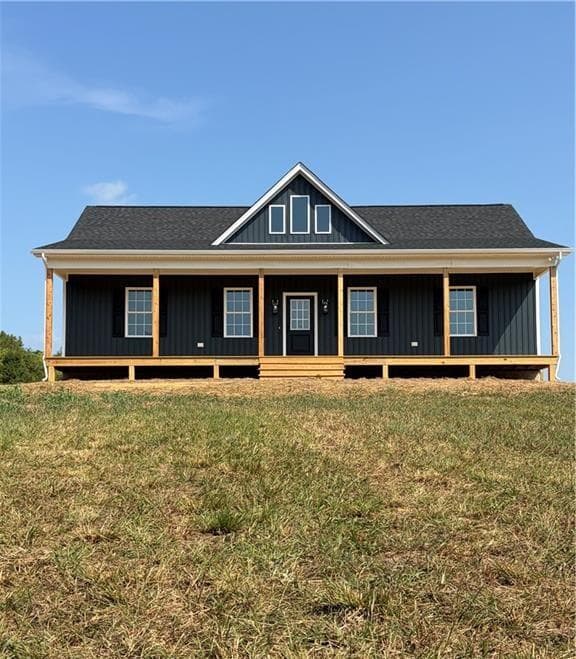 Sold Oct 30, 2026
$325,000
2 bd2 ba1,416 sq ft
2905 Worsham Rd, Farmville
At asking price, 15 days on market
Listing courtesy of Pembelton Realty, Inc
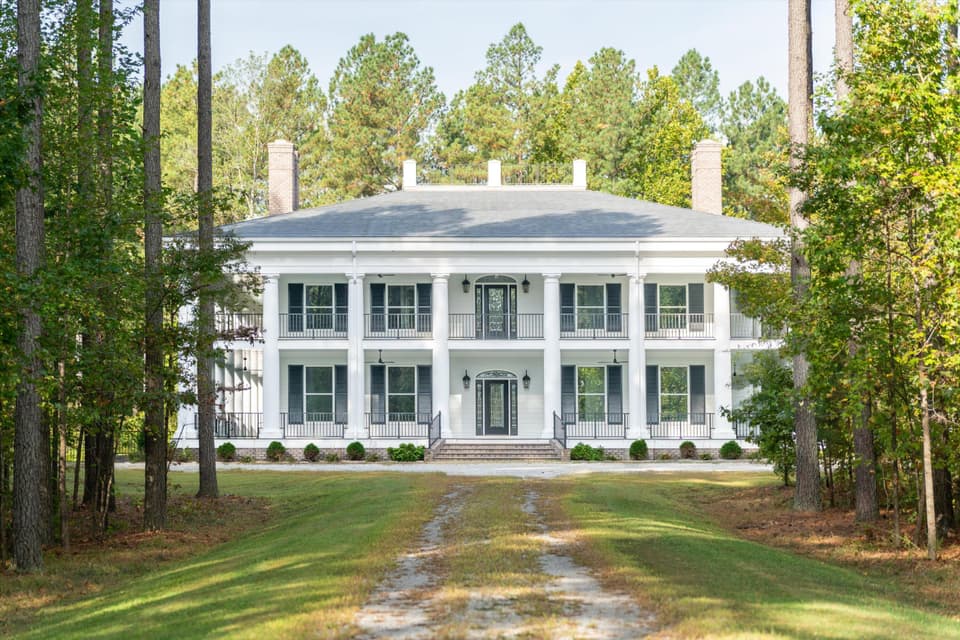 Sold Apr 30, 2026
$1,900,000
6 bd6.5 ba9,180 sq ft
7622 Farmville Rd, Farmville
14% under asking, 131 days on market
Listing courtesy of Virginia Realty Group
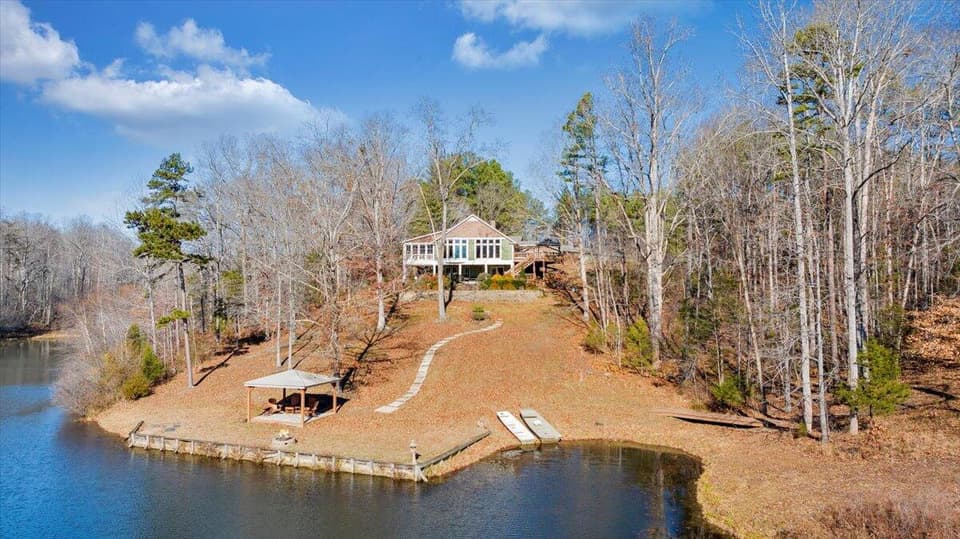 Sold Apr 30, 2026
$1,180,000
3 bd3 ba3,891 sq ft
780 Dry Bridge Rd, Farmville
16% under asking, 110 days on market
Listing courtesy of Berkshire Hathaway Homeservices Dawson Ford Garbee & Co, REALTORS®