For sale
87 Chestnut Dr (lot 42) Unit LOT42
Hardy, VA 24101 · Lynville On The Lake
$299,900
- 3beds
- 2baths
- 1,407sq ft
- 0.41acres
- 2026built
Listed by Mark A Dalton & Company Inc
About this home.
Currently under construction with an estimated completion date of 04/01/2027. The Pinnacle model offers desirable one-level living with 3 bedrooms, 2 bathrooms, and an open floor plan. The spacious living area flows seamlessly into the well-appointed kitchen, featuring a center island and ample cabinetry. The primary suite features an en-suite bathroom and walk-in closet, while two additional bedrooms offer flexibility for family, guests, or a home office. This home will be finished in elegant forest green siding and features an inviting back deck, perfect for relaxing or entertaining outdoors. Enjoy the amenities of Lynville-on-the-Lake, including recreational areas, swimming, floating docks, and a picnic area. Disclaimer: Images/renderings may show options not included in base price.
Facts and features.
The home
- Type
- House (Single Family Residence)
- Style
- Ranch
- New construction
- Yes
- Levels
- 1 story
Inside
- Basement
- Crawl Space
- Flooring
- Carpet
- Appliances
- Microwave Oven (Built In), Dishwasher, Electric Range
- Interior features
- Walk-In Closet(s), Ceiling Fan(s)
Outside and lot
- Zoning
- R1
Utilities
- Heating
- Heat Pump Electric
- Cooling
- Heat Pump Electric, Central Air
- Water source
- Public
Community
- Subdivision
- Lynville On The Lake
- HOA dues
- $240 annually
- County
- Franklin County
The listing
- Source
- Roanoke Valley Association of REALTORS® MLS #931101
Price and status history.
70
days on market
| Date | Event | Price |
|---|---|---|
| Sep 4, 2026 | Listed for sale | $299,900 |
Price per square foot
Asking price per finished square foot, compared with the median of 95 houses sold in Hardy in the last 12 months. 12% above the median.
Estimate a monthly payment.
Every number below is yours to change. The interest rate is an example, not a quote.
An estimate for planning only. It is not a loan offer or a rate quote, and it leaves out mortgage insurance and closing costs. A lender can give you exact numbers.
Listing information
Listing courtesy of Mark A Dalton & Company Inc.
Displayed by GRAVITY Real Estate Group.
Information last updated .
Listing information is provided for consumers' personal, non-commercial use and may not be used for any purpose other than to identify prospective properties consumers may be interested in purchasing. Information is deemed reliable but is not guaranteed and should be independently verified. Listings are courtesy of the listing brokerage shown with each property.
See it in person.
Request a tour.
Pick a day and a time. A GRAVITY agent will reach out to confirm.
Ask a question.
Ask about the home, the neighborhood or the next steps. A GRAVITY agent will reply by email or phone.
Similar homes for sale.
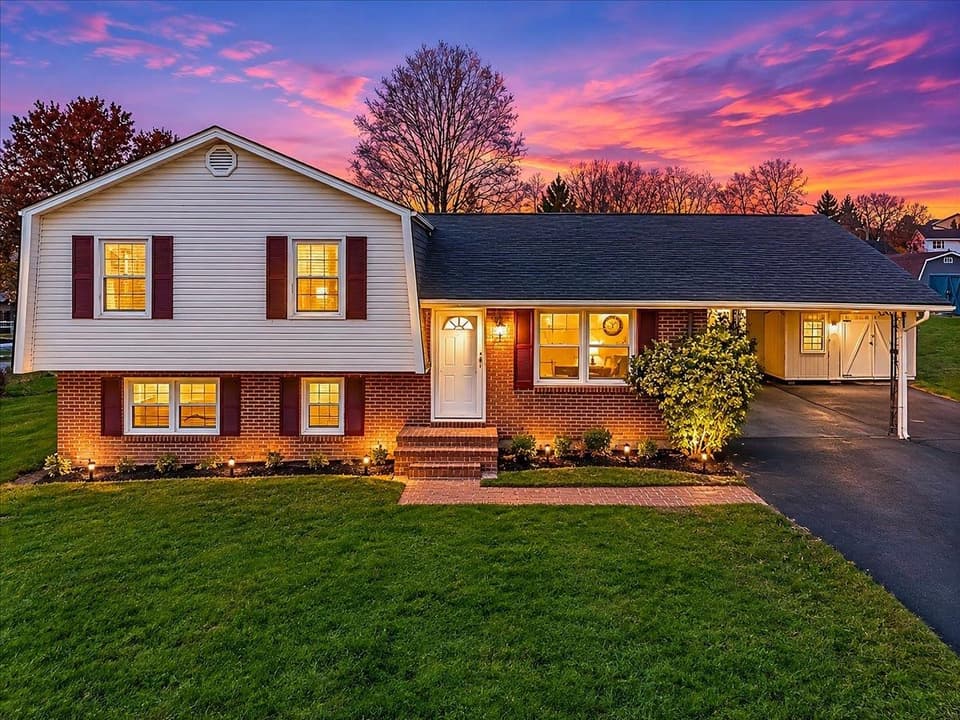 Open Fri 4 to 6 PM
$299,900
3 bd2.5 ba1,656 sq ft
80 Meadow Drive, Christiansburg
Listing courtesy of eXp Realty
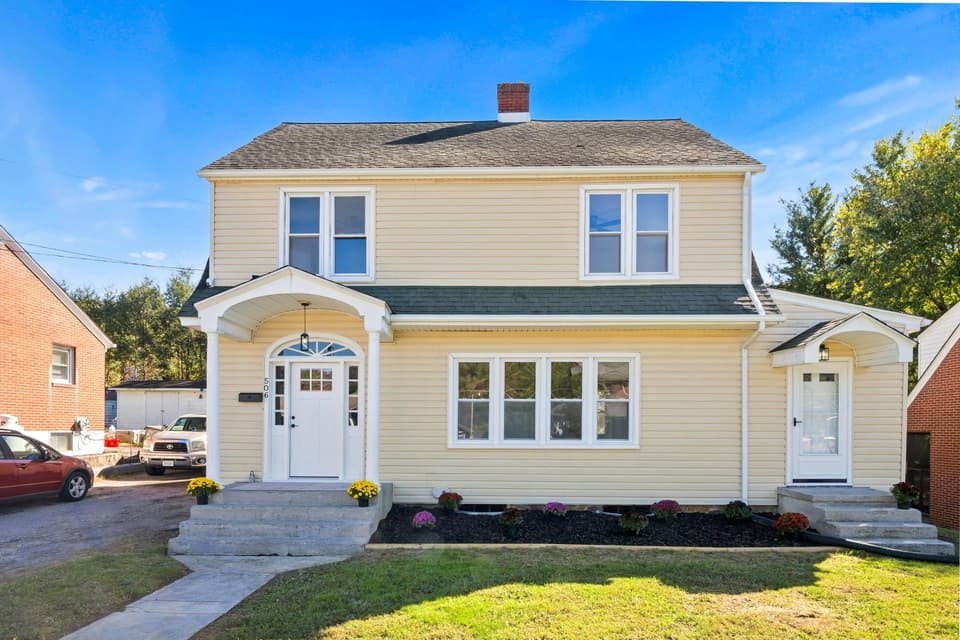
$299,900
4 bd2 ba2,128 sq ft
506 Wolf Street, Narrows
Listing courtesy of Blue Ridge Mountain Realty, LLC
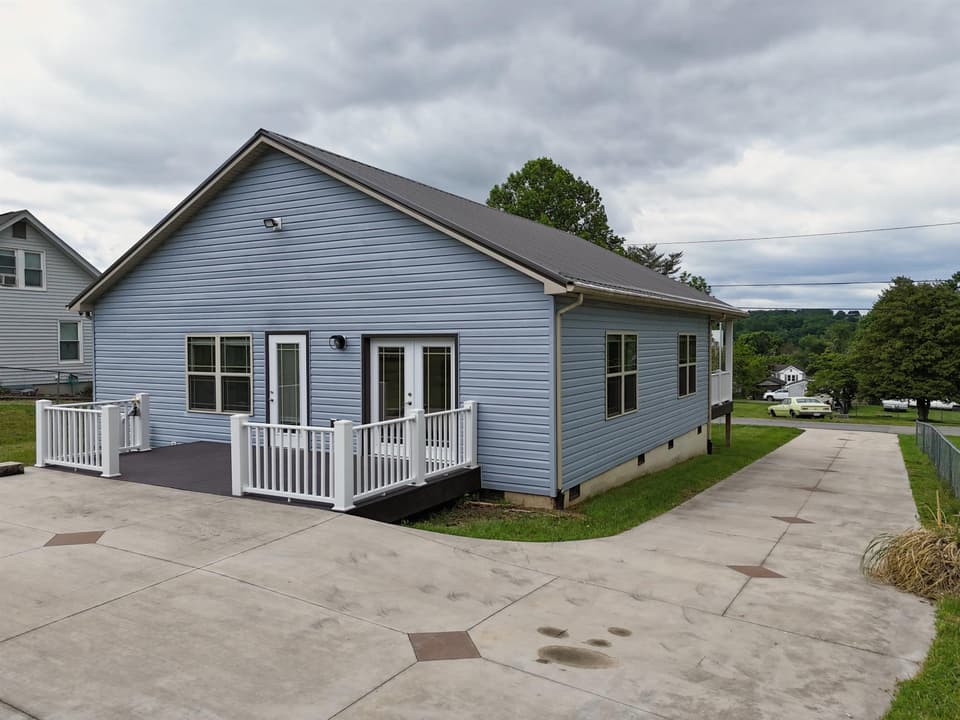
$299,900, price reduced by $20K
3 bd2 ba1,401 sq ft
1618 Fourth Street, Radford
Listing courtesy of Long & Foster - Blacksburg
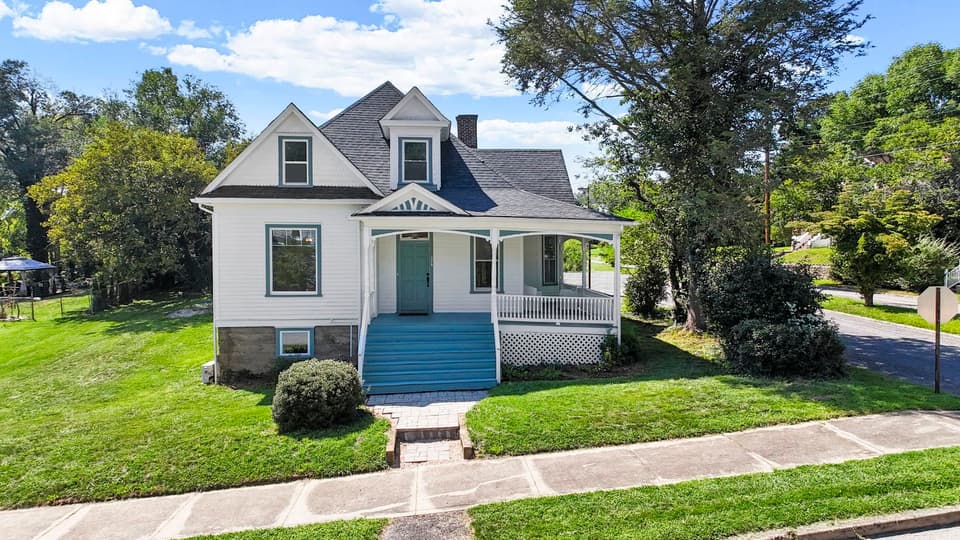
$299,900, price reduced by $60K
5 bd2.5 ba2,233 sq ft
525 Madison Avenue N, Pulaski
Listing courtesy of Sycamore REALTORS
Nearby sales, last 12 months.
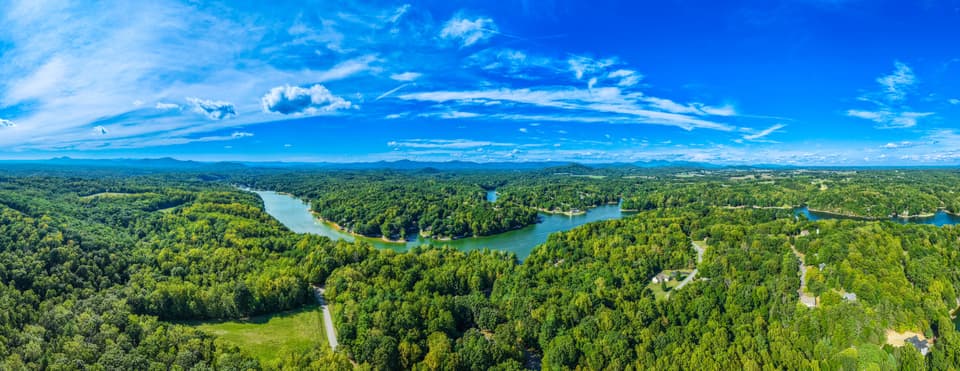 Sold Nov 9, 2026
$90,000
4 acresLand
0 Hickory Pl, Hardy
25% under asking, 28 days on market
Listing courtesy of Nest Realty Southside
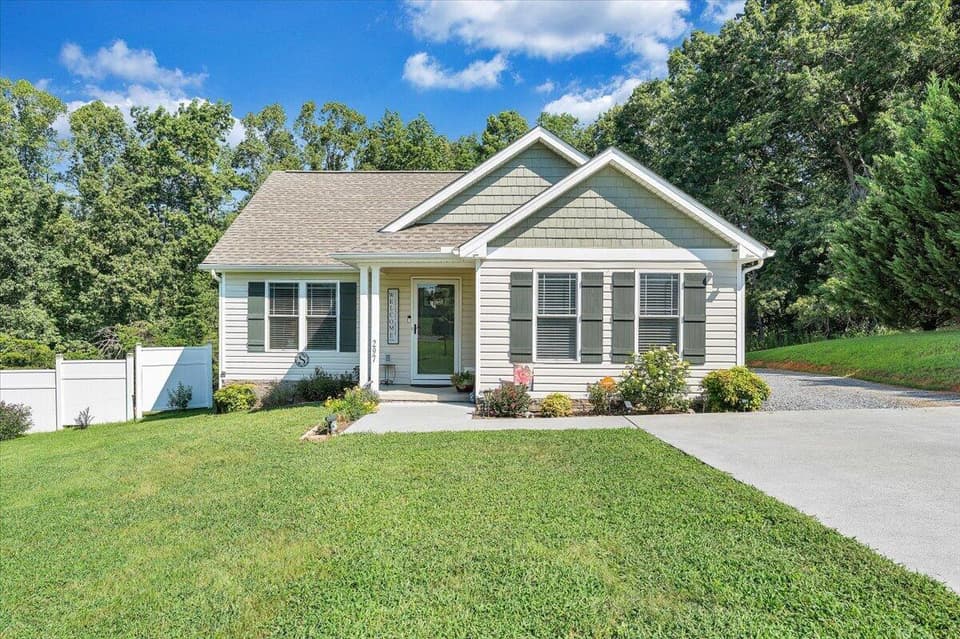 Sold Nov 6, 2026
$390,000
3 bd2 ba1,274 sq ft
297 Twelve Oaks Dr, Hardy
5% under asking, 37 days on market
Listing courtesy of Mkb, REALTORS® - At The Lake
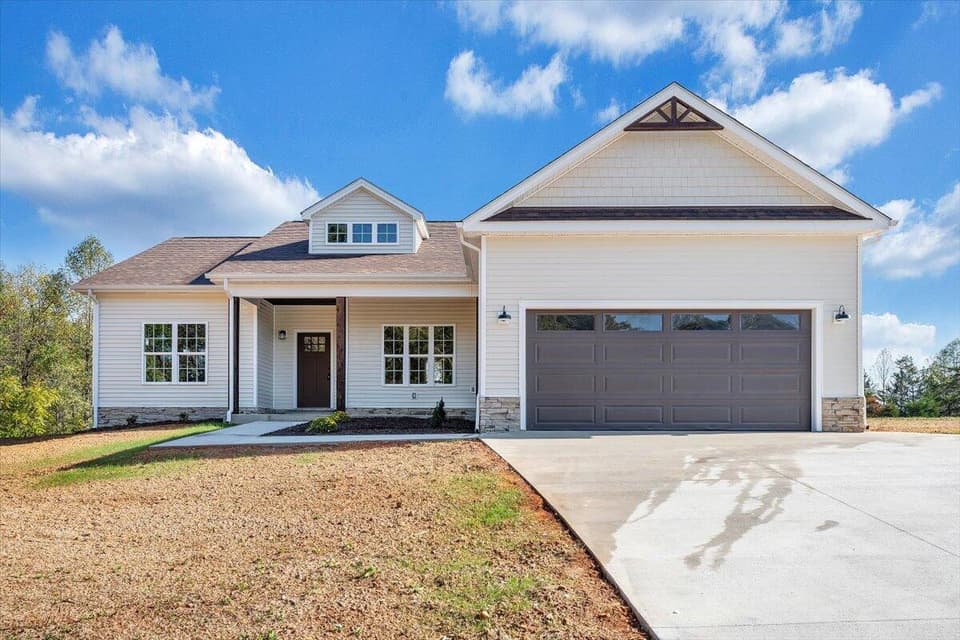 Sold Nov 4, 2026
$408,000
3 bd2 ba1,547 sq ft
45 Summerfield Rd, Hardy
2% over asking, 2 days on market
Listing courtesy of Point Management LLC
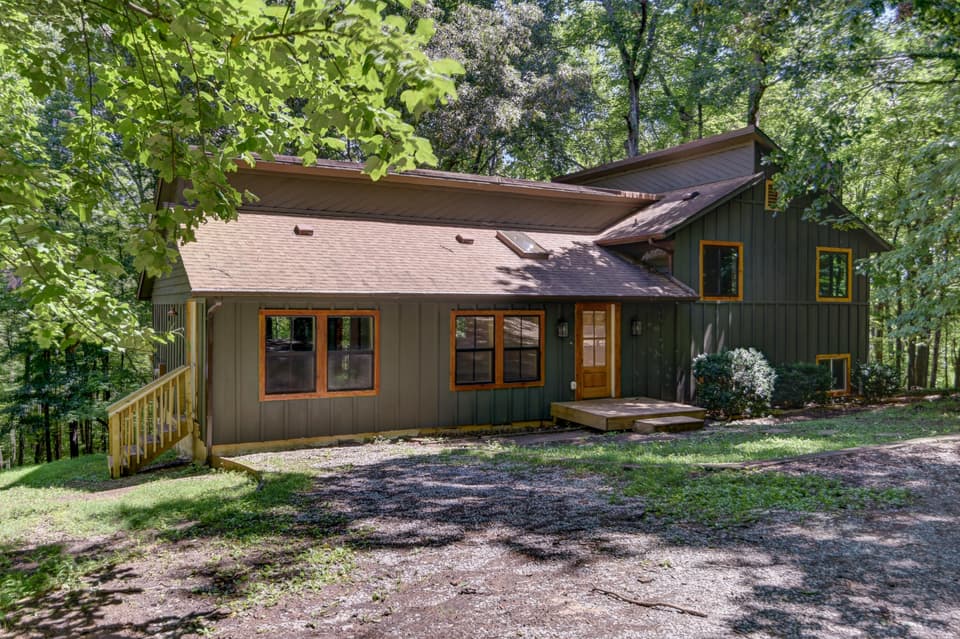 Sold Nov 2, 2026
$375,000
3 bd2 ba2,004 sq ft
5154 Truman Hill Rd, Hardy
9% under asking, 52 days on market
Listing courtesy of Nexthome Twofourfive