Under contract
4149 Toddsbury Dr
Vinton, VA 24179 · Falling Creek Estates
$574,975, Reduced $49,975
- 5beds
- 3.5baths
- 3,234sq ft
- 0.92acres
- 1984built
Listed by Mountain View Real Estate LLC
About this home.
Stunning all-brick home featuring a brand new, wide open kitchen, formal dining room, and elegant living room. The spacious primary suite offers an updated private bath, while three additional bedrooms providing plenty of space. Updated bathrooms throughout. The finished lower level includes a large family room and a 5th bedroom, office or workout room. Relax on the screened porch overlooking the beautifully landscaped backyard with a stone fireplace and patio--perfect for entertaining. Additional features include a paved driveway, 2-car attached garage, and move-in ready condition. A must-see home offering comfort, style, and exceptional living space!
Facts and features.
The home
- Type
- House (Single Family Residence)
- Bathrooms
- 3 full, 1 half
- Levels
- 2 stories
Inside
- Basement
- Full, Walk-Out Access
- Finished basement
- 882 sq ft
- Fireplaces
- 1
- Flooring
- Carpet, Tile, Wood
- Appliances
- Microwave Oven (Built In), Wall Oven, Dishwasher, Disposal, Electric Range, Refrigerator
- Interior features
- Walk-In Closet(s), Ceiling Fan(s), Storage
Outside and lot
- View
- mountain
- Lot setting
- Views, Wooded
Utilities
- Heating
- Heat Pump Electric
- Cooling
- Heat Pump Water
- Water source
- Public
Community
- Subdivision
- Falling Creek Estates
- HOA dues
- None
- County
- Roanoke County
The listing
- Source
- Roanoke Valley Association of REALTORS® MLS #929107
Price and status history.
126
days on market
| Date | Event | Price |
|---|---|---|
| Nov 12, 2026 | Under contract | Same price |
| Sep 17, 2026 | Price reduced | $574,975 |
| Jul 2, 2026 | Listed for sale | $624,950 |
Price per square foot
Asking price per finished square foot, compared with the median of 201 houses sold in Vinton in the last 12 months. 3% above the median.
Location.
4149 Toddsbury Dr, Vinton, VA 24179
Estimate a monthly payment.
Every number below is yours to change. The interest rate is an example, not a quote.
An estimate for planning only. It is not a loan offer or a rate quote, and it leaves out mortgage insurance and closing costs. A lender can give you exact numbers.
Listing information
Listing courtesy of Mountain View Real Estate LLC.
Displayed by GRAVITY Real Estate Group.
Information last updated .
Listing information is provided for consumers' personal, non-commercial use and may not be used for any purpose other than to identify prospective properties consumers may be interested in purchasing. Information is deemed reliable but is not guaranteed and should be independently verified. Listings are courtesy of the listing brokerage shown with each property.
Interested in this home?
Ask about this home.
Homes under contract sometimes come back on the market. Ask about this one, or get alerts for similar homes. A GRAVITY agent will reply by email or phone.
Similar homes for sale.
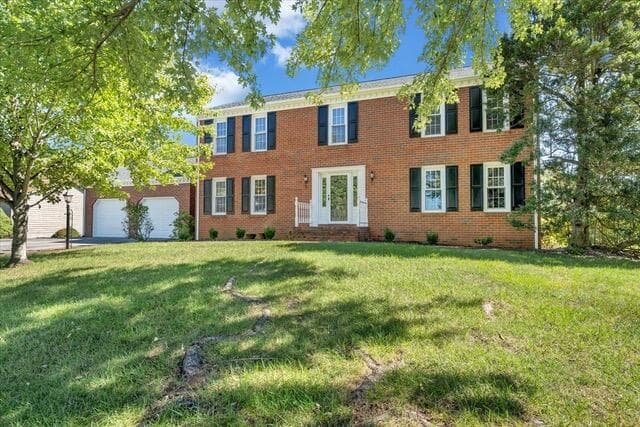
$599,500
4 bd2.5 ba3,177 sq ft
3959 Horsepen Mountain Dr, Vinton
Listing courtesy of Mkb, REALTORS®
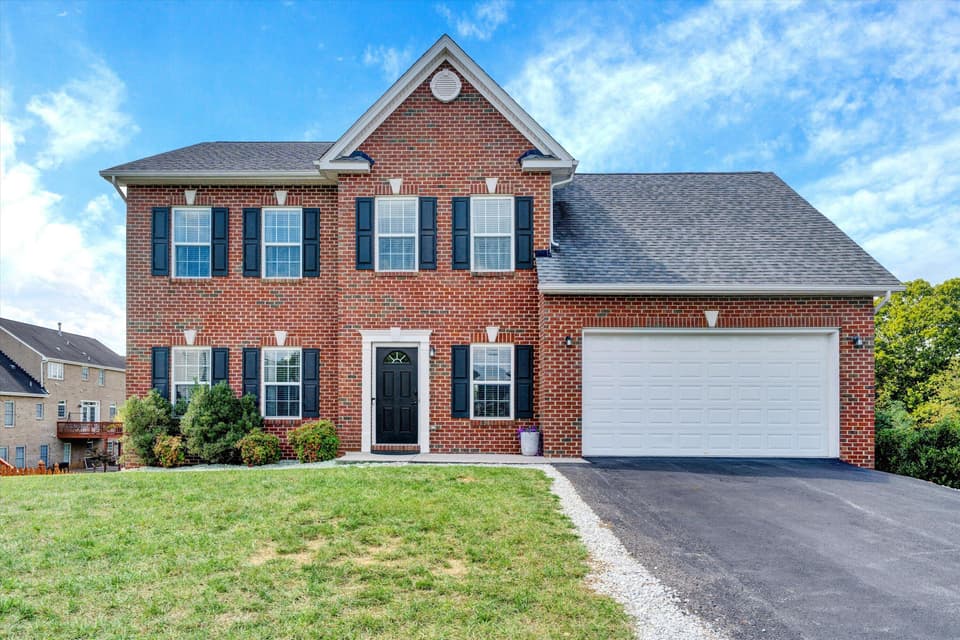
$580,000
5 bd3.5 ba3,076 sq ft
2914 Adam Dr, Vinton
Listing courtesy of Mkb, REALTORS®
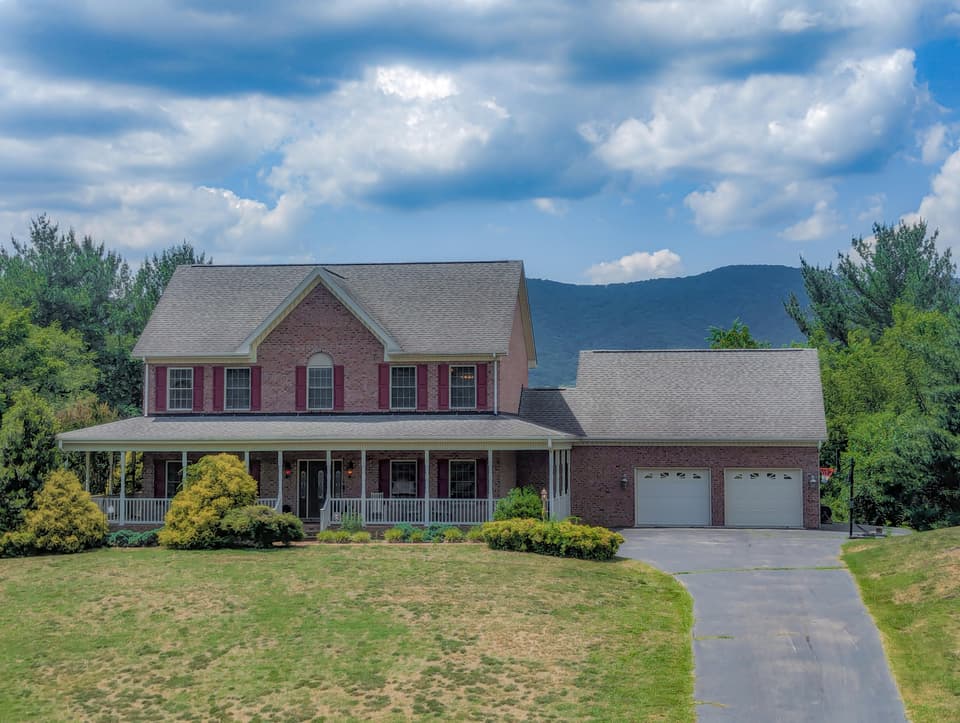
$619,950, price reduced by $30K
4 bd3.5 ba4,557 sq ft
4636 Afton Ln, Roanoke
Listing courtesy of Nest Realty Roanoke
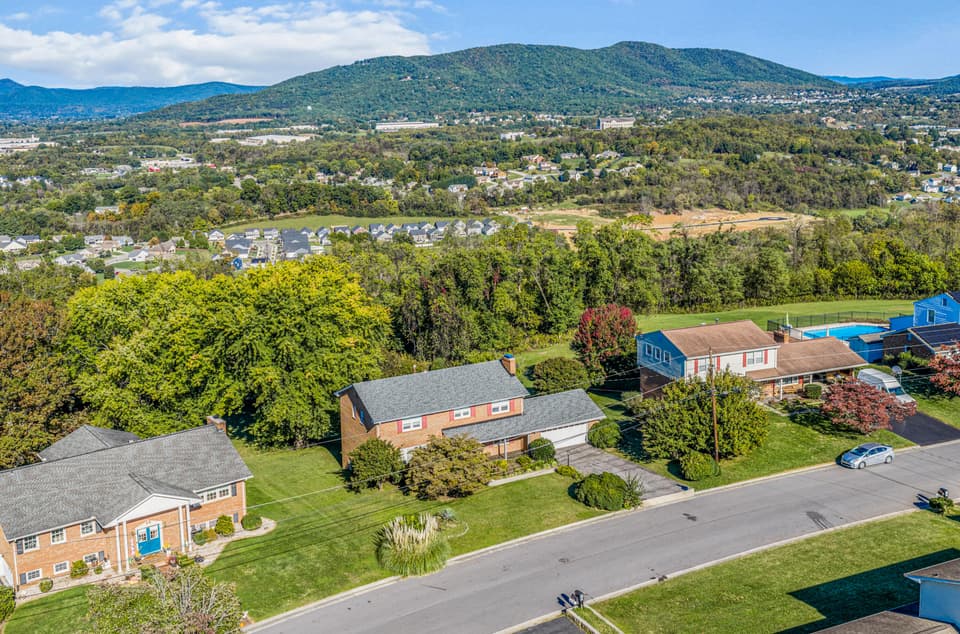
$505,000
4 bd3.5 ba3,345 sq ft
635 Olney Rd, Vinton
Listing courtesy of RE/MAX All Stars
Nearby sales, last 12 months.
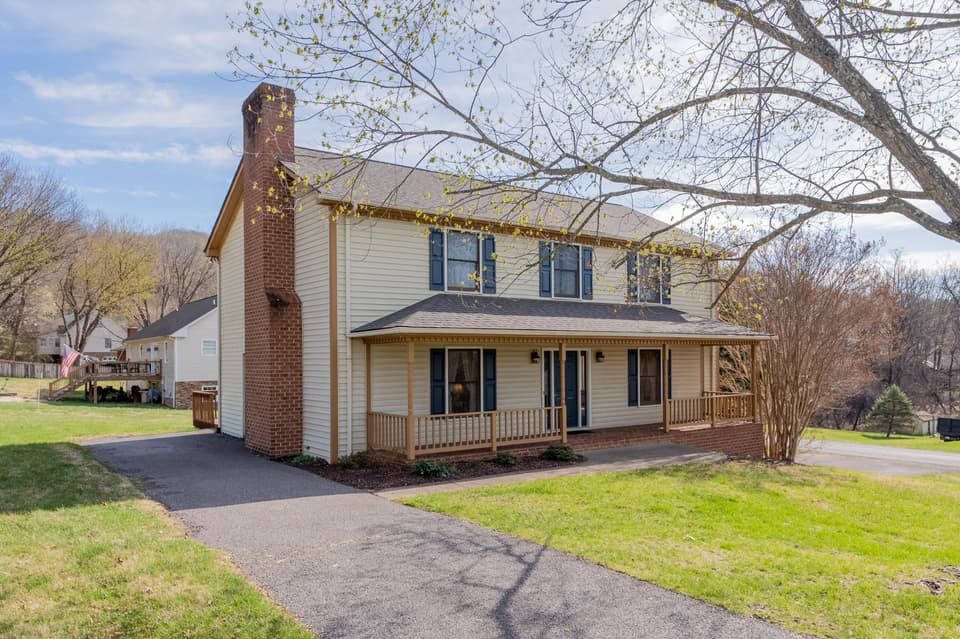 Sold May 28, 2026
$380,000
4 bd2.5 ba2,268 sq ft
4106 Falling Creek Dr, Vinton
8% under asking, 25 days on market
Listing courtesy of RE/MAX 8
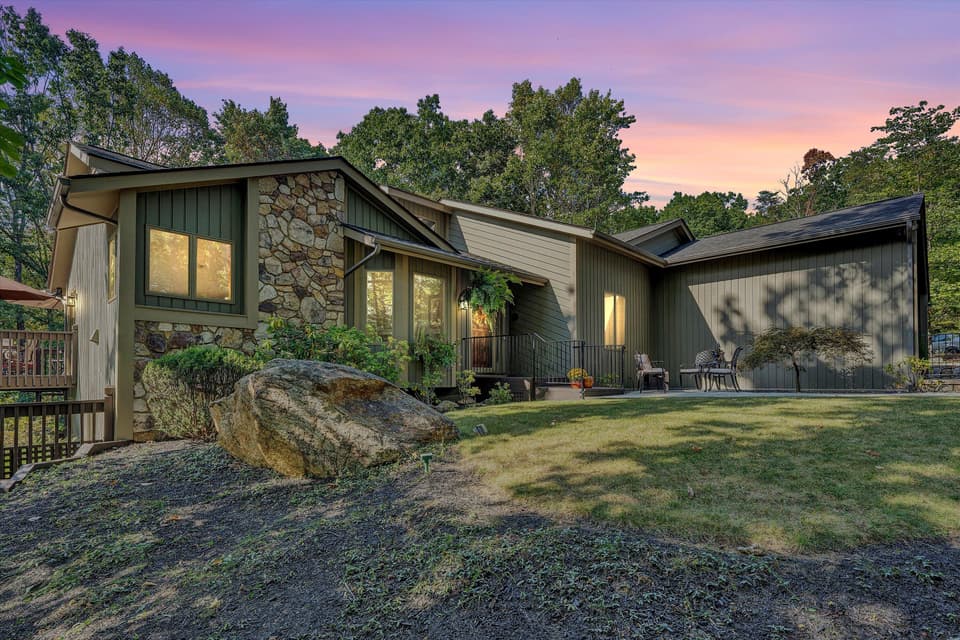 Sold Dec 10, 2025
$613,000
3 bd3 ba2,925 sq ft
4196 Toddsbury Dr, Vinton
1% under asking, 3 days on market
Listing courtesy of Mkb, REALTORS®
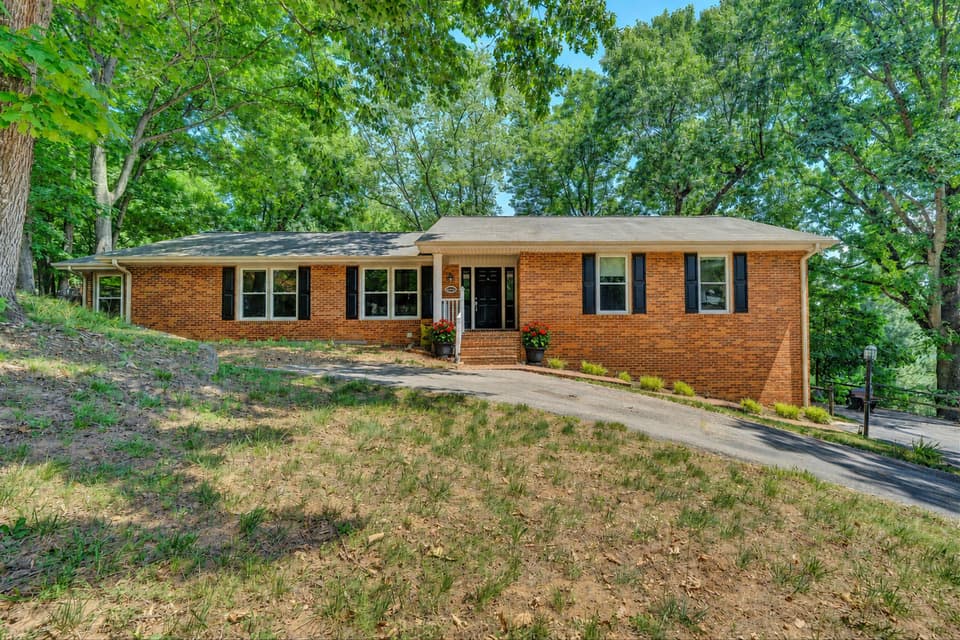 Sold Oct 22, 2026
$415,000
4 bd3 ba3,294 sq ft
4189 Toddsbury Dr, Vinton
34% under asking, 121 days on market
Listing courtesy of Wampler Realty
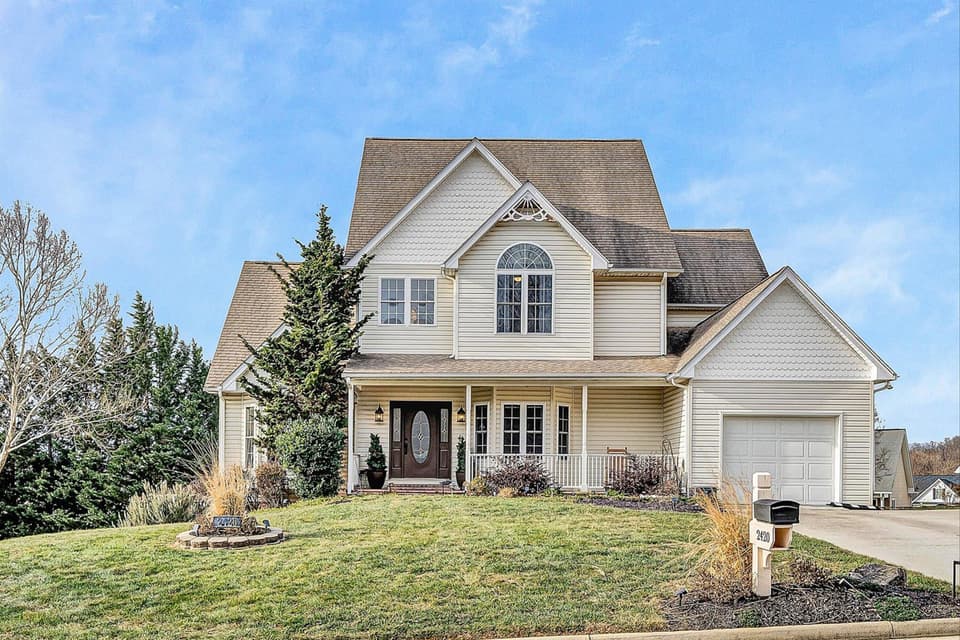 Sold Feb 20, 2026
$559,900
4 bd4 ba3,740 sq ft
2420 Wolf Crest, Vinton
At asking price, 25 days on market
Listing courtesy of Mkb, REALTORS®