For sale
3959 Horsepen Mountain Dr
Vinton, VA 24179 · Falling Creek Estates
$599,500
- 4beds
- 2.5baths
- 3,177sq ft
- 0.52acres
- 1986built
Listed by Mkb, REALTORS®
About this home.
Welcome to 3959 Horsepen Mountain DR - Vinton, VA 24179
Serene Sunrises. Timeless Comfort. Everyday Convenience.
Do you love a beautiful setting and a sunrise view? Welcome to this two-story traditional brick Colonial, ideally situated in a well-established East Roanoke County/Vinton community. Step inside through the spacious front foyer, where beautifully preserved hardwood floors introduce the home's classic character. The main level offers a formal dining room, living room, and inviting family room featuring custom built-in bookshelves, a fireplace, and views overlooking the rear deck.
The spacious, enlarged kitchen provides ample room for an eat-in breakfast area and looks out to the screened-in porch and wooded backyard beyond. Window treatments throughout the first floor add to the home's finished feel. Fresh paint from trim to ceilings throughout the entire home brings a clean, contemporary touch while preserving its traditional style.
Beginning at the staircase and continuing throughout the upper level, new floor coverings complement the freshly painted interiors and updated lighting. Three generously sized bedrooms feature new lighting fixtures, with double closets available in additional bedrooms. The spacious primary suite includes an enlarged walk-in closet, private entry foyer with vanity area, and full bath. An additional full bath serves the upper level. Replacement windows are featured throughout both main living levels.
The finished portion of the basement has also been refreshed with new flooring, fresh paint from trim to ceiling, and a fireplace, creating additional flexible living space. Beyond the finished area is an exceptionally functional unfinished portion offering abundant shelving, a spacious work area, workbench, utility equipment, industrial-style workshop lighting, and exterior access--ideal for projects, storage, hobbies, or a home workshop.
Outside, the setting becomes yet another highlight. The rear of the home overlooks beautiful woods with mountain and sunrise views that can be enjoyed from the oversized main-level deck, screened-in porch, or lower-level patio--providing multiple spaces for relaxing and entertaining. From the lower level, the backyard gently rolls toward the wooded backdrop, offering plenty of usable space for outdoor activities while maintaining the natural beauty of the setting.
Another bonus is the whole-house automatic generator. With its traditional brick Colonial character, extensive interior updates, generous living and utility spaces, and peaceful wooded setting, 3959 Horsepen Mountain Drive offers a wonderful combination of established charm, refreshed finishes, and everyday functionality.
Facts and features.
The home
- Type
- House (Single Family Residence)
- Style
- Colonial
- Bathrooms
- 2 full, 1 half
- Levels
- 2 stories
Inside
- Basement
- Full, Walk-Out Access
- Finished basement
- 625 sq ft
- Flooring
- Carpet, Vinyl, Wood
- Appliances
- Other - See Remarks, Microwave Oven (Built In), Cooktop, Dishwasher, Disposal, Refrigerator
- Interior features
- Other - See Remarks, Walk-In Closet(s), Ceiling Fan(s), Bookcases, Storage
Outside and lot
- Outdoor features
- Other - See Remarks
- View
- mountain
- Lot setting
- Level, Gentle Sloping
Utilities
- Heating
- Heat Pump Gas
- Cooling
- Central Air
- Water source
- Public
Community
- Subdivision
- Falling Creek Estates
- HOA dues
- None
- Community features
- Trail Access
- County
- Roanoke County
The listing
- Source
- Roanoke Valley Association of REALTORS® MLS #932201
Price and status history.
36
days on market
| Date | Event | Price |
|---|---|---|
| Oct 8, 2026 | Listed for sale | $599,500 |
Price per square foot
Asking price per finished square foot, compared with the median of 201 houses sold in Vinton in the last 12 months. 10% above the median.
Location.
3959 Horsepen Mountain Dr, Vinton, VA 24179
Estimate a monthly payment.
Every number below is yours to change. The interest rate is an example, not a quote.
An estimate for planning only. It is not a loan offer or a rate quote, and it leaves out mortgage insurance and closing costs. A lender can give you exact numbers.
Listing information
Listing courtesy of Mkb, REALTORS®.
Displayed by GRAVITY Real Estate Group.
Information last updated .
Listing information is provided for consumers' personal, non-commercial use and may not be used for any purpose other than to identify prospective properties consumers may be interested in purchasing. Information is deemed reliable but is not guaranteed and should be independently verified. Listings are courtesy of the listing brokerage shown with each property.
See it in person.
Request a tour.
Pick a day and a time. A GRAVITY agent will reach out to confirm.
Ask a question.
Ask about the home, the neighborhood or the next steps. A GRAVITY agent will reply by email or phone.
Similar homes for sale.
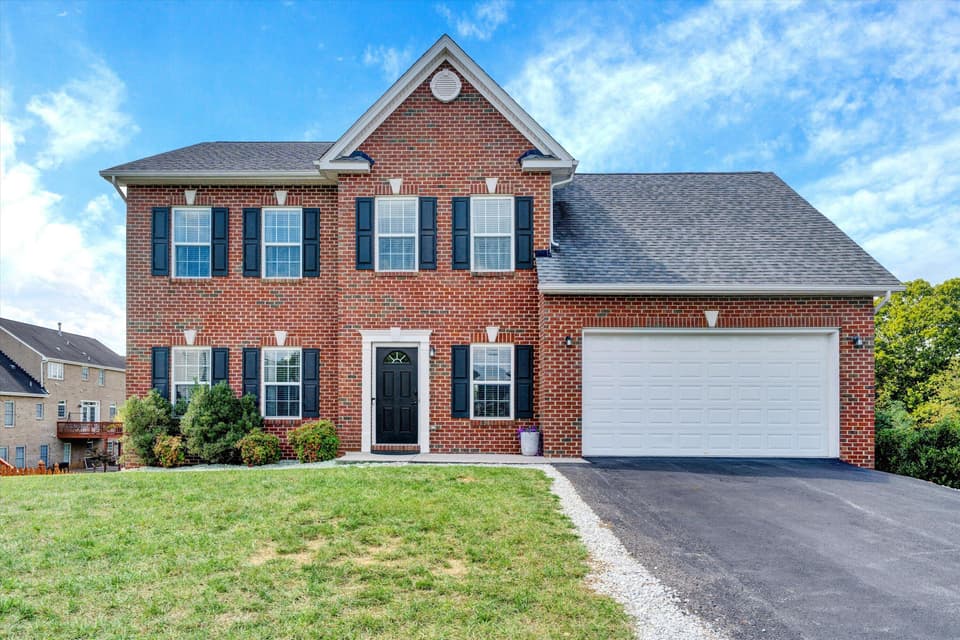
$580,000
5 bd3.5 ba3,076 sq ft
2914 Adam Dr, Vinton
Listing courtesy of Mkb, REALTORS®
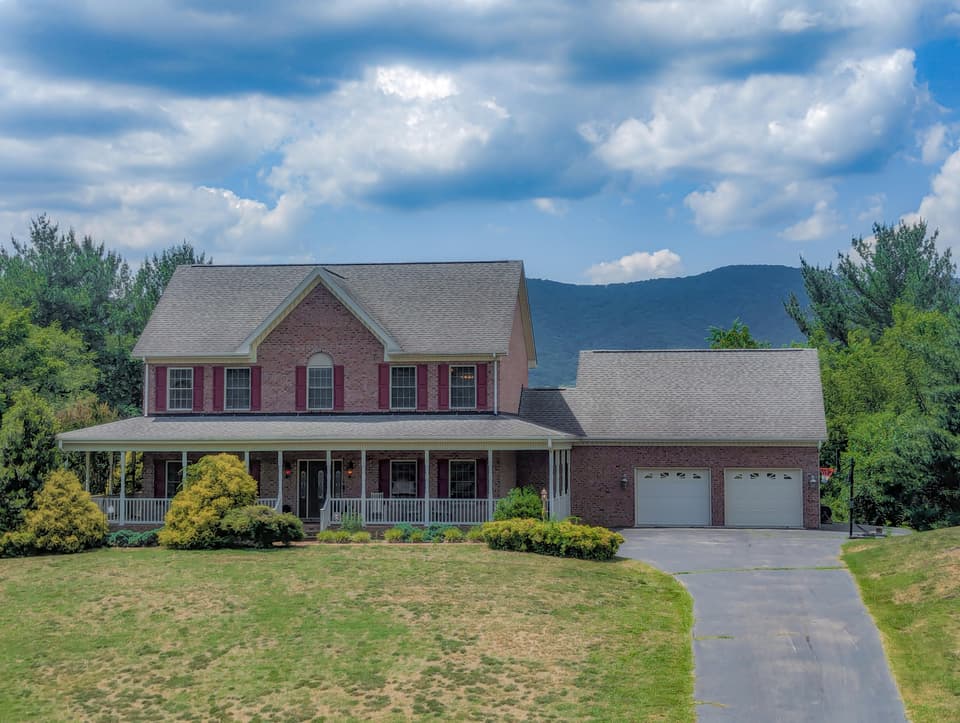
$619,950, price reduced by $30K
4 bd3.5 ba4,557 sq ft
4636 Afton Ln, Roanoke
Listing courtesy of Nest Realty Roanoke
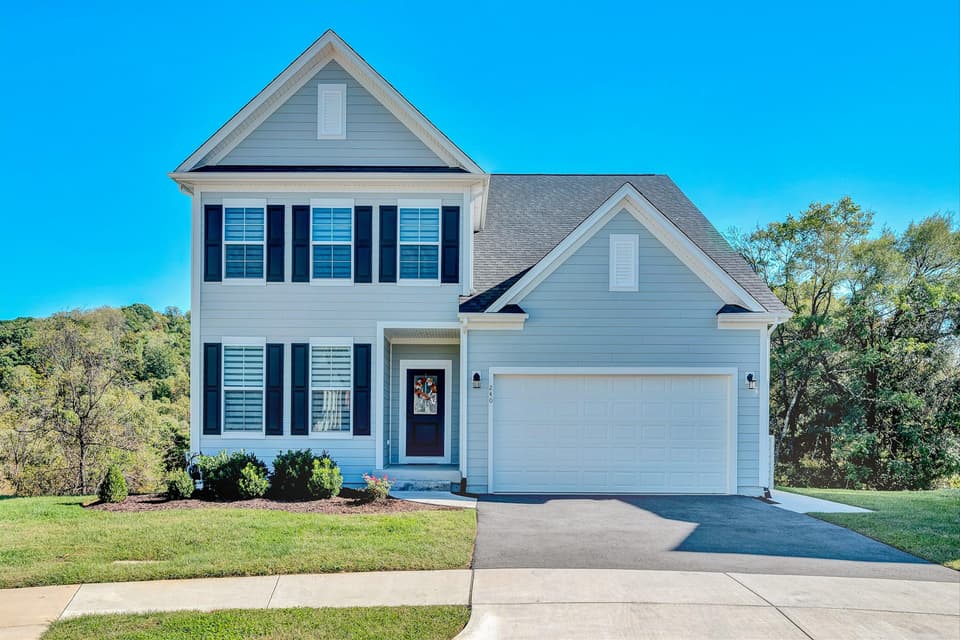
$663,000
5 bd3.5 ba3,416 sq ft
240 Georgia Ct NE, Roanoke
Listing courtesy of Long & Foster - Roanoke Office
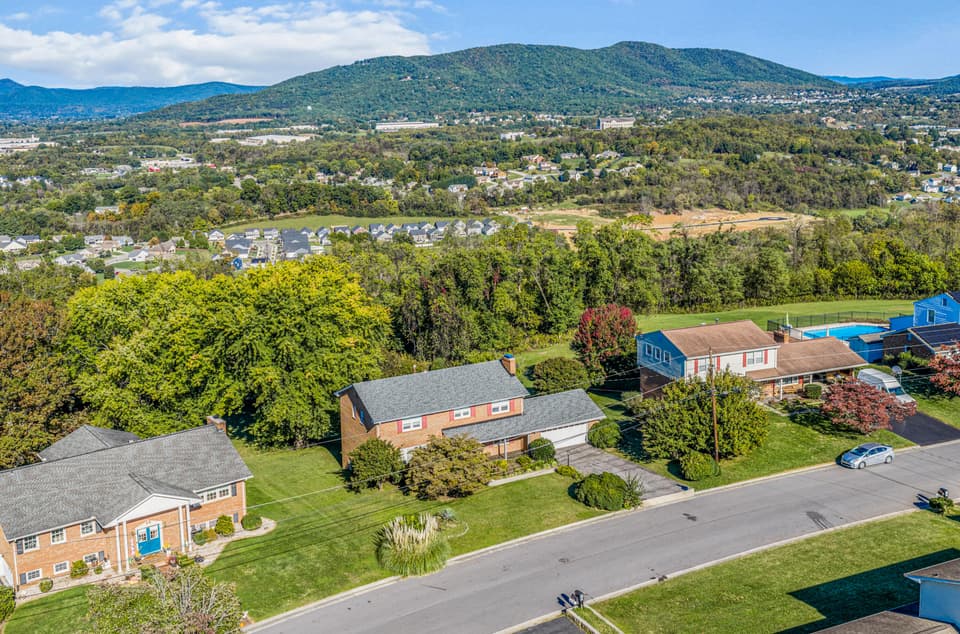
$505,000
4 bd3.5 ba3,345 sq ft
635 Olney Rd, Vinton
Listing courtesy of RE/MAX All Stars
Nearby sales, last 12 months.
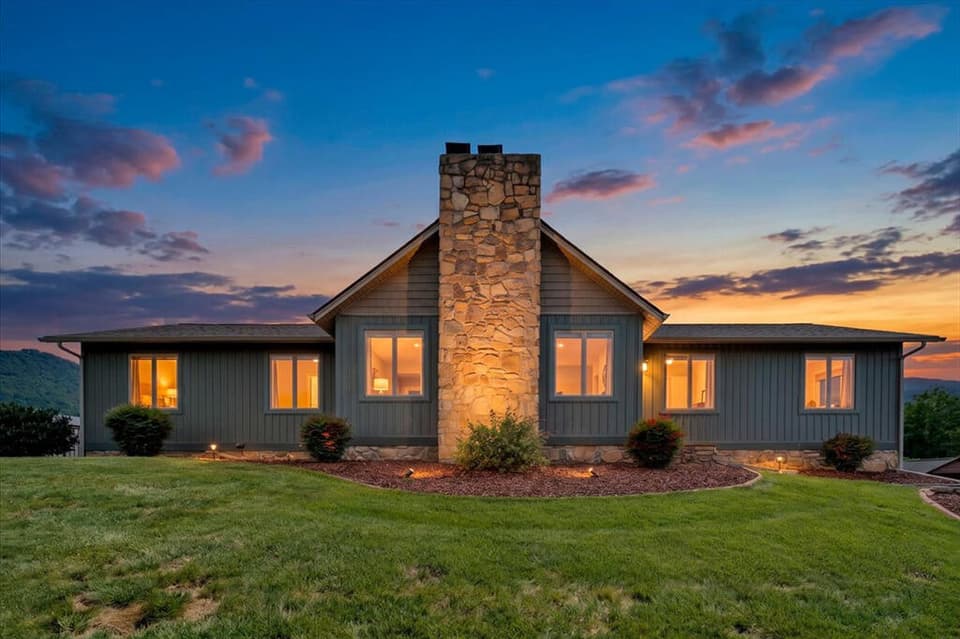 Sold Jul 27, 2026
$430,000
4 bd3 ba2,490 sq ft
2418 Horsepen Mountain Cir, Vinton
8% over asking, 5 days on market
Listing courtesy of Xrealty.net LLC
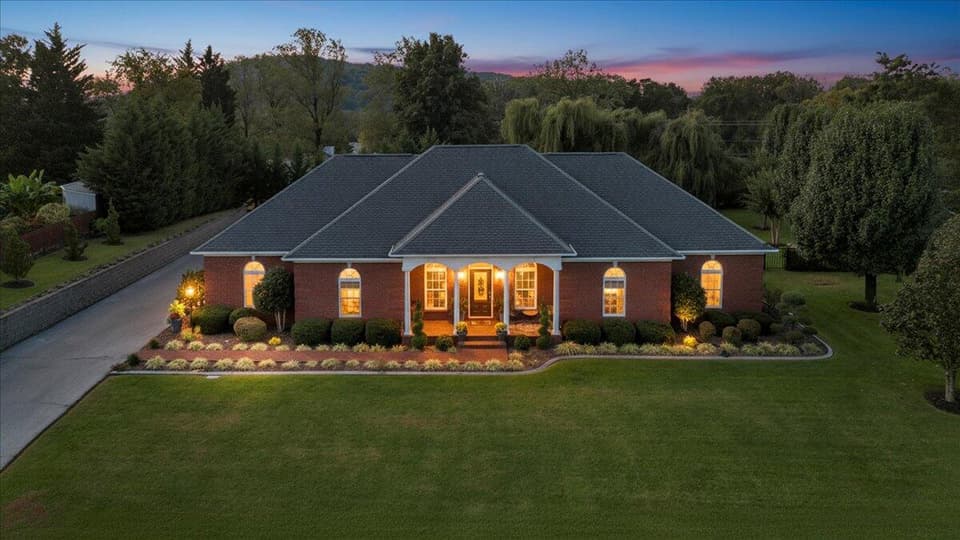 Sold Nov 18, 2025
$649,000
5 bd3.5 ba4,894 sq ft
3901 Horsepen Mountain Dr, Vinton
At asking price, 4 days on market
Listing courtesy of RE/MAX All Stars
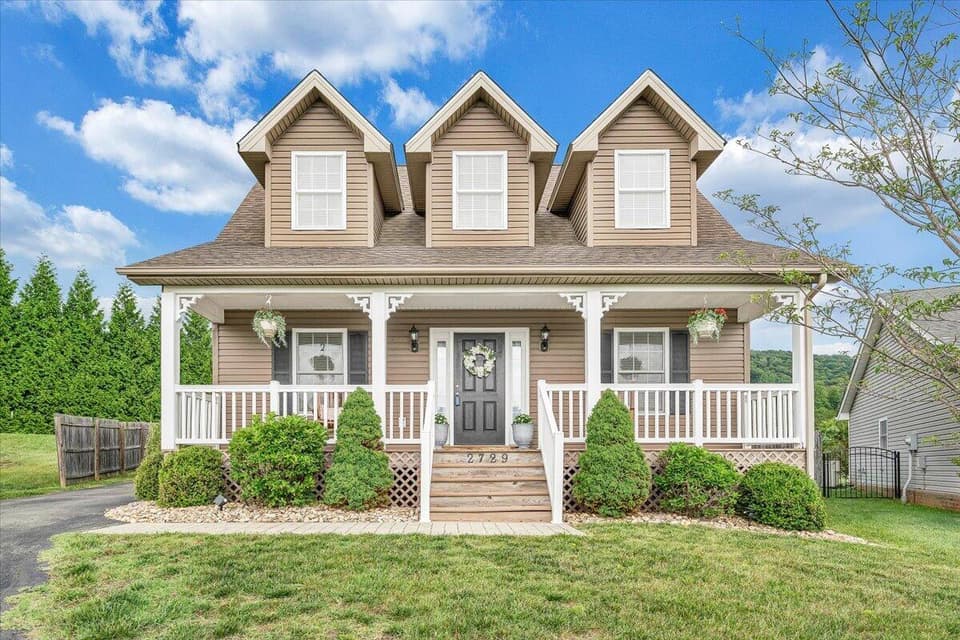 Sold Aug 14, 2026
$365,000
4 bd2 ba1,820 sq ft
2729 Paddington Station Ln, Vinton
At asking price, 6 days on market
Listing courtesy of RE/MAX All Stars
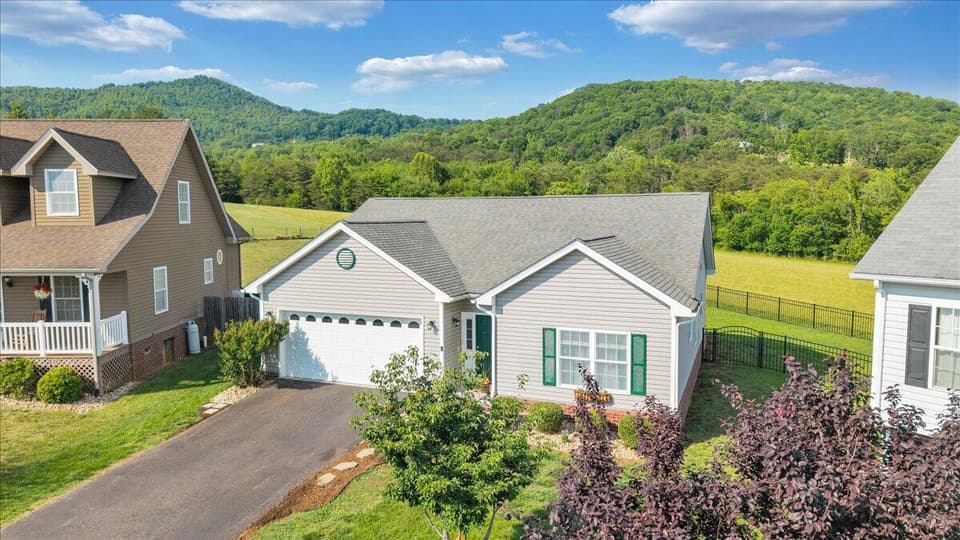 Sold Jul 10, 2026
$319,000
3 bd2 ba1,180 sq ft
2725 Paddington Station Ln, Vinton
At asking price, 13 days on market
Listing courtesy of Mkb, REALTORS®