For sale
635 Olney Rd
Vinton, VA 24179 · Bali Hai
$505,000
- 4beds
- 3.5baths
- 3,345sq ft
- 0.49acres
- 1969built
Listed by RE/MAX All Stars
About this home.
Timeless Charm Meets Valley Views - Meticulously maintained and set along a quiet residential street, this gracious home is framed by century-old boxwoods and mature landscaping, with a star-patterned brick border lining the driveway. Inside, a slate-floored foyer with double coat closets welcomes you, and a unique, graceful circular staircase sweeps you upstairs. The main level, finished in a combination of LVP and Pergo flooring, offers a large living room and a second flexible room that has been used as a dining room. A convenient half bath is also on this level. The family room has a cozy gas fireplace, a ceiling fan, and sliding glass doors that open to a large deck, which overlooks a big backyard with stunning views of the valley. The two-car attached garage opens directly into the family room, making coming and going easy in any weather. Upstairs are three good-sized bedrooms plus a spacious primary suite, all with beautiful hardwood floors. Richly finished wood doors and closets add warmth to every room. The primary suite has a dressing area, two closets, and an attached full bath. A smaller bonus room with double windows and wonderful natural light could be an office, study, or playroom. A chute in the upstairs hall bathroom sends items to be washed straight down to the basement laundry area. The walk-out lower level is partially finished, with the same easy-care flooring. The entrance to the large recreation room features brass postal gate doors. The room has a wood-burning fireplace and two full-size closets, and it opens to a cement patio area under the deck. There is also a bedroom or office and a full bath. The basement foyer has a handy closet and pantry shelving, and the laundry area and plenty of storage in the unfinished space add to the convenience. A thoughtfully drained driveway completes the picture.
Facts and features.
The home
- Type
- House (Single Family Residence)
- Style
- Colonial
- Bathrooms
- 3 full, 1 half
- Levels
- 2 stories
Inside
- Basement
- Full, Walk-Out Access
- Finished basement
- 825 sq ft
- Fireplaces
- 2
- Flooring
- Concrete, Slate, Wood
- Appliances
- Dryer, Washer, Dishwasher, Disposal, Electric Range, Range Hood, Refrigerator
- Interior features
- Ceiling Fan(s), Storage
Outside and lot
- View
- mountain
- Lot setting
- Gentle Sloping
Utilities
- Heating
- Forced Air Gas
- Cooling
- Central Air
- Water source
- Public
Community
- Subdivision
- Bali Hai
- HOA dues
- None
- County
- Town Of Vinton County
The listing
- Source
- Roanoke Valley Association of REALTORS® MLS #932566
Price and status history.
23
days on market
| Date | Event | Price |
|---|---|---|
| Oct 21, 2026 | Listed for sale | $505,000 |
Price per square foot
Asking price per finished square foot, compared with the median of 201 houses sold in Vinton in the last 12 months. 12% below the median.
Location.
635 Olney Rd, Vinton, VA 24179
Estimate a monthly payment.
Every number below is yours to change. The interest rate is an example, not a quote.
An estimate for planning only. It is not a loan offer or a rate quote, and it leaves out mortgage insurance and closing costs. A lender can give you exact numbers.
Listing information
Listing courtesy of RE/MAX All Stars.
Displayed by GRAVITY Real Estate Group.
Information last updated .
Listing information is provided for consumers' personal, non-commercial use and may not be used for any purpose other than to identify prospective properties consumers may be interested in purchasing. Information is deemed reliable but is not guaranteed and should be independently verified. Listings are courtesy of the listing brokerage shown with each property.
See it in person.
Request a tour.
Pick a day and a time. A GRAVITY agent will reach out to confirm.
Ask a question.
Ask about the home, the neighborhood or the next steps. A GRAVITY agent will reply by email or phone.
Similar homes for sale.
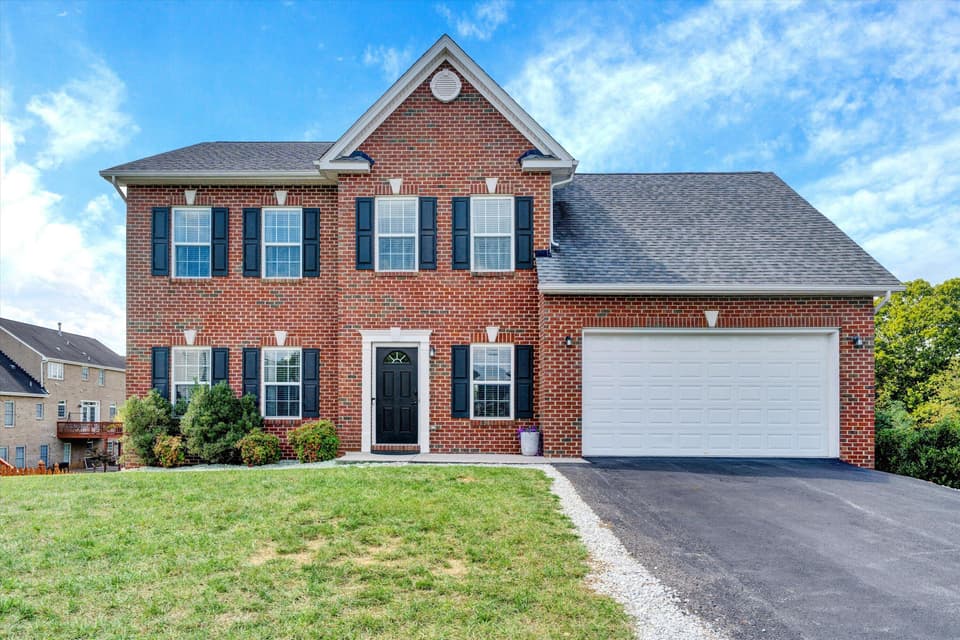
$580,000
5 bd3.5 ba3,076 sq ft
2914 Adam Dr, Vinton
Listing courtesy of Mkb, REALTORS®
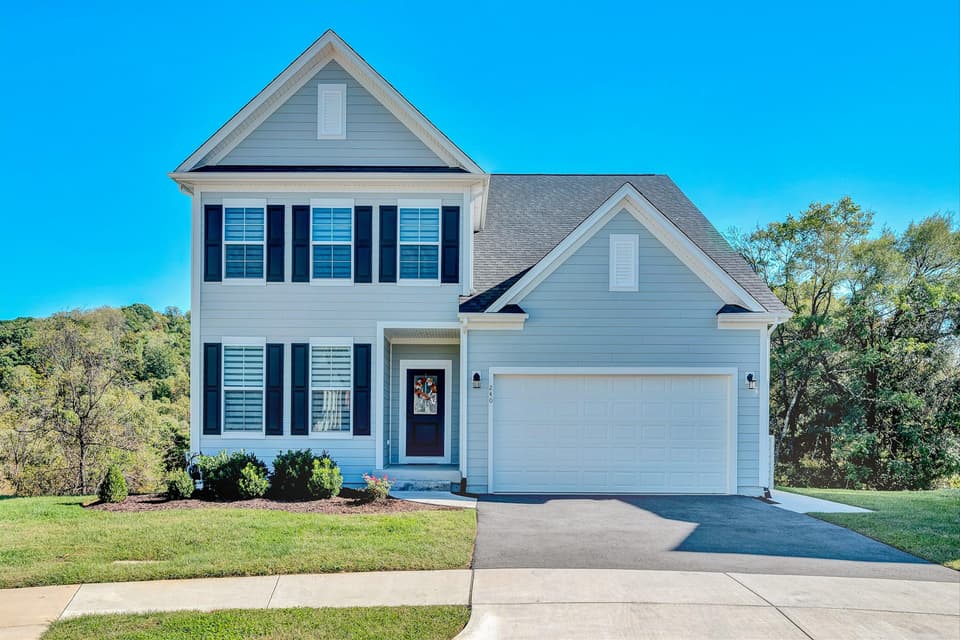
$663,000
5 bd3.5 ba3,416 sq ft
240 Georgia Ct NE, Roanoke
Listing courtesy of Long & Foster - Roanoke Office
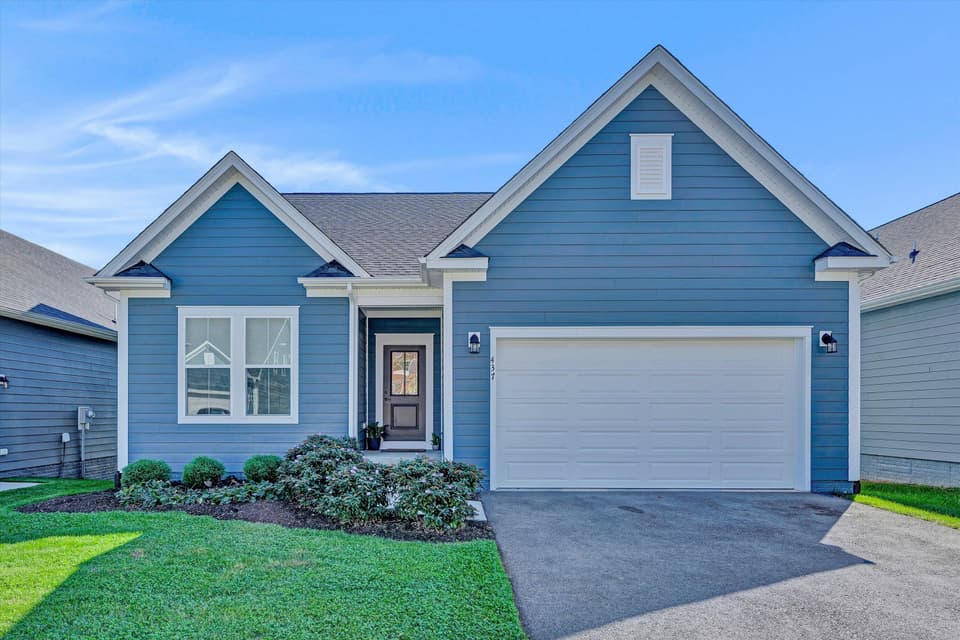
$475,000, price reduced by $9K
3 bd2 ba1,498 sq ft
437 Savannah Dr NE, Roanoke
Listing courtesy of Woltz & Associates
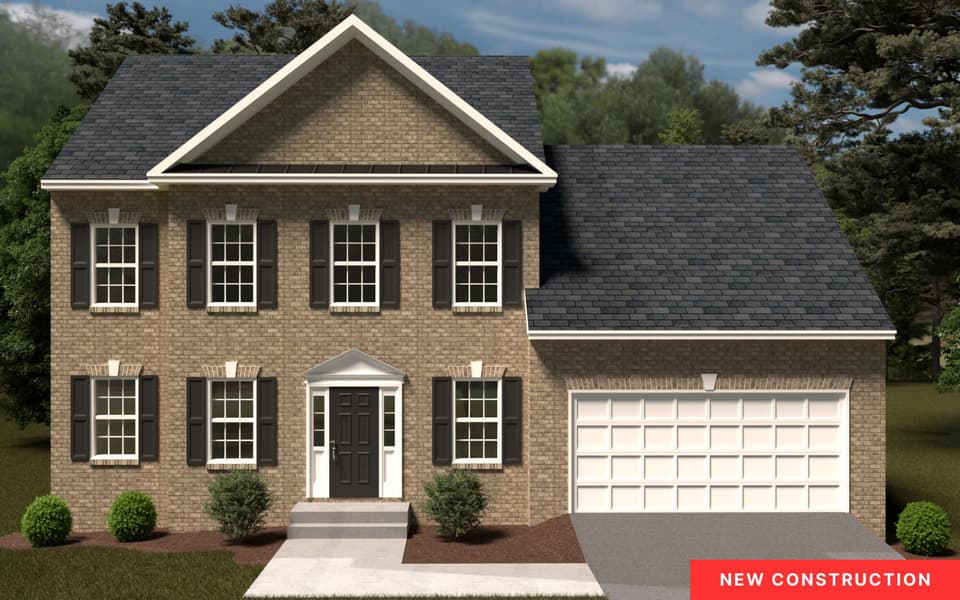
$509,950
5 bd3.5 ba3,133 sq ft
3125 Moyer Ct, Roanoke
Listing courtesy of R Fralin & Associates Inc
Nearby sales, last 12 months.
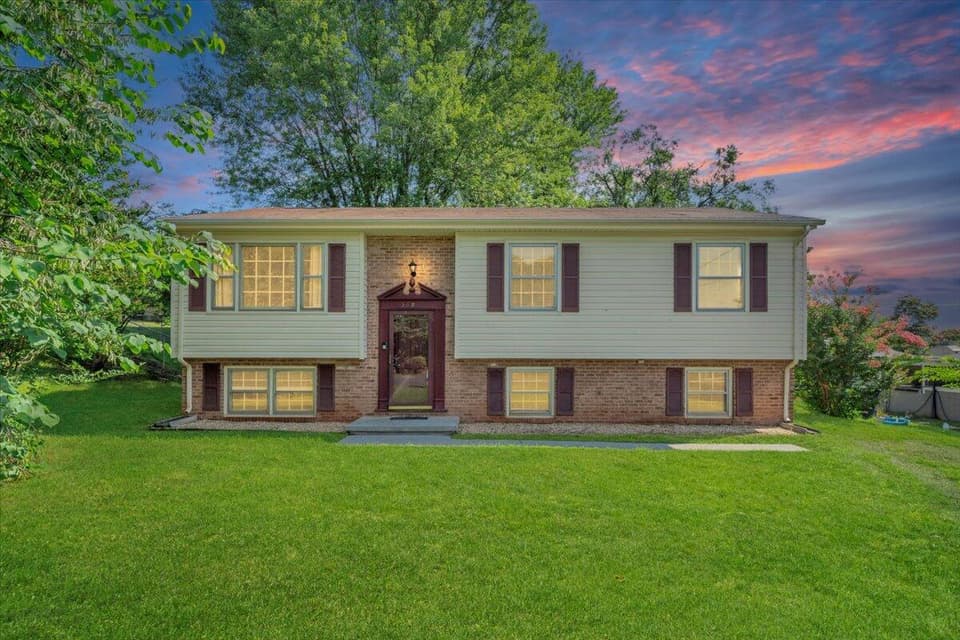 Sold Nov 13, 2025
$267,500
4 bd1.5 ba1,632 sq ft
569 Holiday Rd, Vinton
3% under asking, 100 days on market
Listing courtesy of Mountain View Real Estate LLC
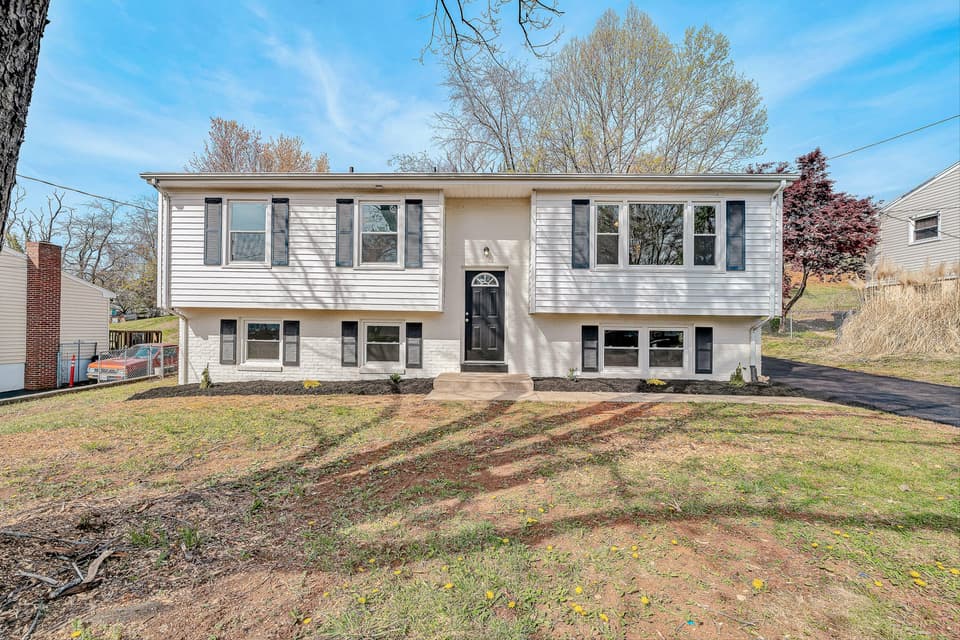 Sold Jun 18, 2026
$299,900
4 bd2 ba1,874 sq ft
736 Ramada Rd, Vinton
10% under asking, 48 days on market
Listing courtesy of Mountain View Real Estate LLC
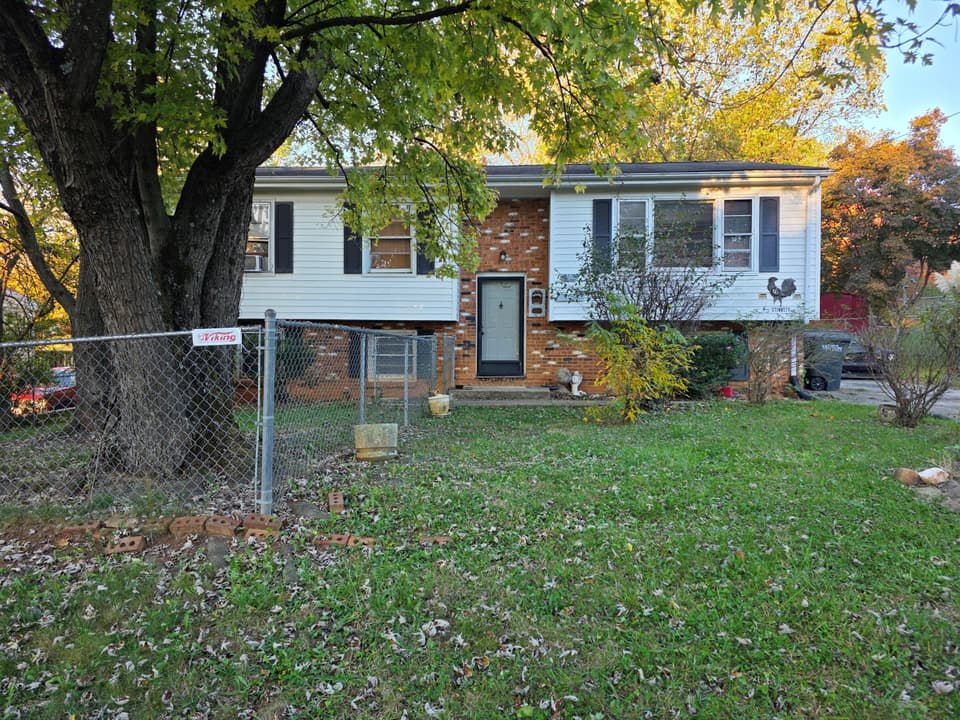 Sold Dec 10, 2025
$160,000
4 bd2 ba1,874 sq ft
736 Ramada Rd, Vinton
At asking price, 1 day on market
Listing courtesy of Greenway Group REALTORS
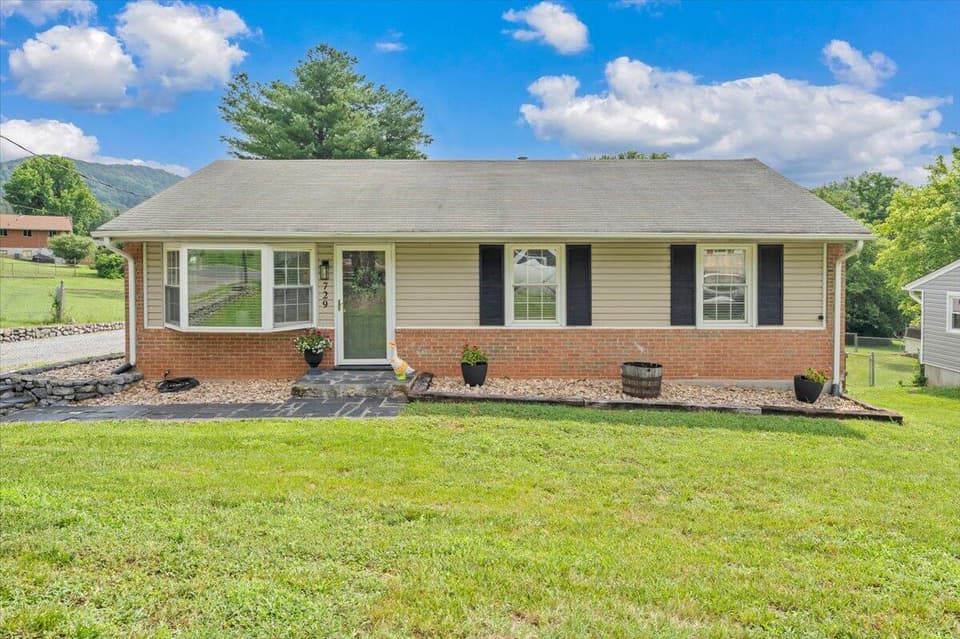 Sold Aug 27, 2026
$285,000
3 bd1 ba1,000 sq ft
729 Kenyon Rd, Vinton
6% over asking, 2 days on market
Listing courtesy of Nest Realty Roanoke