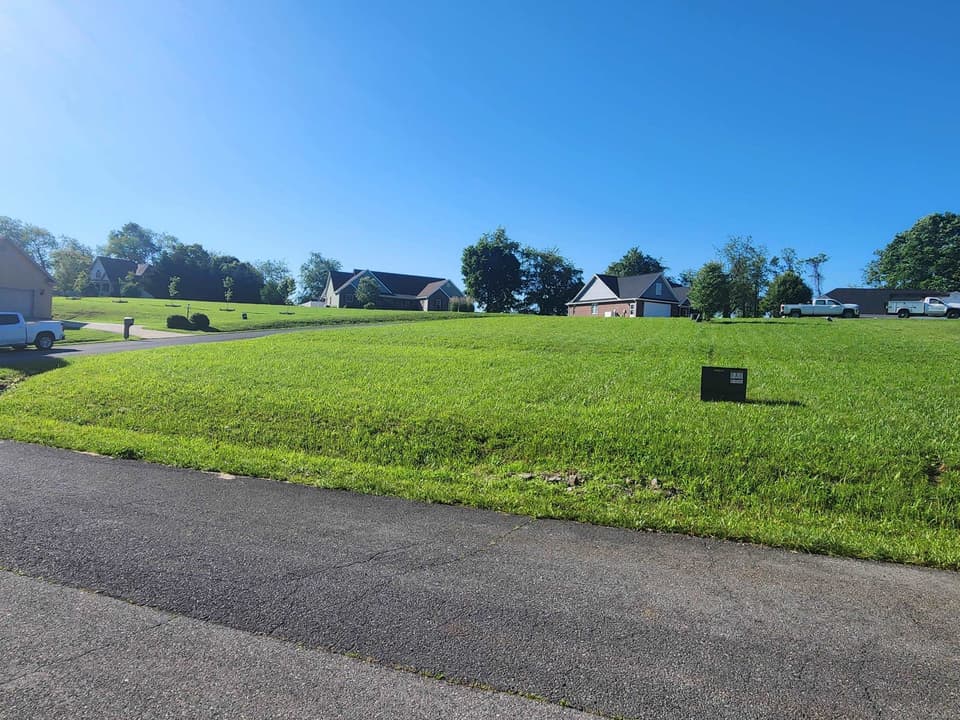
For sale
297 Stone Mill Rd SW
Abingdon, VA 24210
$159,000
- 2beds
- 1bath
- 1,196sq ft
- 0.67acres
- 1914built
Listed by Xrealty.net LLC
About this home.
This 1,196 sq ft property in Abingdon features 2 upstairs bedrooms, 1 bathroom, and potential for a flexible third space on the main level. Built in 1914, it includes a living room, dining room, kitchen, and dedicated laundry room. Significant property updates were completed around 2015–2016, including a metal roof. A brand-new gas heating system was installed in January 2025, complemented by window units for cooling. Ready for its next owners personal touch and vision.
Facts and features.
The home
- Type
- House (Single Family Residence)
- Style
- Traditional
Inside
- Basement
- Crawl Space
- Fireplaces
- 1
- Flooring
- Carpet
- Appliances
- Microwave, Refrigerator
Outside and lot
- Garage
- None
- Exterior
- Vinyl Siding, Dry Wall
- Roof
- Metal
- Outdoor features
- Other
- Zoning
- Res
Utilities
- Heating
- Central, Electric
- Cooling
- Wall/Window Unit(s)
- Water source
- Other
- Sewer
- Public Sewer
Community
- HOA dues
- None
- County
- Washington-VA County
The listing
- Source
- Southwest Virginia Association of REALTORS® MLS #112150
Price and status history.
42
days on market
| Date | Event | Price |
|---|---|---|
| Oct 17, 2026 | Listed for sale | $159,000 |
Price per square foot
Asking price per finished square foot, compared with the median of 6,002 houses sold in the region in the last 12 months. 25% below the median.
Location.
297 Stone Mill Rd SW, Abingdon, VA 24210
Estimate a monthly payment.
Every number below is yours to change. The interest rate is an example, not a quote.
An estimate for planning only. It is not a loan offer or a rate quote, and it leaves out mortgage insurance and closing costs. A lender can give you exact numbers.
Listing information
Listing courtesy of Xrealty.net LLC.
Displayed by GRAVITY Real Estate Group.
Information last updated .
Listing information is provided for consumers' personal, non-commercial use and may not be used for any purpose other than to identify prospective properties consumers may be interested in purchasing. Information is deemed reliable but is not guaranteed and should be independently verified. Listings are courtesy of the listing brokerage shown with each property.
See it in person.
Request a tour.
Pick a day and a time. A GRAVITY agent will reach out to confirm.
Ask a question.
Ask about the home, the neighborhood or the next steps. A GRAVITY agent will reply by email or phone.
Similar homes for sale.

$179,000
3 bd1 ba1,209 sq ft
533 Sutton St, Abingdon
Listing courtesy of eXp Realty

$139,900
1 bd1 ba712 sq ft
355 Jamison St., Abingdon
Listing courtesy of Meade Realty
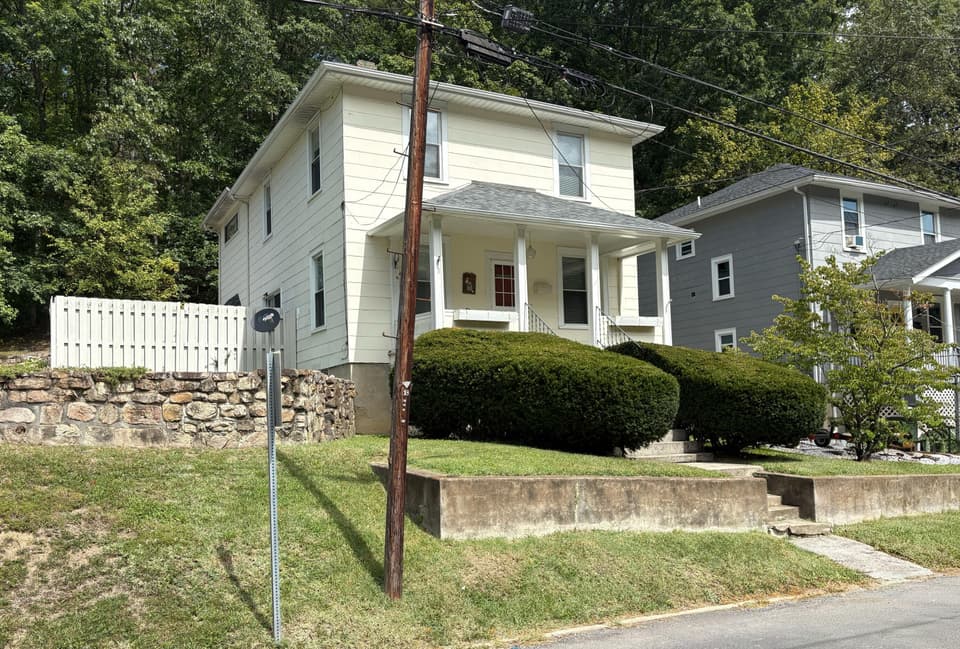
$155,000, price reduced by $5K
4 bd2 ba2,016 sq ft
580 Roxbury St, Clifton Forge
Listing courtesy of Highlands Realty & Associates LLC

$199,900
3 bd1.5 ba2,230 sq ft
138 SE 138 Deadmore St SE, Abingdon
Listing courtesy of Uptown Properties LLC