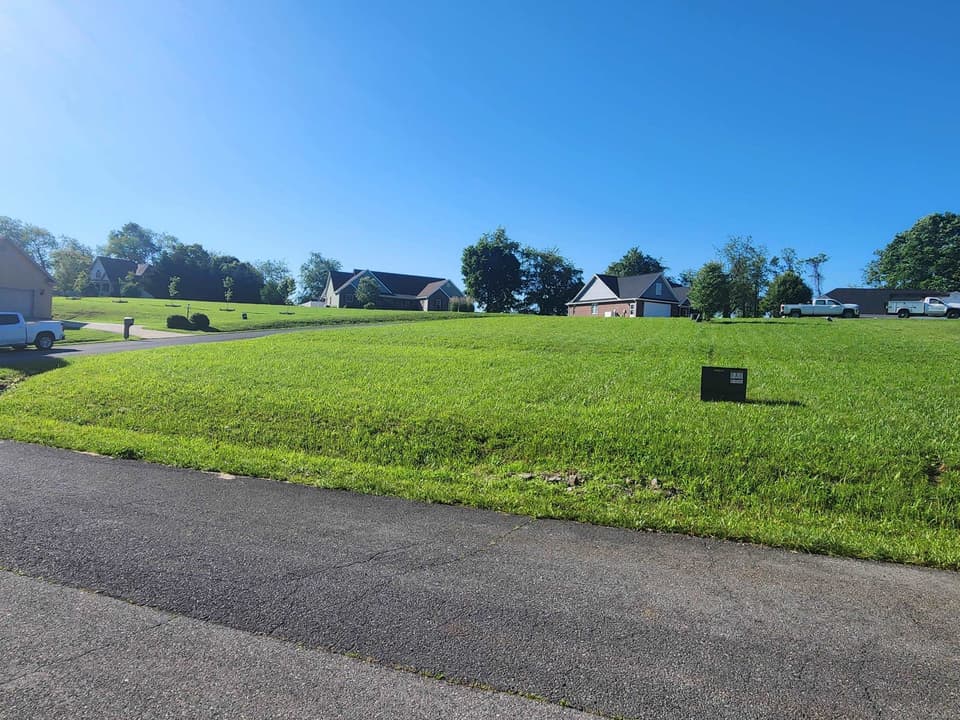
For sale
533 Sutton St
Abingdon, VA 24210
$179,000
- 3beds
- 1bath
- 1,209sq ft
- 0.18acres
- 1944built
Listed by eXp Realty
About this home.
Steps from Abingdon's Urban Pathway, this traditional 1944 home offers original character, two garages, and an opportunity to renovate within town limits. The home features white vinyl siding, hardwood floors, three bedrooms, and one full bath, with two bedrooms on the main level and a third upstairs. Handmade knotty wood cabinetry gives the kitchen a distinctive touch, and sliding glass doors off the dining area open to a deck with awning. The lower level features a gas log fireplace and a wet bar area, offering space to reimagine as a den or gathering room. Downstairs, you'll also find a sink, standing shower, laundry space and a canning room. The gas water heater is approximately one year old. The attached garage opens at both ends for drive-through access. A separate detached garage in the backyard has electricity and additional storage rooms and was previously used as a workshop. For buyers looking for a renovation project in Abingdon, 533 Sutton Street offers vintage details worth keeping and workshop space to put to use along the way. Schedule your private showing today! Property being sold as-is.
Facts and features.
The home
- Type
- House (Single Family Residence)
- Style
- Traditional
Inside
- Basement
- Full, Interior Entry, Walk-Out Access, See Remarks
- Flooring
- Carpet, Laminate, Vinyl, Wood
- Appliances
- Built-In Oven, Electric Cooktop, Gas Water Heater, Microwave, Refrigerator, Trash Compactor
- Interior features
- Ceiling Fan(s), Paneling, Cable High Speed Internet
Outside and lot
- Garage
- 2 spaces
- Exterior
- Vinyl Siding, Dry Wall
- Roof
- Shingle
- Zoning
- R
Utilities
- Heating
- Heat Pump
- Cooling
- Heat Pump
- Water source
- Public
- Sewer
- Public Sewer
Community
- HOA dues
- None
- County
- Washington-VA County
The listing
- Source
- Southwest Virginia Association of REALTORS® MLS #112602
Price and status history.
7
days on market
| Date | Event | Price |
|---|---|---|
| Nov 5, 2026 | Listed for sale | $179,000 |
Price per square foot
Asking price per finished square foot, compared with the median of 6,002 houses sold in the region in the last 12 months. 16% below the median.
Location.
533 Sutton St, Abingdon, VA 24210
Estimate a monthly payment.
Every number below is yours to change. The interest rate is an example, not a quote.
An estimate for planning only. It is not a loan offer or a rate quote, and it leaves out mortgage insurance and closing costs. A lender can give you exact numbers.
Listing information
Listing courtesy of eXp Realty.
Displayed by GRAVITY Real Estate Group.
Information last updated .
Listing information is provided for consumers' personal, non-commercial use and may not be used for any purpose other than to identify prospective properties consumers may be interested in purchasing. Information is deemed reliable but is not guaranteed and should be independently verified. Listings are courtesy of the listing brokerage shown with each property.
See it in person.
Request a tour.
Pick a day and a time. A GRAVITY agent will reach out to confirm.
Ask a question.
Ask about the home, the neighborhood or the next steps. A GRAVITY agent will reply by email or phone.
Similar homes for sale.

$159,000
2 bd1 ba1,196 sq ft
297 Stone Mill Rd SW, Abingdon
Listing courtesy of Xrealty.net LLC

$139,900
1 bd1 ba712 sq ft
355 Jamison St., Abingdon
Listing courtesy of Meade Realty

$199,900
3 bd1.5 ba2,230 sq ft
138 SE 138 Deadmore St SE, Abingdon
Listing courtesy of Uptown Properties LLC
$180,000, price reduced by $15K
3 bd1 ba1,339 sq ft
5115 Indian Draft Rd, Covington
Listing courtesy of Sterling Real Estate Partners, LLC