For sale
580 Roxbury St
Clifton Forge, VA 24422
$155,000, Reduced $4,900
- 4beds
- 2baths
- 2,016sq ft
- 1927built
Listed by Highlands Realty & Associates LLC
About this home.
Charming Corner-Lot Home with Retro Character & Plenty of Potential! This inviting two-story home sits proudly on two lots and offers 4 bedrooms, 2 bathrooms, and plenty of space to make it your own. A paved driveway provides convenient off-street parking, while the private patio creates a great spot to relax or entertain outdoors. Inside, you'll find lots of closets for storage, convenient entry-level laundry, and a kitchen featuring cool retro wallpaper, a pantry and a charming built-in banquette that adds a touch of nostalgia and personality. The home also features replacement windows, an encapsulated crawl space, and a partial unfinished basement. Cute and comfortable as it is, this home has tons of potential for those looking to update and add their own style. Professionally cleaned and move-in ready! Schools: Mountain View Elementary, Covington Middle, Alleghany High.
Facts and features.
The home
- Type
- House (Single Family Residence)
- Levels
- 2 stories
Inside
- Basement
- Partial, Walk-Out Access
- Flooring
- Laminate, Tile, Wood
- Appliances
- Wall Oven, Cooktop, Dishwasher
- Interior features
- Ceiling Fan(s), Storage
Outside and lot
- View
- mountain
- Lot setting
- Level, Sloped Down
Utilities
- Heating
- Gas Natural, Baseboard Electric
- Cooling
- None
- Water source
- Public
Community
- HOA dues
- None
- Community features
- Restaurant, Trail Access
- County
- Alleghany County
The listing
- Source
- Roanoke Valley Association of REALTORS® MLS #931149
Price and status history.
68
days on market
| Date | Event | Price |
|---|---|---|
| Oct 7, 2026 | Price reduced | $155,000 |
| Sep 6, 2026 | Listed for sale | $159,900 |
Price per square foot
Asking price per finished square foot, compared with the median of 47 houses sold in Clifton Forge in the last 12 months. 31% below the median.
Estimate a monthly payment.
Every number below is yours to change. The interest rate is an example, not a quote.
An estimate for planning only. It is not a loan offer or a rate quote, and it leaves out mortgage insurance and closing costs. A lender can give you exact numbers.
Listing information
Listing courtesy of Highlands Realty & Associates LLC.
Displayed by GRAVITY Real Estate Group.
Information last updated .
Listing information is provided for consumers' personal, non-commercial use and may not be used for any purpose other than to identify prospective properties consumers may be interested in purchasing. Information is deemed reliable but is not guaranteed and should be independently verified. Listings are courtesy of the listing brokerage shown with each property.
See it in person.
Request a tour.
Pick a day and a time. A GRAVITY agent will reach out to confirm.
Ask a question.
Ask about the home, the neighborhood or the next steps. A GRAVITY agent will reply by email or phone.
Similar homes for sale.
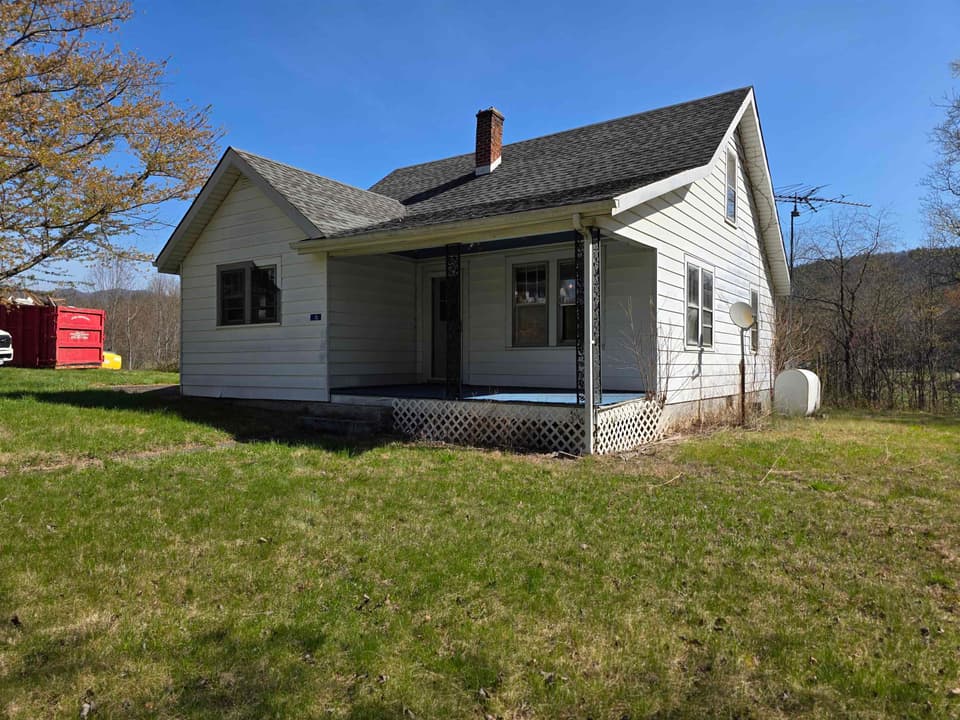 New
$155,000
4 bd1 ba1,267 sq ft
16 Kibler Valley Road, Ararat
Listing courtesy of UC/Blue Ridge Land & Auction
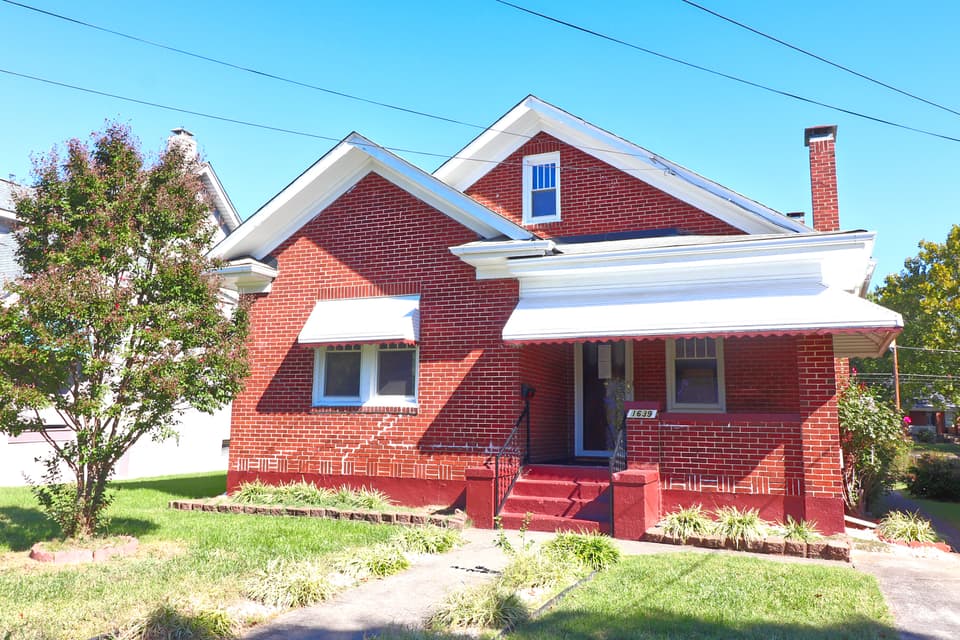
$155,000
3 bd1 ba1,388 sq ft
1639 NW Rugby Blvd NW, Roanoke
Listing courtesy of Prime Real Estate Services Inc
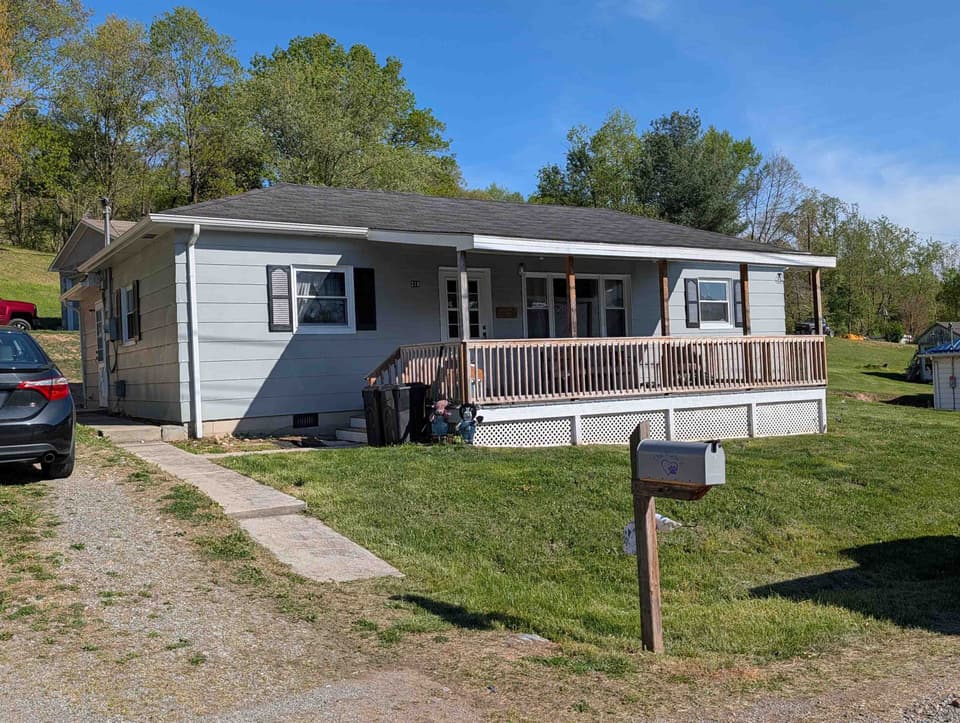
$155,000, price reduced by $25K
3 bd1 ba1,139 sq ft
218 Church Street, Rich Creek
Listing courtesy of Century 21 Valley Real Estate

$155,000
3 bd1 ba1,025 sq ft
235 Pres Jackson, Max Meadows
Listing courtesy of Wythe County Real Estate
Nearby sales, last 12 months.
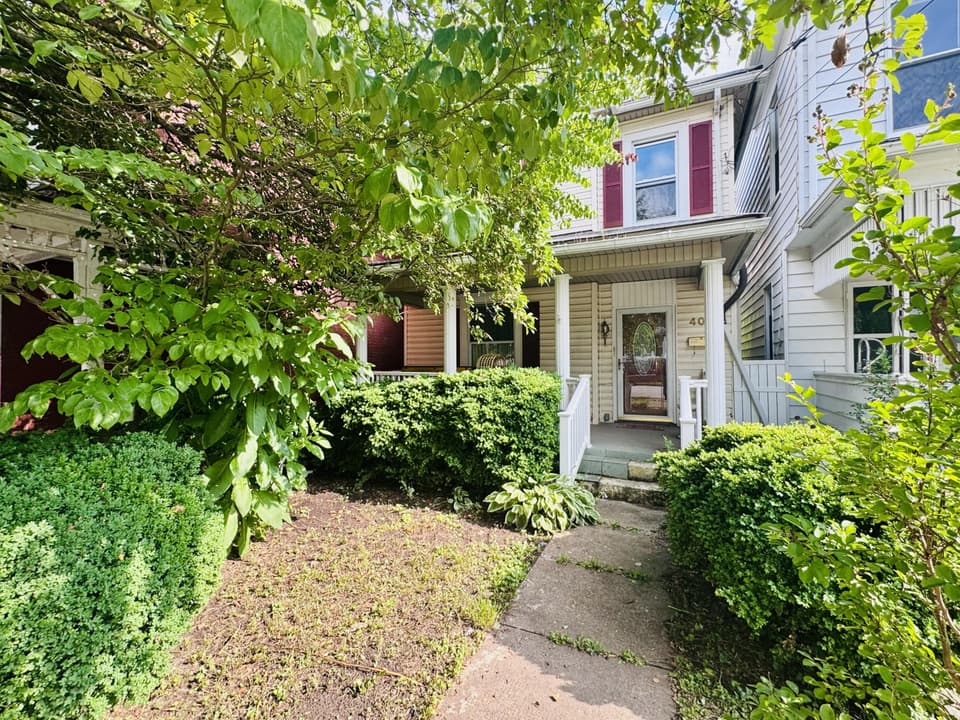 Sold Oct 26, 2026
$72,500
3 bd2 ba1,716 sq ft
403 Pine St, Clifton Forge
19% under asking, 79 days on market
Listing courtesy of Mkb, REALTORS® - Salem
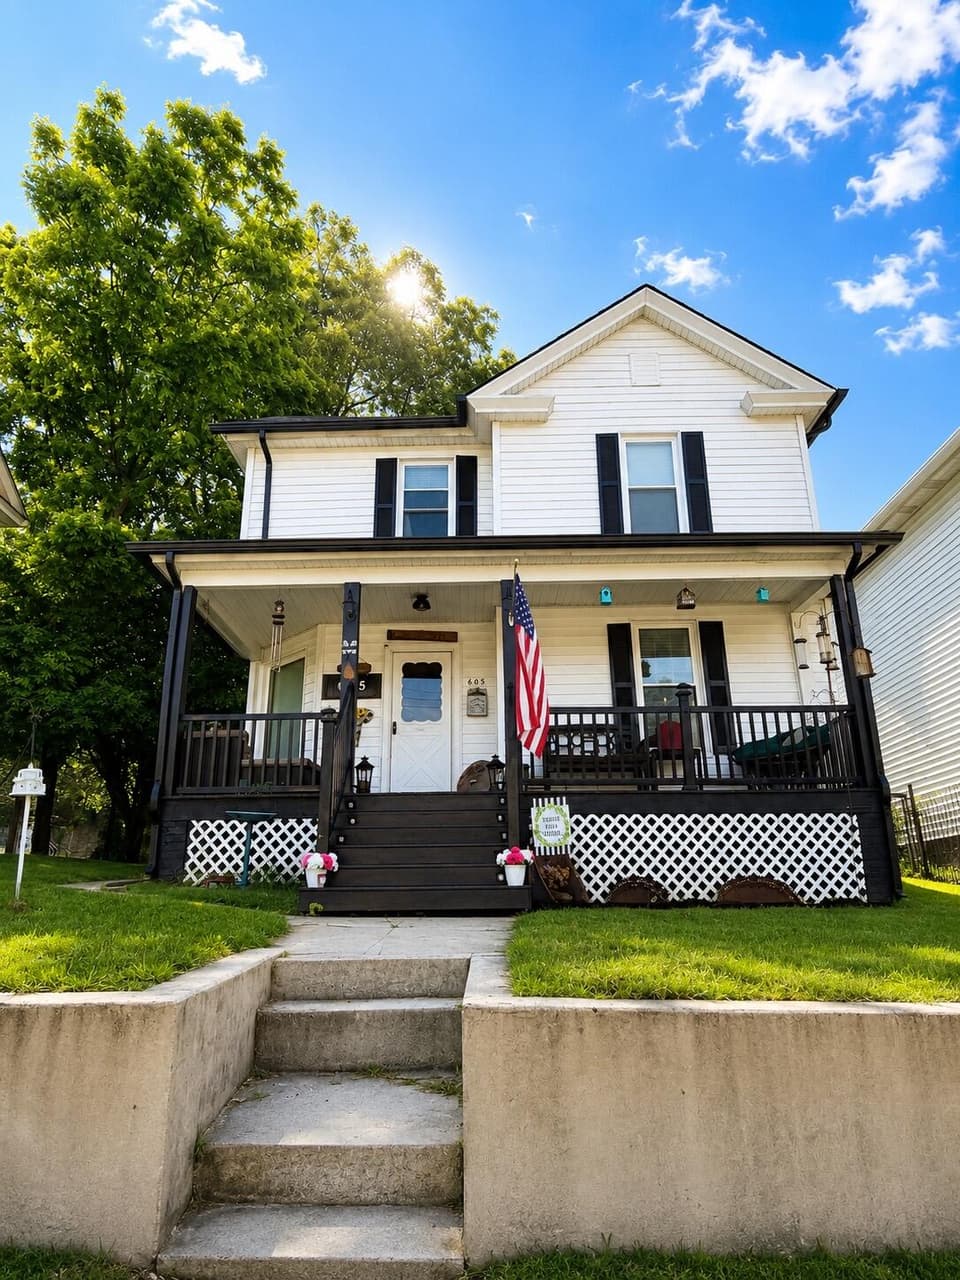 Sold Oct 22, 2026
$175,000
4 bd2 ba1,737 sq ft
605 Brussels Ave, Clifton Forge
At asking price, 45 days on market
Listing courtesy of Highlands Realty & Associates LLC
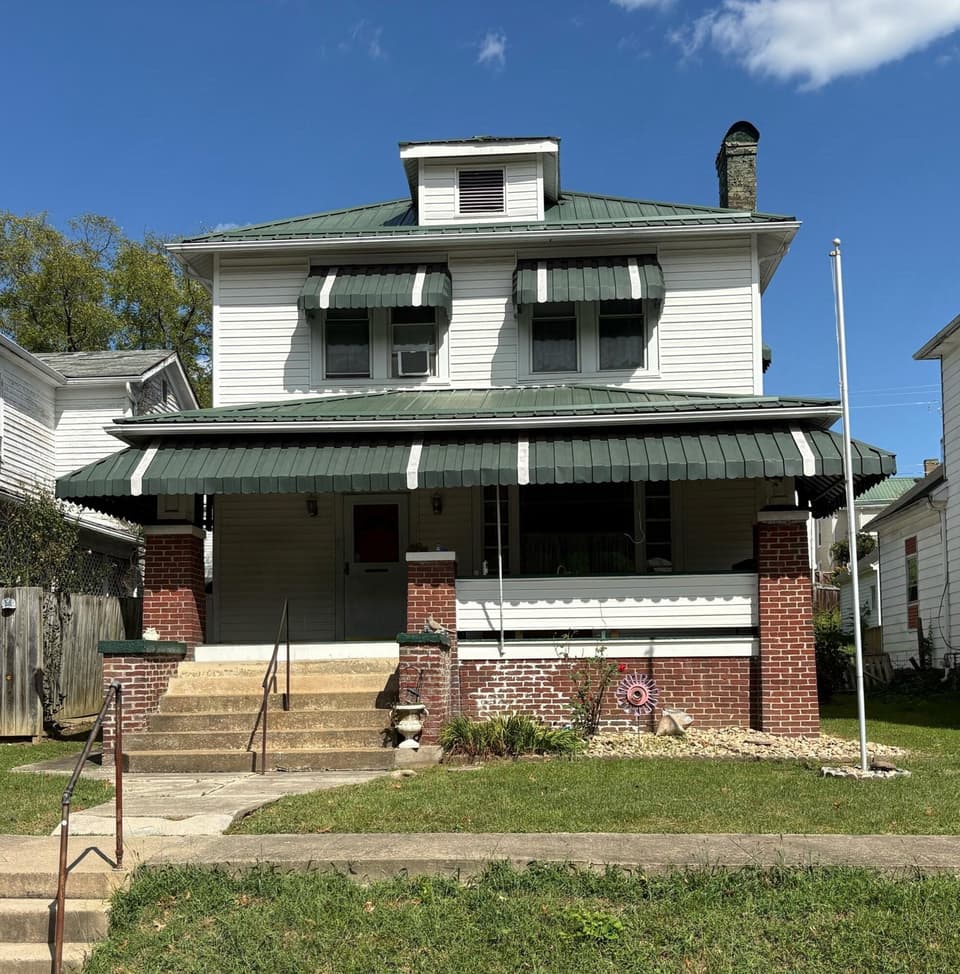 Sold Oct 20, 2026
$139,000
3 bd2 ba1,612 sq ft
912 Rose Ave, Clifton Forge
At asking price, 6 days on market
Listing courtesy of Highlands Realty & Associates LLC
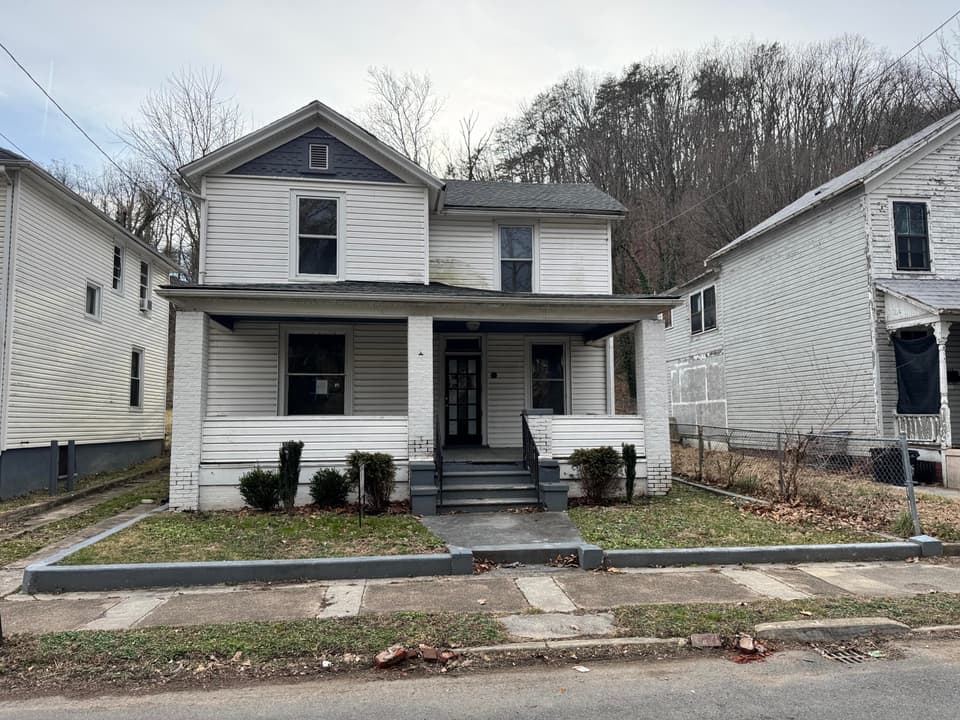 Sold Oct 16, 2026
$39,000
3 bd2 ba1,986 sq ft
309 Roxbury St, Clifton Forge
286 days on market
Listing courtesy of Gateway Real Estate LLC