For sale
26592 Preston Place Drive
Abingdon, VA 24211 · Preston Place Estates
$749,000
- 5beds
- 4baths
- 2,977sq ft
- 1.1acres
- 2016built
Listed by Prestige Homes of the Tri Cities Inc.
About this home.
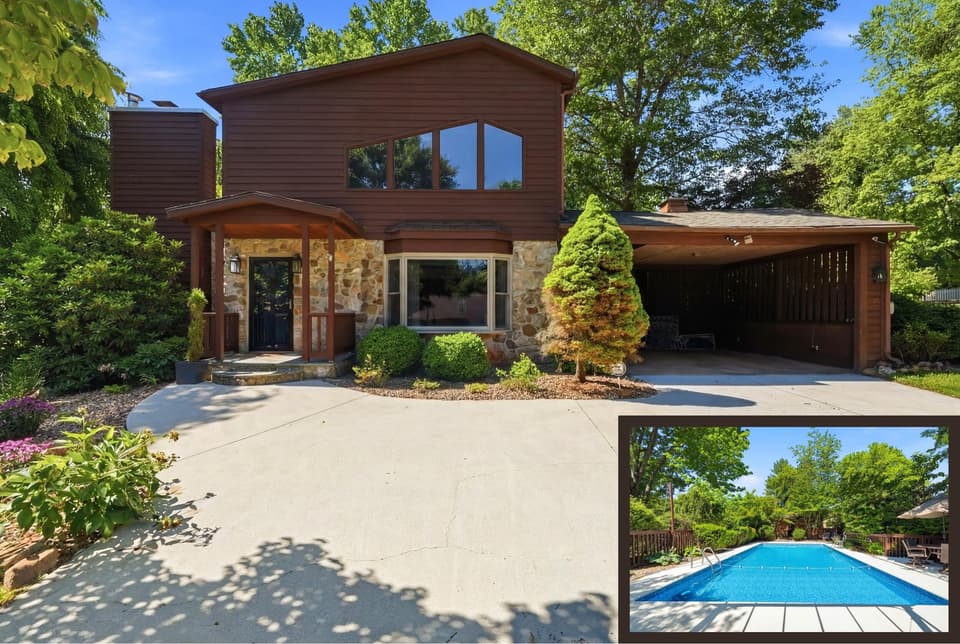
ROOM TO LIVE, SPACE TO GATHER, AND VIEWS TO ENJOY! Imagine a home where you can enjoy peaceful, scenic mountain views and gather with family and friends! Located in desirable Preston Place Estates, this beautiful, well-maintained, move-in-ready 5-bedroom, 4-bath home blends comfort, convenience, and outdoor enjoyment. Minutes from historic downtown Abingdon, S. Holston Lake, and the VA Creeper Trail, this 4133 sq ft (finished & unfinished) home will exceed your expectations! Step inside to natural light and impressive 12-foot GR ceilings, creating an open, airy feel. The thoughtfully designed kitchen features white cabinetry, quartz countertops, subway tile backsplash, a large copper sink, SS appliances, gas range, pendant lighting, and a butcher block island perfect for cooking and gathering. When it's time to relax, retreat to the main-level primary suite with a soaking tub, tiled walk-in shower, and generous closet space. A 2nd main-level bedroom with a full bath offers additional comfort and privacy for family or guests. Upstairs, a third bedroom can serve as an office, hobby room, or bonus space. The lower level offers two additional bedrooms and two full baths, providing plenty of room, flexibility, and comfort for guests. A separate workout area makes it convenient to exercise without leaving home. Outside, the property's approximately 1.1-acre setting offers abundant usable outdoor space, complemented by beautiful Appalachian Mountain scenery and partial views of South Holston Lake. Two covered outdoor decks invite dining, entertaining, or morning coffee. Raised garden beds, a fenced garden area, fruit trees, and berry bushes offer opportunities for homegrown produce. Hardie siding, brick, stone and a two-car garage add appeal and convenience. If you're looking for space to entertain, room to relax, and scenic mountain views to enjoy every day, this is one you won't want to miss! Schedule your private showing today. Note: Some photos include virtual staging.
Facts and features.
The home
- Type
- House (Single Family Residence)
Inside
- Basement
- Exterior Entry, Finished, Interior Entry, Unfinished, Walk-Out Access, Walk-Up Access
- Fireplaces
- 1
- Flooring
- Newer Floor Covering, Carpet, Tile, Wood
- Appliances
- Dishwasher, Dryer, Gas Range, Refrigerator, Tankless Water Heater, Washer
- Interior features
- Built-in Features, Ceiling Fan(s), Newer Paint, Shelving, Walk-In Closet(s), Internet Availability Other/See Remarks
Outside and lot
- Garage
- 2 spaces
- Exterior
- Brick, HardiPlank Type, Stone Veneer, Dry Wall
- Roof
- Shingle
- Outdoor features
- Garden, Lighting, Other
- Zoning
- R-1
Utilities
- Heating
- Heat Pump, Ductless
- Cooling
- Central Air, Heat Pump, Ductless
- Water source
- Public
- Sewer
- Septic Tank
Community
- Subdivision
- Preston Place Estates
- HOA dues
- None
- County
- Washington-VA County
The listing
- Source
- Southwest Virginia Association of REALTORS® MLS #112395
Price and status history.
23
days on market
| Date | Event | Price |
|---|---|---|
| Oct 21, 2026 | Listed for sale | $749,000 |
Price per square foot
Asking price per finished square foot, compared with the median of 6,006 houses sold in the region in the last 12 months. 43% above the median.
Location.
26592 Preston Place Drive, Abingdon, VA 24211
Estimate a monthly payment.
Every number below is yours to change. The interest rate is an example, not a quote.
An estimate for planning only. It is not a loan offer or a rate quote, and it leaves out mortgage insurance and closing costs. A lender can give you exact numbers.
Listing information
Listing courtesy of Prestige Homes of the Tri Cities Inc.
Displayed by GRAVITY Real Estate Group.
Information last updated .
Listing information is provided for consumers' personal, non-commercial use and may not be used for any purpose other than to identify prospective properties consumers may be interested in purchasing. Information is deemed reliable but is not guaranteed and should be independently verified. Listings are courtesy of the listing brokerage shown with each property.
See it in person.
Request a tour.
Pick a day and a time. A GRAVITY agent will reach out to confirm.
Ask a question.
Ask about the home, the neighborhood or the next steps. A GRAVITY agent will reply by email or phone.
Similar homes for sale.

$659,900
3 bd2.5 ba2,167 sq ft
27438 Osceola Rd, Abingdon
Listing courtesy of eXp Realty

$899,900
4 bd4.5 ba4,627 sq ft
26491 Preston Place Dr, Abingdon
Listing courtesy of eXp Realty

$839,900
5 bd4 ba4,814 sq ft
20278 Heron Circle, Abingdon
Listing courtesy of eXp Realty
$749,900
4 bd3.5 ba5,006 sq ft
1107 Boonsboro Pl, Lynchburg
Listing courtesy of Karl Miller Realty LLC