For sale
26491 Preston Place Dr
Abingdon, VA 24211 · Preston Place Estates
$899,900
- 4beds
- 4.5baths
- 4,627sq ft
- 0.89acres
- 2009built
Listed by eXp Realty
About this home.
Where timeless elegance meets modern luxury. Welcome to 26491 Preston Place Drive, an exceptional custom-built residence offering refined craftsmanship, thoughtful design, and resort-style amenities on a beautifully landscaped homesite in one of Abingdon's most sought-after locations. A stunning stone facade and solid wood double entry doors create a memorable first impression. Inside, rich hardwood flooring, soaring ceilings, extensive crown molding, custom built-ins, and abundant natural light define the home's sophisticated yet welcoming atmosphere. The spacious great room centers around a beautiful fireplace flanked by custom cabinetry, while the gourmet kitchen is designed to impress with custom cabinetry, granite countertops, stainless steel appliances, a large center island, and generous prep space. A formal dining room, dedicated office, and spacious laundry room add both elegance and functionality. The luxurious main-level primary suite offers a peaceful retreat featuring expansive windows overlooking the property, a spa-inspired ensuite with a freestanding soaking tub, oversized tiled shower, dual vanities, and an impressive walk-in closet. The upper level provides spacious secondary bedrooms and beautifully appointed baths, while the finished lower level offers exceptional flexibility with a large family room, home gym, full bath and add'l space ideal for guests, creation or multi-generational living. Designed for entertaining, the outdoor living spaces are truly exceptional. An expansive composite deck overlooks a spectacular in-ground heated pool surrounded by an oversized patio, creating the perfect setting for summer gatherings or quiet evenings at home. The detached garage provides add'l space for hobbies, additional space for vehicles or workshop needs. Located just minutes from South Holston Lake, historic downtown Abingdon, shopping, dining, healthcare,, I-81 and a lifestyle rarely found in today's market. A home of this caliber is rare!
Facts and features.
The home
- Type
- House (Single Family Residence)
- Style
- Traditional
- Bathrooms
- 4 full, 1 half
Inside
- Basement
- Crawl Space, Exterior Entry, Finished, Interior Entry, Partial Basement, Walk-Out Access
- Fireplaces
- 1
- Flooring
- Tile, Luxury Vinyl, Wood
- Appliances
- Dishwasher, Electric Range, Electric Water Heater, Disposal, Range, Range Hood, Refrigerator
- Interior features
- Built-in Features, Newer Paint, Walk-In Closet(s), Other, Central Vacuum, High Speed Internet
Outside and lot
- Garage
- 4 spaces
- Exterior
- HardiPlank Type, Dry Wall
- Roof
- Shingle
- Outdoor features
- Lighting
- Zoning
- R-1
Utilities
- Heating
- Zoned, Electric, Heat Pump
- Cooling
- Central Air, Heat Pump
- Water source
- Public
- Sewer
- Septic Tank
Community
- Subdivision
- Preston Place Estates
- HOA dues
- None
- County
- Washington-VA County
The listing
- Source
- Southwest Virginia Association of REALTORS® MLS #111091
Price and status history.
118
days on market
| Date | Event | Price |
|---|---|---|
| Oct 17, 2026 | Listed for sale | $899,900 |
Price per square foot
Asking price per finished square foot, compared with the median of 6,006 houses sold in the region in the last 12 months. 10% above the median.
Location.
26491 Preston Place Dr, Abingdon, VA 24211
Estimate a monthly payment.
Every number below is yours to change. The interest rate is an example, not a quote.
An estimate for planning only. It is not a loan offer or a rate quote, and it leaves out mortgage insurance and closing costs. A lender can give you exact numbers.
Listing information
Listing courtesy of eXp Realty.
Displayed by GRAVITY Real Estate Group.
Information last updated .
Listing information is provided for consumers' personal, non-commercial use and may not be used for any purpose other than to identify prospective properties consumers may be interested in purchasing. Information is deemed reliable but is not guaranteed and should be independently verified. Listings are courtesy of the listing brokerage shown with each property.
See it in person.
Request a tour.
Pick a day and a time. A GRAVITY agent will reach out to confirm.
Ask a question.
Ask about the home, the neighborhood or the next steps. A GRAVITY agent will reply by email or phone.
Similar homes for sale.

$839,900
5 bd4 ba4,814 sq ft
20278 Heron Circle, Abingdon
Listing courtesy of eXp Realty

$749,000
5 bd4 ba2,977 sq ft
26592 Preston Place Drive, Abingdon
Listing courtesy of Prestige Homes of the Tri Cities Inc.
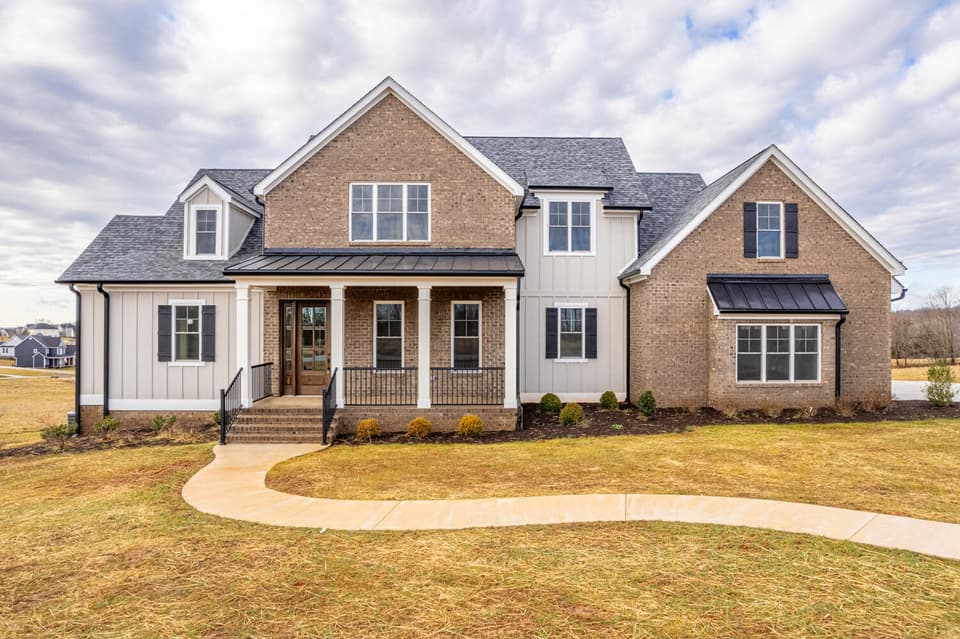
$899,900
5 bd3 ba3,312 sq ft
1510 Autumn Run Dr, Forest
Listing courtesy of Century 21 All-Service
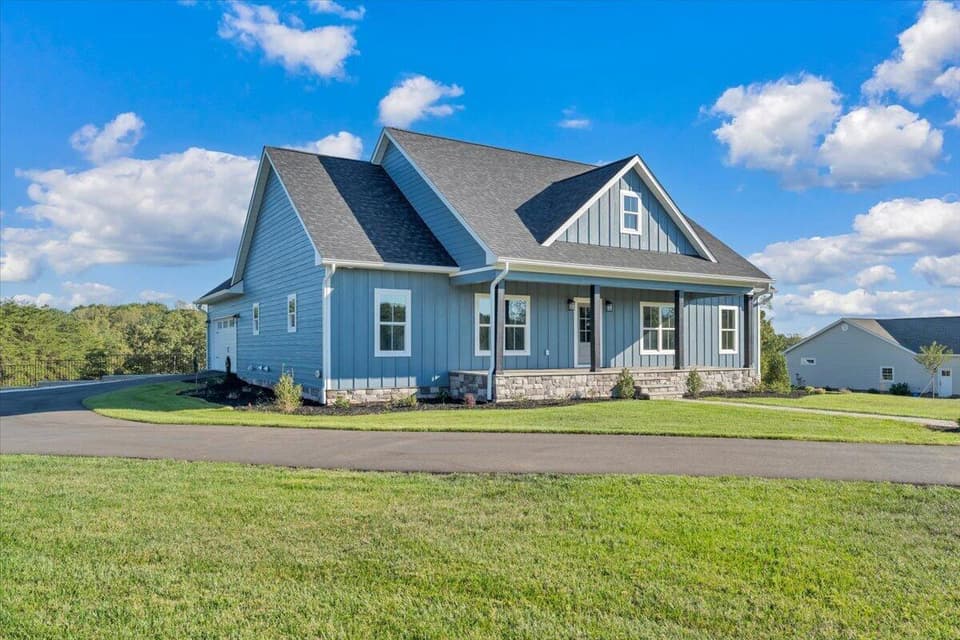
$899,000, price reduced by $26K
4 bd3.5 ba3,679 sq ft
27 Smokehouse Rd, Moneta
Listing courtesy of Exp Realty LLC - Sml