For sale
1510 Autumn Run Dr
Forest, VA 24551
$899,900
- 5beds
- 3baths
- 3,312sq ft
- 0.86acres
- 2024built
Listed by Century 21 All-Service
About this home.
Stunning brand new construction located in Kitsmont Estate. Home features 4 bedrooms w/a huge bonus room that could easily be used as a 5th bedroom plus 3 full baths. Beautiful foyer entry way greets you into a large great room w/high ceiling & stacked stone gas FP. Open floor concept w/a gorgeous kitchen featuring abundant white cabinets, large island, 2 ovens & stainless appliances. Eat in kitchen & walk in pantry. Mud room off the 3-car oversize garage. Main level primary suite w/tiled walk-in shower w/a seat and double shower heads, large soaking tub, WIC w/abundant shelving and into an adjoining laundry room. Main level also features another bedroom & full bath. Upstairs includes 2 additional bedrooms, full bath, sitting area, and massive bonus room w/mountain views! Outside will not disappoint either w/front porch, one covered deck and one open deck area featuring Trex decking & maintenance free metal railing. Large lot & full unfinished basement. Gorgeous home w/so much to offer!
Facts and features.
The home
- Type
- House (Single Family Residence)
- New construction
- Yes
- Levels
- 2 stories
Inside
- Basement
- Full
- Fireplaces
- 1
- Flooring
- Tile, Wood
- Appliances
- Wall Oven, Cooktop, Electric Range, Refrigerator
- Interior features
- Walk-In Closet(s), Ceiling Fan(s)
Utilities
- Heating
- Heat Pump Electric
- Cooling
- Heat Pump Electric
- Water source
- Public
Community
- HOA dues
- $500 annually
- County
- Bedford County
The listing
- Source
- Roanoke Valley Association of REALTORS® MLS #927736
Price and status history.
177
days on market
| Date | Event | Price |
|---|---|---|
| May 20, 2026 | Listed for sale | $899,900 |
Price per square foot
Asking price per finished square foot, compared with the median of 17 houses sold in Forest in the last 12 months. 49% above the median.
Estimate a monthly payment.
Every number below is yours to change. The interest rate is an example, not a quote.
An estimate for planning only. It is not a loan offer or a rate quote, and it leaves out mortgage insurance and closing costs. A lender can give you exact numbers.
Listing information
Listing courtesy of Century 21 All-Service.
Displayed by GRAVITY Real Estate Group.
Information last updated .
Listing information is provided for consumers' personal, non-commercial use and may not be used for any purpose other than to identify prospective properties consumers may be interested in purchasing. Information is deemed reliable but is not guaranteed and should be independently verified. Listings are courtesy of the listing brokerage shown with each property.
See it in person.
Request a tour.
Pick a day and a time. A GRAVITY agent will reach out to confirm.
Ask a question.
Ask about the home, the neighborhood or the next steps. A GRAVITY agent will reply by email or phone.
Similar homes for sale.
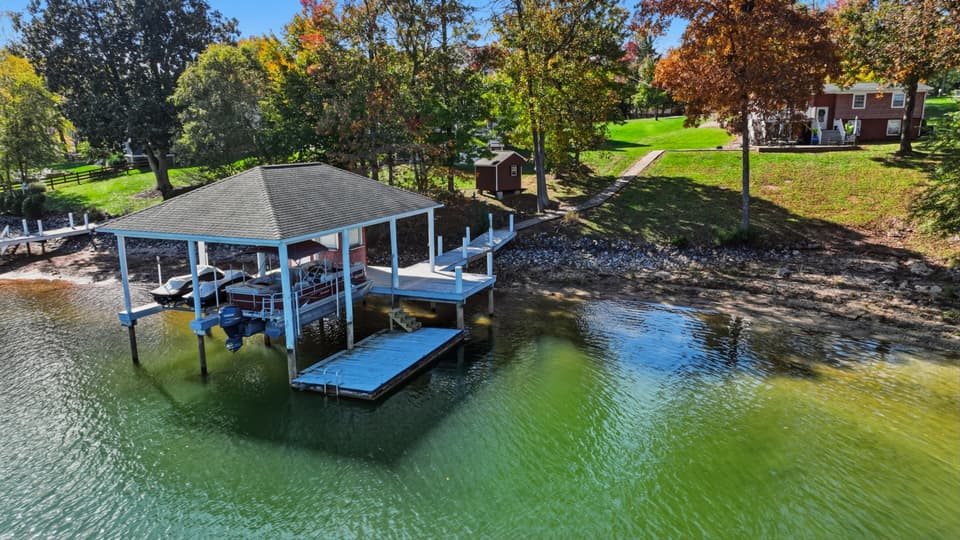
$899,900
5 bd3 ba2,208 sq ft
314 Spring Dr, Huddleston
Listing courtesy of RE/MAX Lakefront Realty Inc
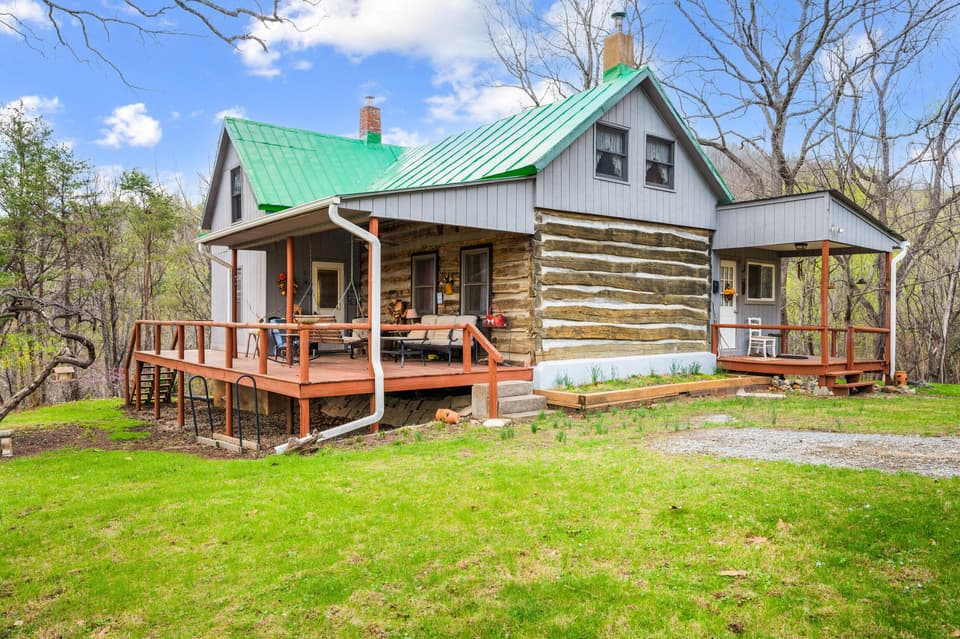
$899,900
3 bd2 ba1,394 sq ft
1374 Moccasin Rd, Thaxton
Listing courtesy of Wainwright & Co., REALTORS®- Lake

$899,900
4 bd4.5 ba4,627 sq ft
26491 Preston Place Dr, Abingdon
Listing courtesy of eXp Realty
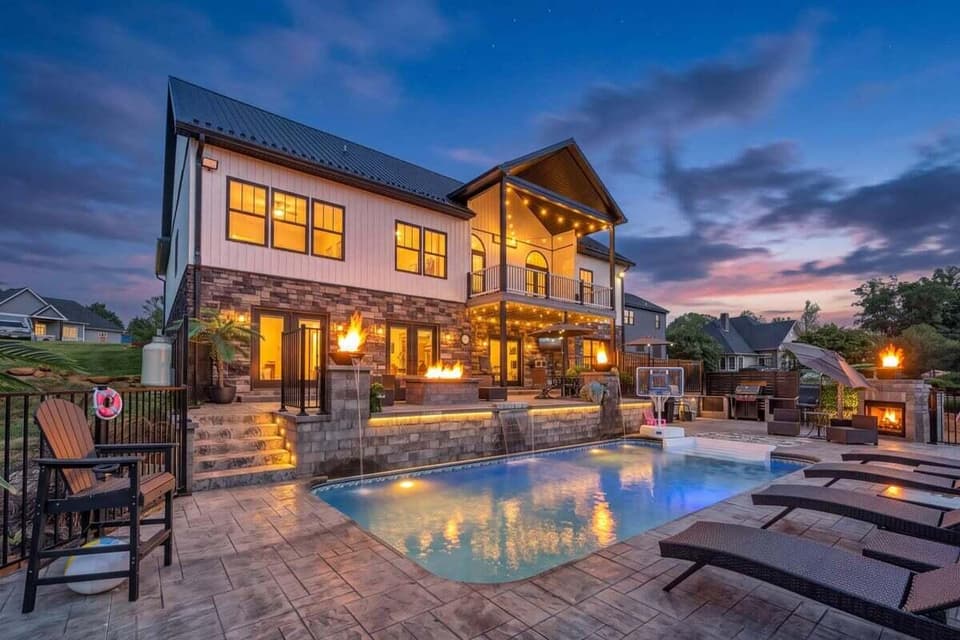
$899,950
4 bd3 ba3,904 sq ft
173 Bentgrass Dr, Hardy
Listing courtesy of Red Key Realty Inc
Nearby sales, last 12 months.
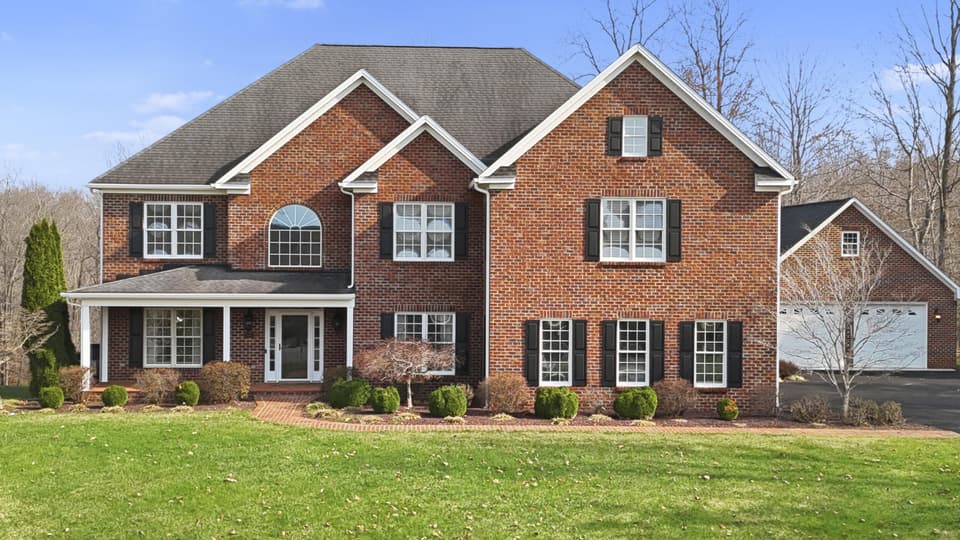 Sold Nov 6, 2026
$930,000
4 bd4.5 ba5,112 sq ft
1080 Remington Rd, Forest
5% under asking, 204 days on market
Listing courtesy of RE/MAX Lakefront Realty Inc
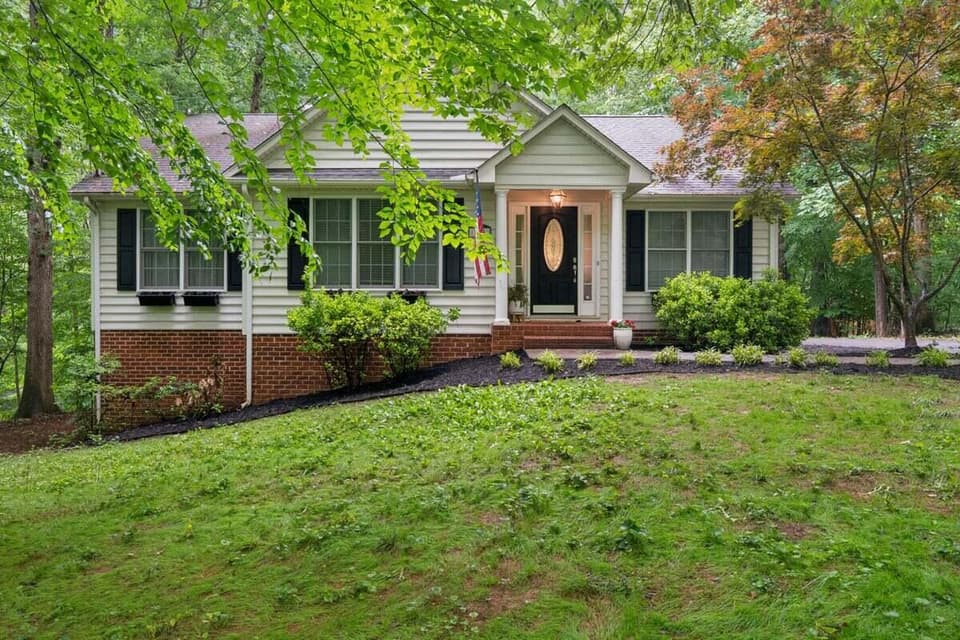 Sold Sep 15, 2026
$386,000
3 bd3 ba2,752 sq ft
313 Peters Dr, Forest
1% under asking, 57 days on market
Listing courtesy of Lyons Team, REALTORS®
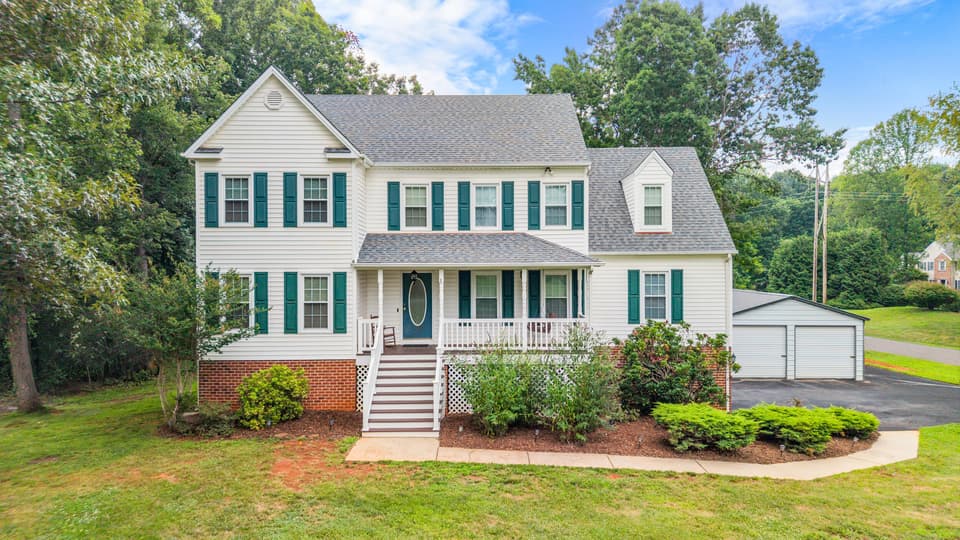 Sold Aug 26, 2026
$525,900
4 bd3.5 ba2,528 sq ft
1030 Briar Ridge Pl, Forest
At asking price, 5 days on market
Listing courtesy of Realty One Group Leading Edge
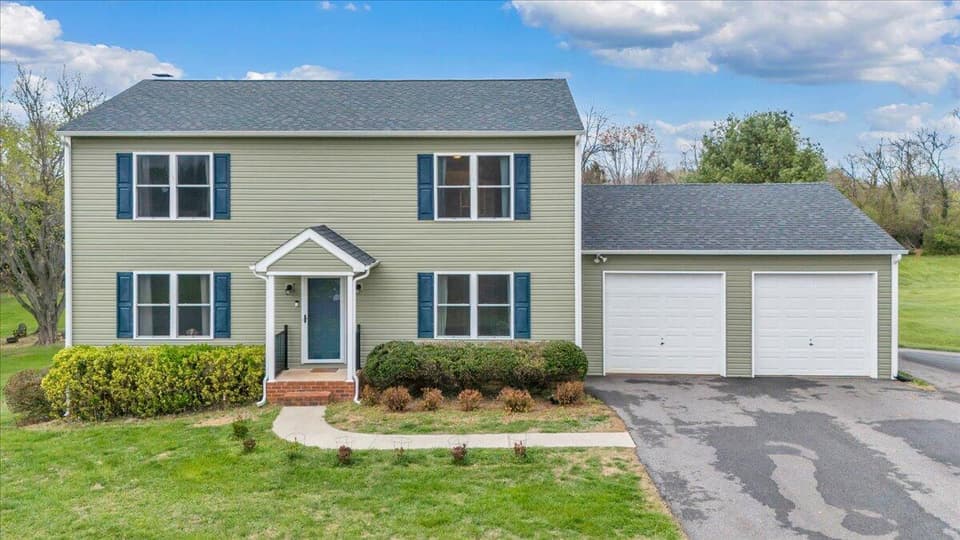 Sold Aug 4, 2026
$612,500
3 bd5 ba4,217 sq ft
1111 Charmin Dr, Forest
6% under asking, 60 days on market
Listing courtesy of RE/MAX 1st Olympic, REALTORS®