Sold
1080 Remington Rd
Forest, VA 24551 · Somerset Meadows
Sold for $930,000
on Nov 6, 2026
- 4beds
- 4.5baths
- 5,112sq ft
- 0.98acres
- 2007built
Listed by RE/MAX Lakefront Realty Inc
About this home.
Luxury, convenient, spacious and quiet. All are included with this gorgeous & stately home with 4+BR & 4.5BA in Somerset Meadows near London Downs golf course 10-15 min from LYH airport, LU, the mall, and multiple restaurants. Be welcomed by a grand 2-story foyer, fresh paint, newly refinished hardwoods on the lower level, & all new carpet in the upper level bedrooms. An expansive eat-in kitchen with custom cherry cabinets, large island, granite countertops, pantry, stainless steel Viking appliances which includes 2 dishwashers, an over-sized refrigerator, a glass cooktop, a wall oven and microwave creating instant hospitality. A cheery sunroom, screened porch, formal dining, and massive living room provide multiple entertainment spaces. A large office on the lower level with walk-in closet and full bath just down the hall could also become a 5th bedroom should you need extra space or age in place. The upper level includes 4BR. A spacious primary includes a tray ceiling, ensuite bath with double vanities, a tiled shower, air jet tub, and massive walk-in closet. A separate sitting room w/fireplace rounds out the primary retreat. Two other large bedrooms include their own attached bath. A full-size laundry room on the upper level w/cabinets, sink, & closet keeps laundry convenient. A 2-car attached garage, a detached two-car garage, and a wide, paved driveway give plenty of room for you and your guests to park. An open walk-out basement provides over 2000 sqft for additional space if you want more finished space later.
Facts and features.
The home
- Type
- House (Single Family Residence)
- Bathrooms
- 4 full, 1 half
- Levels
- 2 stories
Inside
- Basement
- Full, Walk-Out Access
- Flooring
- Tile, Wood
- Appliances
- Microwave Oven (Built In), Wall Oven, Dryer, Dishwasher, Electric Range, Refrigerator
- Interior features
- Walk-In Closet(s), Ceiling Fan(s), Bookcases, Central Vacuum, Whirlpool Bath, Storage
Outside and lot
- Outdoor features
- Sunroom, Garden Space
- View
- golf
- Lot setting
- Cul-De-Sac
- Zoning
- R1
Utilities
- Heating
- Heat Pump Electric
- Cooling
- Heat Pump Electric
- Water source
- Public
Community
- Subdivision
- Somerset Meadows
- HOA dues
- $485 annually
- Community features
- Private Golf
- County
- Bedford County
The listing
- Annual tax
- $3,286 (from the listing)
- Source
- Roanoke Valley Association of REALTORS® MLS #925698
Price and status history.
204
days on market
95%
of the original asking price
| Date | Event | Price |
|---|---|---|
| Nov 6, 2026 | Sold | $930,000 |
| Mar 20, 2026 | Listed for sale | $975,000 |
Price per square foot
Sale price per finished square foot, compared with the median of 14 houses sold in Forest in 2026. 7% below the median.
Location.
1080 Remington Rd, Forest, VA 24551
Listing information
Listing courtesy of RE/MAX Lakefront Realty Inc.
Displayed by GRAVITY Real Estate Group.
Information last updated .
Listing information is provided for consumers' personal, non-commercial use and may not be used for any purpose other than to identify prospective properties consumers may be interested in purchasing. Information is deemed reliable but is not guaranteed and should be independently verified. Listings are courtesy of the listing brokerage shown with each property.
Own a home nearby?
What's yours worth?
Sales like this one set the price of the homes around it. Tell us about yours, and we will prepare an estimate from recent nearby sales.
Homes for sale like this one.
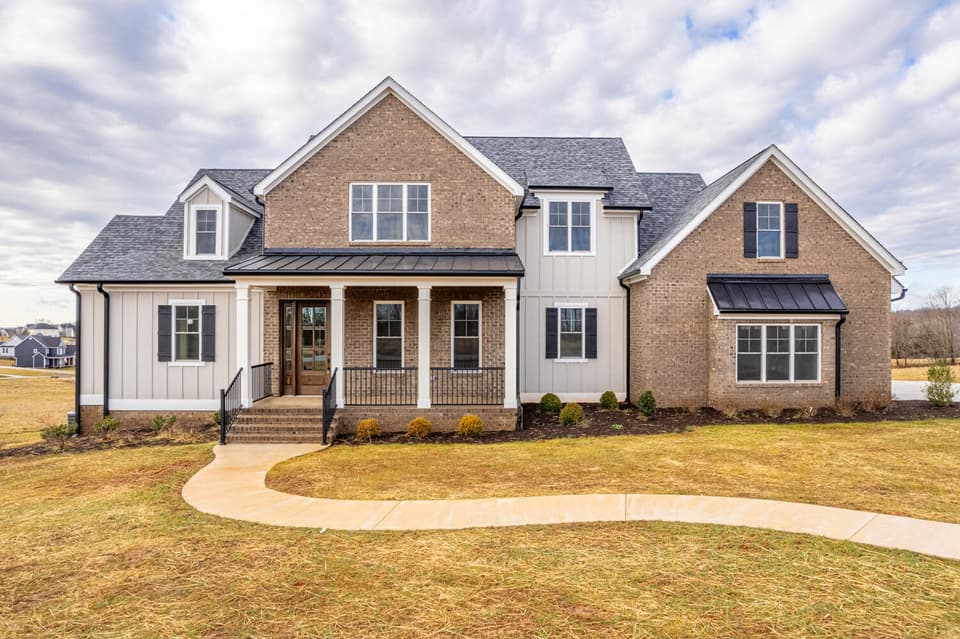
$899,900
5 bd3 ba3,312 sq ft
1510 Autumn Run Dr, Forest
Listing courtesy of Century 21 All-Service
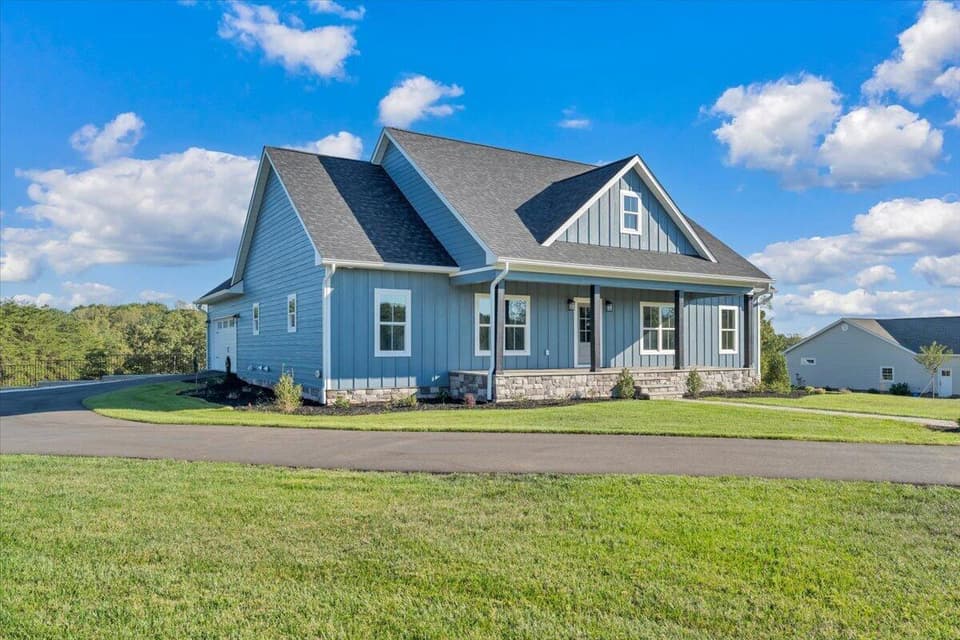
$899,000, price reduced by $26K
4 bd3.5 ba3,679 sq ft
27 Smokehouse Rd, Moneta
Listing courtesy of Exp Realty LLC - Sml
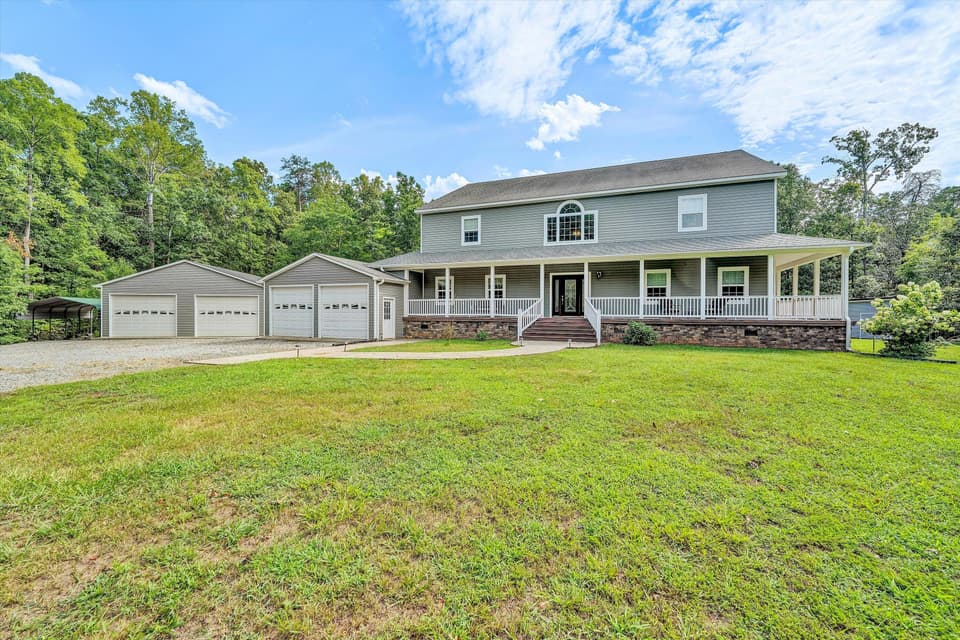
$884,825, price reduced by $15K
3 bd3 ba5,712 sq ft
175 Tracie Dr, Altavista
Listing courtesy of Real Broker LLC - Dga-Salem

$874,500
5 bd3.5 ba3,354 sq ft
287 Wolfe Road, Sparta
Listing courtesy of Keller Williams Elite Blue Ridge