For sale
27438 Osceola Rd
Abingdon, VA 24211
$659,900
- 3beds
- 2.5baths
- 2,167sq ft
- 6acres
- 2003built
Listed by eXp Realty
About this home.
BACK ON THE MARKET DUE TO NO FAULT OF THE PROPERTY OR SELLER!! Welcome to country living at its finest on sought-after Osceola Road! Situated on 6.01 acres in one of Southwest Virginia's most desirable locations, this beautifully maintained cape cod / farmhouse-inspired home offers the perfect blend of rustic charm, modern convenience, and quality craftsmanship. Five of the six acres are in "land use". Have that gentleman's or hobby farm you've always dreamed of! A welcoming full front porch leads into a bright two-story foyer enhanced by a clerestory window that fills the space with natural light. The spacious living & dining rooms feature hardwood floors & a corner fireplace (ready for gas logs) creating an inviting atmosphere for everyday living & entertaining. The thoughtfully designed kitchen offers a center island, abundant workspace, lots of cabinets & easy access to a screened porch for enjoying peaceful countryside mountain views! The oversized laundry room provides exceptional storage & functionality. The main-level primary suite features a luxurious Roman shower & private bath. The 1/2 bath is convenient. Upstairs you'll find 2 generously sized bedrooms, full bath, & a flex loft space perfect for an office or hobby area. The oversized 2-car garage includes additional attic storage accessed by a pull-down staircase and direct access to the backyard. Outdoor amenities include a barn, pavilion, & plenty of room for gardening, recreation, or horses with the addition of fencing. Conveniently located just minutes from the Virginia Creeper Trail, Alvarado Station, South Holston Lake & historic downtown Abingdon. Built with energy-efficient modular construction in a quality-controlled environment, this home has been meticulously maintained, is move-in ready, & available for a quick closing. A rare opportunity to enjoy peaceful country living with easy access to the region's most popular attractions. Call today to see it or call your favorite Realtor NOW!
Facts and features.
The home
- Type
- House (Single Family Residence)
- Style
- Cape Cod
- Bathrooms
- 2 full, 1 half
Inside
- Basement
- Exterior Entry, Full, Interior Entry, Unfinished, Walk-Out Access
- Fireplaces
- 1
- Flooring
- Tile, Wood
- Appliances
- Dishwasher, Electric Cooktop, Electric Water Heater, Microwave, Range, Refrigerator
- Interior features
- Ceiling Fan(s), Newer Paint, Walk-In Closet(s), High Speed Internet
Outside and lot
- Garage
- 2 spaces
- Exterior
- Vinyl Siding, Dry Wall
- Roof
- Metal
- Outdoor features
- Horses Allowed, See Remarks
- Zoning
- A2
Utilities
- Heating
- Central, Heat Pump
- Cooling
- Central Air, Heat Pump
- Water source
- Public
- Sewer
- Septic Tank
Community
- HOA dues
- None
- County
- Washington-VA County
The listing
- Source
- Southwest Virginia Association of REALTORS® MLS #110569
Price and status history.
151
days on market
| Date | Event | Price |
|---|---|---|
| Oct 17, 2026 | Listed for sale | $659,900 |
Price per square foot
Asking price per finished square foot, compared with the median of 6,002 houses sold in the region in the last 12 months. 72% above the median.
Location.
27438 Osceola Rd, Abingdon, VA 24211
Estimate a monthly payment.
Every number below is yours to change. The interest rate is an example, not a quote.
An estimate for planning only. It is not a loan offer or a rate quote, and it leaves out mortgage insurance and closing costs. A lender can give you exact numbers.
Listing information
Listing courtesy of eXp Realty.
Displayed by GRAVITY Real Estate Group.
Information last updated .
Listing information is provided for consumers' personal, non-commercial use and may not be used for any purpose other than to identify prospective properties consumers may be interested in purchasing. Information is deemed reliable but is not guaranteed and should be independently verified. Listings are courtesy of the listing brokerage shown with each property.
See it in person.
Request a tour.
Pick a day and a time. A GRAVITY agent will reach out to confirm.
Ask a question.
Ask about the home, the neighborhood or the next steps. A GRAVITY agent will reply by email or phone.
Similar homes for sale.

$599,000
4 bd3.5 ba3,829 sq ft
18826 Jeb Stuart Highway, Abingdon
Listing courtesy of Landmark Realty

$749,000
5 bd4 ba2,977 sq ft
26592 Preston Place Drive, Abingdon
Listing courtesy of Prestige Homes of the Tri Cities Inc.
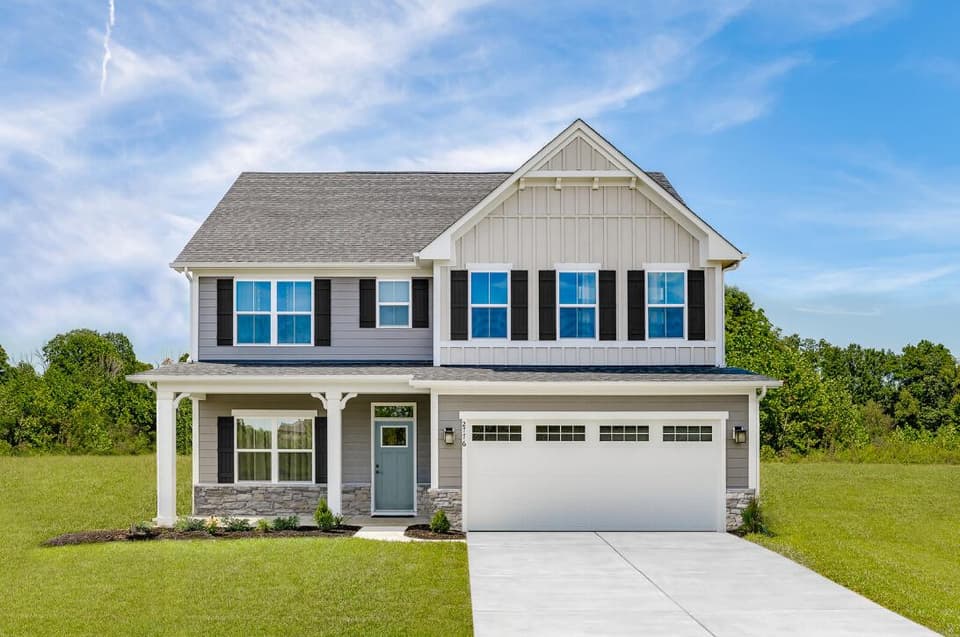
$664,990, price reduced by $10K
5 bd3 ba2,718 sq ft
1104 Claremont Ct SW, Roanoke
Listing courtesy of Mkb, REALTORS®
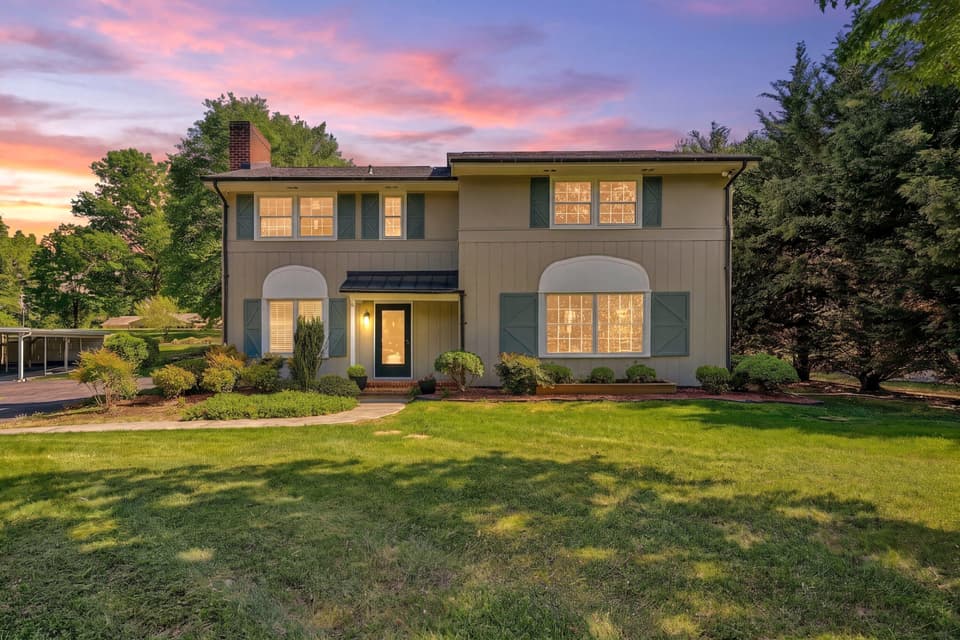
$650,000
3 bd2.5 ba2,410 sq ft
4114/4118 Belle Aire Cir SW, Roanoke
Listing courtesy of Stover Davis Realty & Associates LLC