For sale
163 Bluebonnet Dr
Tazewell, VA 24651 · Peakwood Hills
$436,000, Reduced $14,000
- 5beds
- 2.5baths
- 3,284sq ft
- 2.7acres
- 1995built
Listed by Opendoor Brokerage LLC
Open house
No appointment needed during open house hours.
About this home.
163 Bluebonnet Dr is a two-story Tazewell home with five bedrooms, two full bathrooms, and one half bathroom, built in 1995. The kitchen includes an island for meal preparation, extensive cabinetry for storage, and wall ovens for cooking. A fireplace anchors the living area, while a separate dining room provides space for meals. Bedroom closets support clothing organization, and a bathroom includes a soaking tub, separate shower, and vanity storage for daily essentials. A covered front porch and rear deck provide outdoor seating areas overlooking lawn and trees. A two-car garage adds sheltered parking, completing this residence with varied living spaces and practical storage throughout.
Facts and features.
The home
- Type
- House (Single Family Residence)
- Bathrooms
- 2 full, 1 half
- Levels
- 2 stories
Inside
- Fireplaces
- 2
- Flooring
- Carpet, Tile, Vinyl
- Appliances
- Wall Oven
Utilities
- Heating
- Heat Pump Electric
- Cooling
- Heat Pump Electric
- Water source
- Public
Community
- Subdivision
- Peakwood Hills
- HOA dues
- None
- County
- Other - See Remarks County
The listing
- Source
- Roanoke Valley Association of REALTORS® MLS #931501
Price and status history.
57
days on market
| Date | Event | Price |
|---|---|---|
| Oct 19, 2026 | Price reduced | $436,000 |
| Oct 1, 2026 | Price reduced | $441,000 |
| Sep 17, 2026 | Listed for sale | $450,000 |
Price per square foot
Asking price per finished square foot, compared with the median of 5,999 houses sold in the region in the last 12 months. 25% below the median.
Location.
163 Bluebonnet Dr, Tazewell, VA 24651
Estimate a monthly payment.
Every number below is yours to change. The interest rate is an example, not a quote.
An estimate for planning only. It is not a loan offer or a rate quote, and it leaves out mortgage insurance and closing costs. A lender can give you exact numbers.
Listing information
Listing courtesy of Opendoor Brokerage LLC.
Displayed by GRAVITY Real Estate Group.
Information last updated .
Listing information is provided for consumers' personal, non-commercial use and may not be used for any purpose other than to identify prospective properties consumers may be interested in purchasing. Information is deemed reliable but is not guaranteed and should be independently verified. Listings are courtesy of the listing brokerage shown with each property.
See it in person.
Request a tour.
Pick a day and a time. A GRAVITY agent will reach out to confirm.
Ask a question.
Ask about the home, the neighborhood or the next steps. A GRAVITY agent will reply by email or phone.
Similar homes for sale.
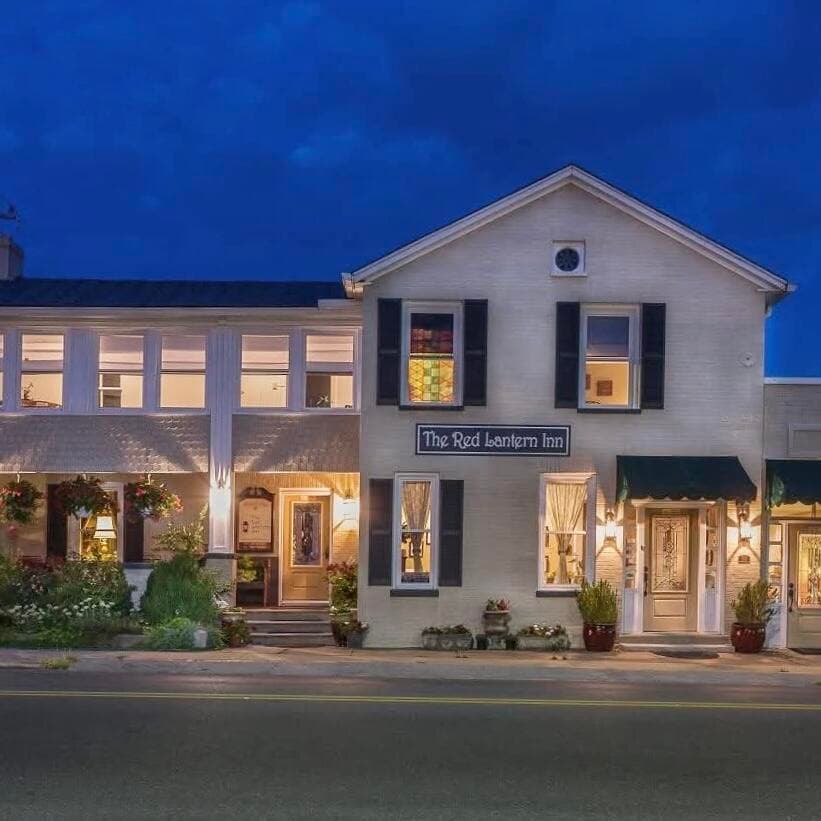
$435,000
7 bd4.5 ba3,852 sq ft
314 Jefferson Ave, Clifton Forge
Listing courtesy of Highlands Realty & Associates LLC
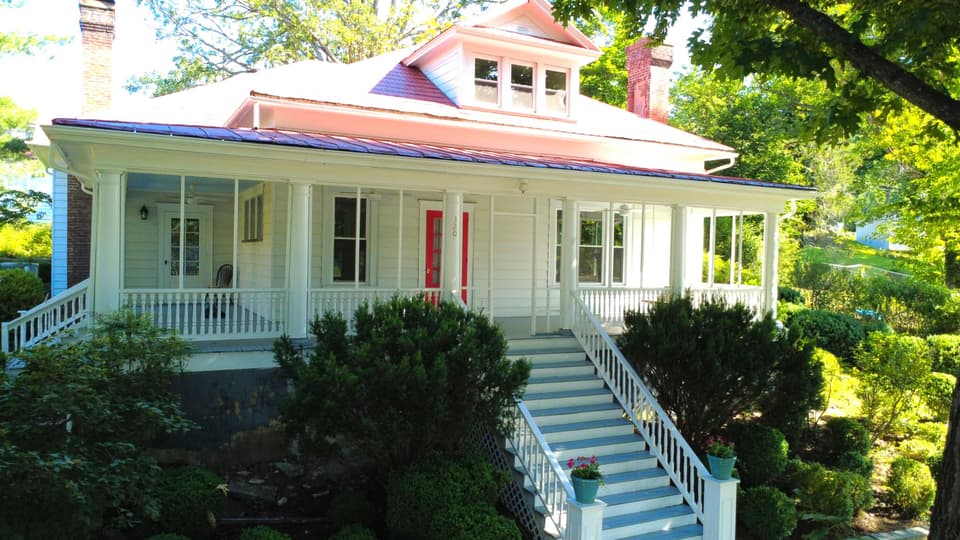
$425,000
4 bd3 ba2,931 sq ft
320 Alleghany St, Clifton Forge
Listing courtesy of Highlands Realty & Associates LLC
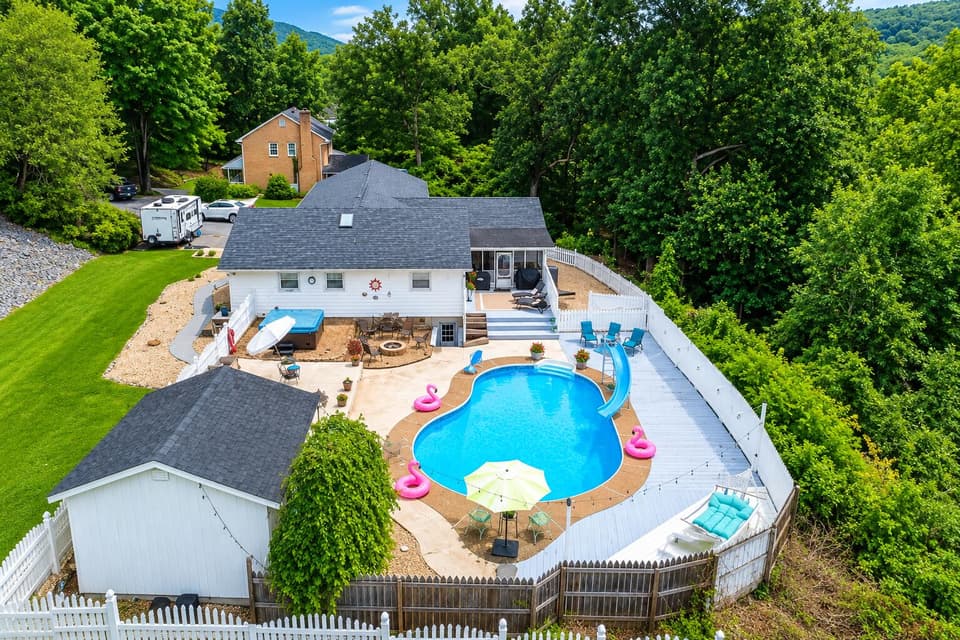
$425,000, price reduced by $24K
4 bd2.5 ba2,660 sq ft
306 Woodbrook Dr, Covington
Listing courtesy of Highlands Realty & Associates LLC

$425,000
4 bd3 ba2,107 sq ft
123 Pine Tree Drive, Roaring Gap
Listing courtesy of Keller Williams Elite Blue Ridge