Under contract
105 Stirling Ct
Forest, VA 24551
$479,900
- 3beds
- 2.5baths
- 2,687sq ft
- 1acres
- 1994built
Listed by John Stewart Walker, Inc.
About this home.
Looking for a solidly built brick home in an established neighborhood with expansive one acre plus lots, great schools, and convenient access to shopping, restaurants, 460 & 221? This meticulously well maintained 3/4 Br 2 1/2B home offers the space and setting for today's family. The main level features an easy flow with an eat in kitchen, inviting family room with fireplace, living room and dining room and laundry. A brand new Trex Deck overlooks the level backyard. Upstairs offers three bedrooms, an office and a bonus room with plenty of flexibility for family friends or hobbies. The unfinished basement provides excellent storage and exciting potential for future expansion. An attached two car garage conveniently located off the kitchen adds everyday ease. A wonderful opportunity to enjoy comfortable living in a sought after neighborhood.
Facts and features.
The home
- Type
- House (Single Family Residence)
- Bathrooms
- 2 full, 1 half
- Levels
- 2 stories
Inside
- Basement
- Full
- Flooring
- Carpet, Vinyl, Wood
- Appliances
- Microwave Oven (Built In), Dryer, Washer, Dishwasher, Humidifier, Electric Range
- Interior features
- Walk-In Closet(s), Ceiling Fan(s), Bookcases, Storage
Outside and lot
- Lot setting
- Level
- Zoning
- R2
Utilities
- Heating
- Heat Pump Electric
- Cooling
- Heat Pump Electric
- Water source
- Public
Community
- HOA dues
- None
- County
- Bedford County
The listing
- Source
- Roanoke Valley Association of REALTORS® MLS #932239
Price and status history.
6
days on market
| Date | Event | Price |
|---|---|---|
| Oct 14, 2026 | Under contract | Same price |
| Oct 9, 2026 | Listed for sale | $479,900 |
Price per square foot
Asking price per finished square foot, compared with the median of 17 houses sold in Forest in the last 12 months. 2% below the median.
Estimate a monthly payment.
Every number below is yours to change. The interest rate is an example, not a quote.
An estimate for planning only. It is not a loan offer or a rate quote, and it leaves out mortgage insurance and closing costs. A lender can give you exact numbers.
Listing information
Listing courtesy of John Stewart Walker, Inc.
Displayed by GRAVITY Real Estate Group.
Information last updated .
Listing information is provided for consumers' personal, non-commercial use and may not be used for any purpose other than to identify prospective properties consumers may be interested in purchasing. Information is deemed reliable but is not guaranteed and should be independently verified. Listings are courtesy of the listing brokerage shown with each property.
Interested in this home?
Ask about this home.
Homes under contract sometimes come back on the market. Ask about this one, or get alerts for similar homes. A GRAVITY agent will reply by email or phone.
Similar homes for sale.
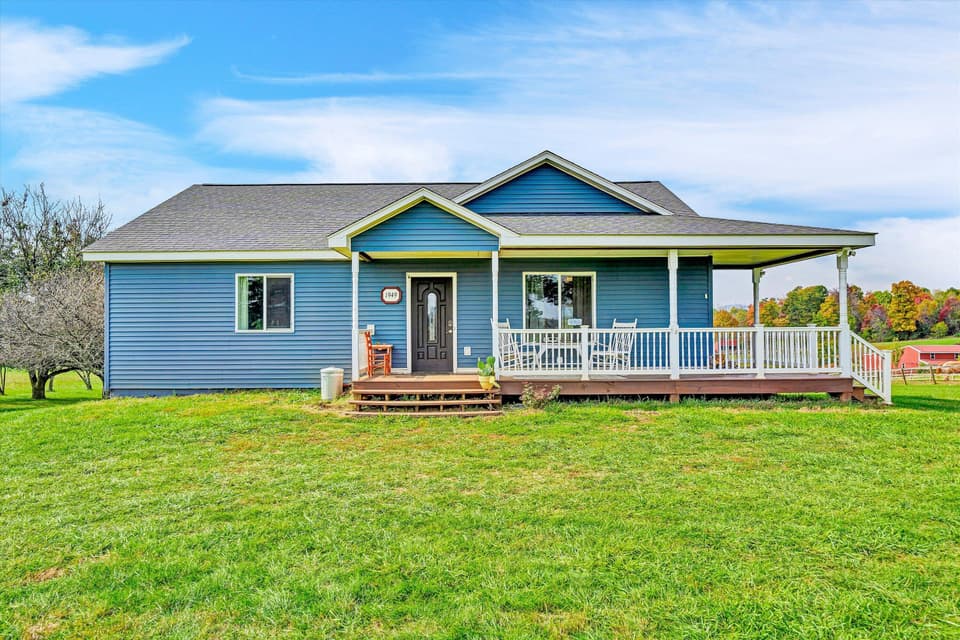
$479,900
2 bd3 ba2,728 sq ft
1949 Von Roy Rd, Moneta
Listing courtesy of Cb Sales And Rentals Inc
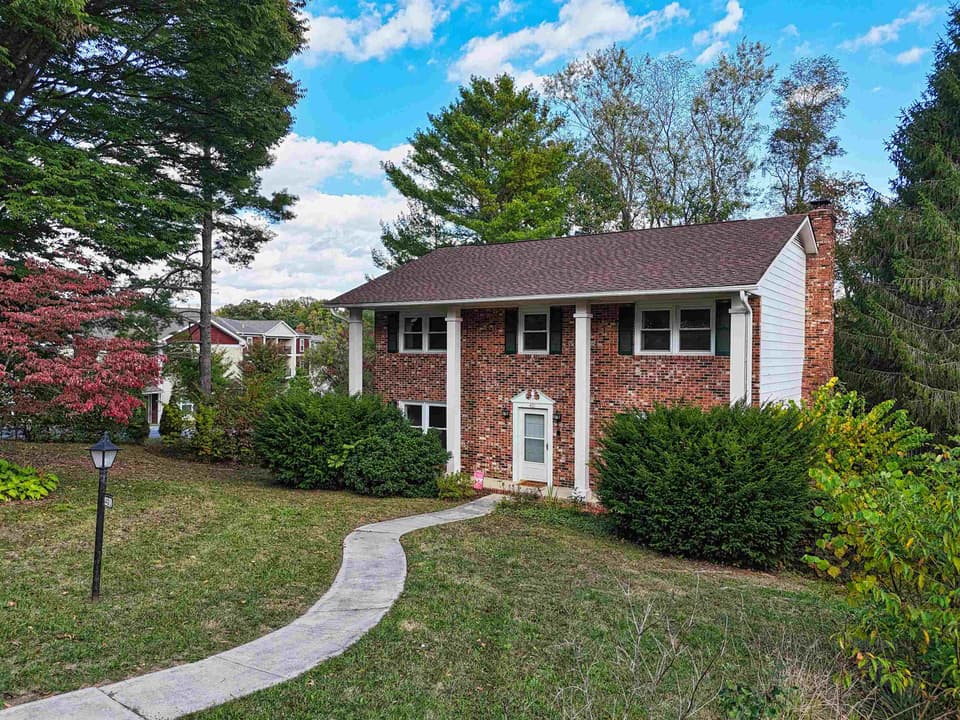
$479,900
4 bd2.5 ba2,638 sq ft
401 Stonegate Drive, Blacksburg
Listing courtesy of Long & Foster - Blacksburg
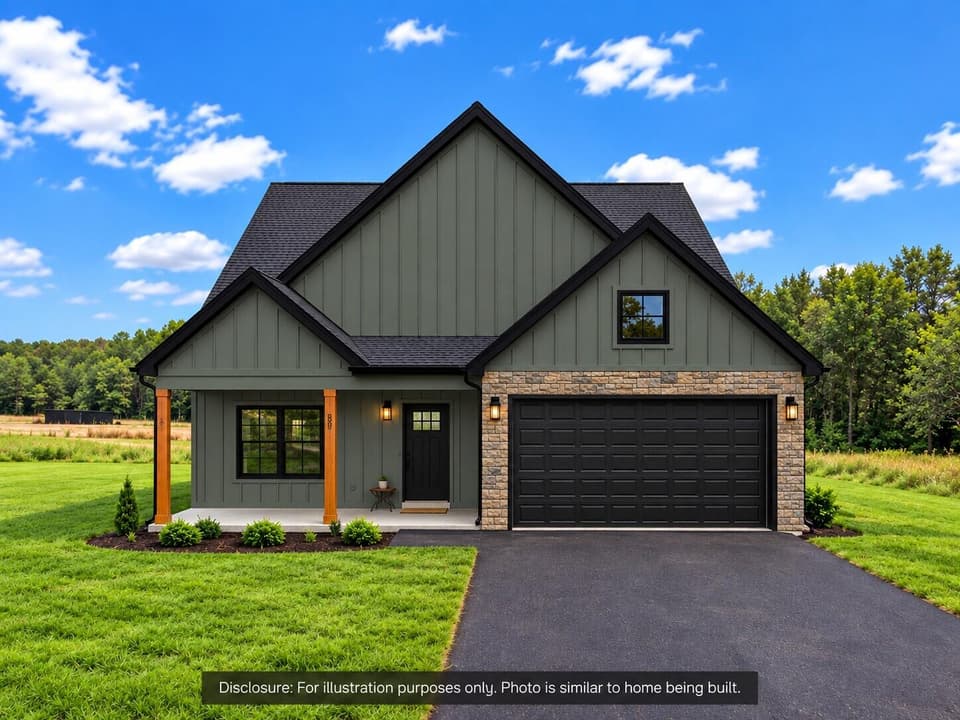
$479,900
3 bd2.5 ba2,455 sq ft
131 Woods Edge Dr, Rocky Mount
Listing courtesy of Mark A Dalton & Company Inc
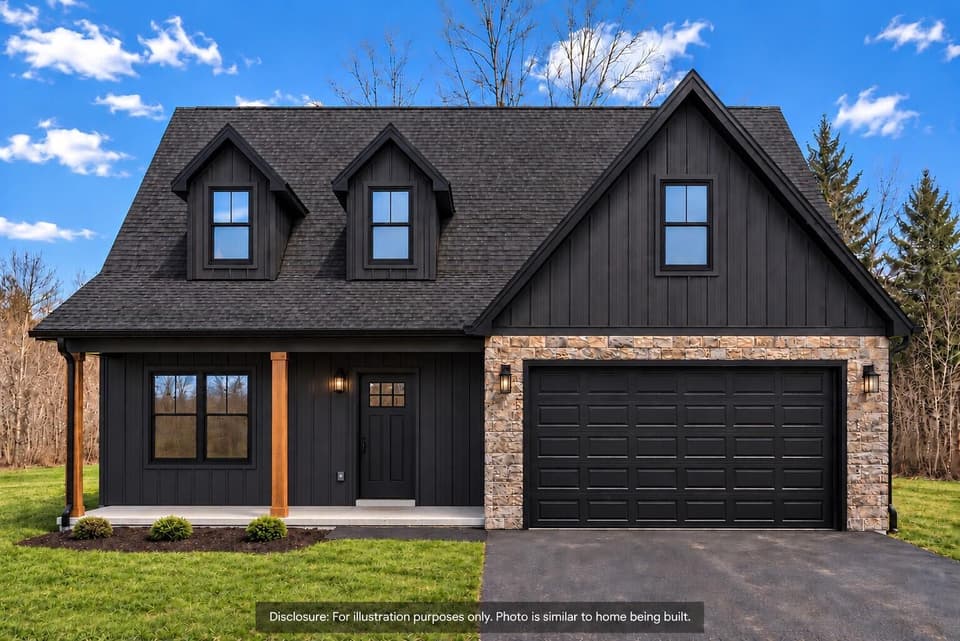
$479,900
3 bd2.5 ba2,455 sq ft
121 Sassafras Ct (lot 41) Unit LOT41, Moneta
Listing courtesy of Mark A Dalton & Company Inc
Nearby sales, last 12 months.
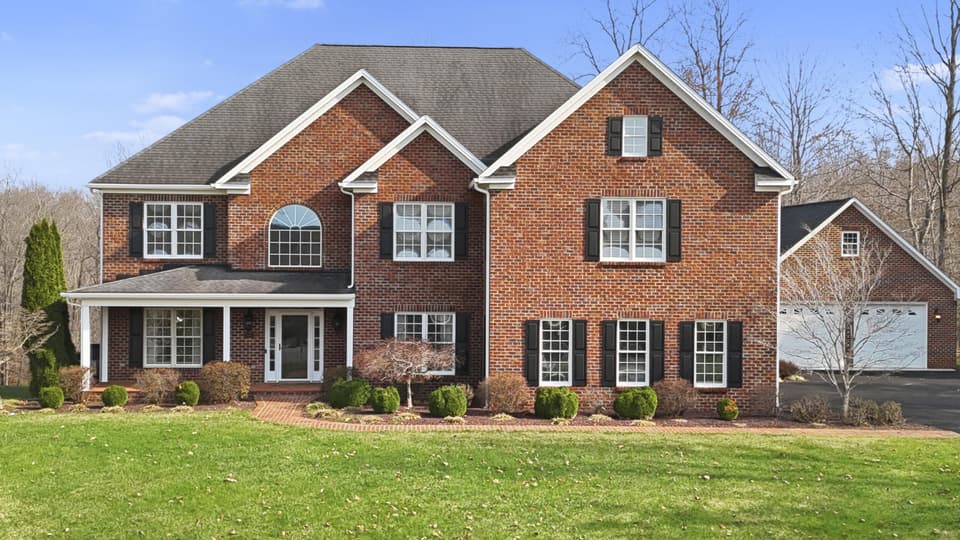 Sold Nov 6, 2026
$930,000
4 bd4.5 ba5,112 sq ft
1080 Remington Rd, Forest
5% under asking, 204 days on market
Listing courtesy of RE/MAX Lakefront Realty Inc
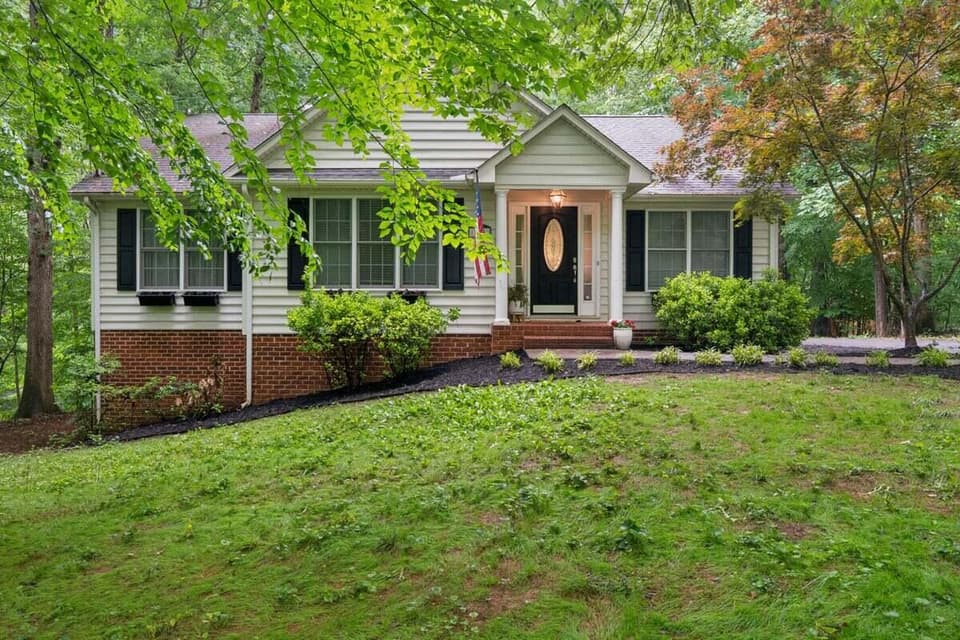 Sold Sep 15, 2026
$386,000
3 bd3 ba2,752 sq ft
313 Peters Dr, Forest
1% under asking, 57 days on market
Listing courtesy of Lyons Team, REALTORS®
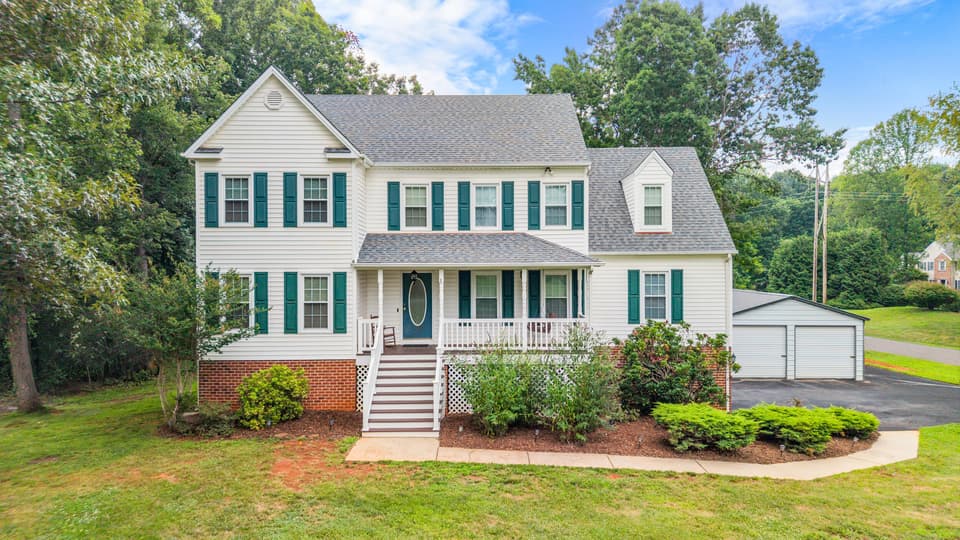 Sold Aug 26, 2026
$525,900
4 bd3.5 ba2,528 sq ft
1030 Briar Ridge Pl, Forest
At asking price, 5 days on market
Listing courtesy of Realty One Group Leading Edge
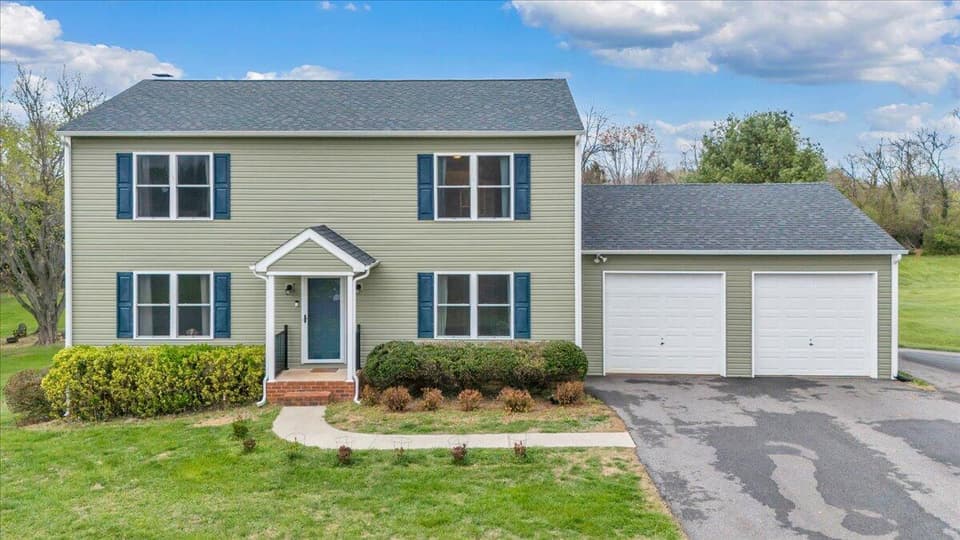 Sold Aug 4, 2026
$612,500
3 bd5 ba4,217 sq ft
1111 Charmin Dr, Forest
6% under asking, 60 days on market
Listing courtesy of RE/MAX 1st Olympic, REALTORS®