For sale
131 Woods Edge Dr
Rocky Mount, VA 24151 · The Woods Edge
$479,900
- 3beds
- 2.5baths
- 2,455sq ft
- 0.98acres
- 2026built
Listed by Mark A Dalton & Company Inc
About this home.
This stunning Legacy model is under construction with an estimated completion of 05/15/27. This home features, 3 bedrooms, 2.5 baths, an open floor plan and spacious living area with an electric fireplace. The chef's kitchen includes a large island and ample cabinetry. The main-floor primary suite boasts a walk-in closet and en-suite bath. Upstairs offers two bedrooms, a full bath, and a versatile loft. Enjoy relaxing on the front porch or back patio. Exterior will be finished in elegant forest green siding. Disclaimer: All images, renderings, and descriptions are for illustrative purposes only and may include optional upgrades or features that are not included in the base price.
Facts and features.
The home
- Type
- House (Single Family Residence)
- Style
- Ranch
- New construction
- Yes
- Bathrooms
- 2 full, 1 half
- Levels
- 2 stories
Inside
- Basement
- Crawl Space
- Fireplaces
- 1
- Flooring
- Carpet
- Appliances
- Microwave Oven (Built In), Dishwasher, Electric Range
- Interior features
- Walk-In Closet(s), Ceiling Fan(s)
Outside and lot
- Zoning
- A1
Utilities
- Heating
- Heat Pump Electric
- Cooling
- Heat Pump Electric, Central Air
- Water source
- Private Well
Community
- Subdivision
- The Woods Edge
- HOA dues
- None
- County
- Franklin County
The listing
- Source
- Roanoke Valley Association of REALTORS® MLS #931940
Price and status history.
43
days on market
| Date | Event | Price |
|---|---|---|
| Oct 1, 2026 | Listed for sale | $479,900 |
Price per square foot
Asking price per finished square foot, compared with the median of 133 houses sold in Rocky Mount in the last 12 months. 18% above the median.
Estimate a monthly payment.
Every number below is yours to change. The interest rate is an example, not a quote.
An estimate for planning only. It is not a loan offer or a rate quote, and it leaves out mortgage insurance and closing costs. A lender can give you exact numbers.
Listing information
Listing courtesy of Mark A Dalton & Company Inc.
Displayed by GRAVITY Real Estate Group.
Information last updated .
Listing information is provided for consumers' personal, non-commercial use and may not be used for any purpose other than to identify prospective properties consumers may be interested in purchasing. Information is deemed reliable but is not guaranteed and should be independently verified. Listings are courtesy of the listing brokerage shown with each property.
See it in person.
Request a tour.
Pick a day and a time. A GRAVITY agent will reach out to confirm.
Ask a question.
Ask about the home, the neighborhood or the next steps. A GRAVITY agent will reply by email or phone.
Similar homes for sale.
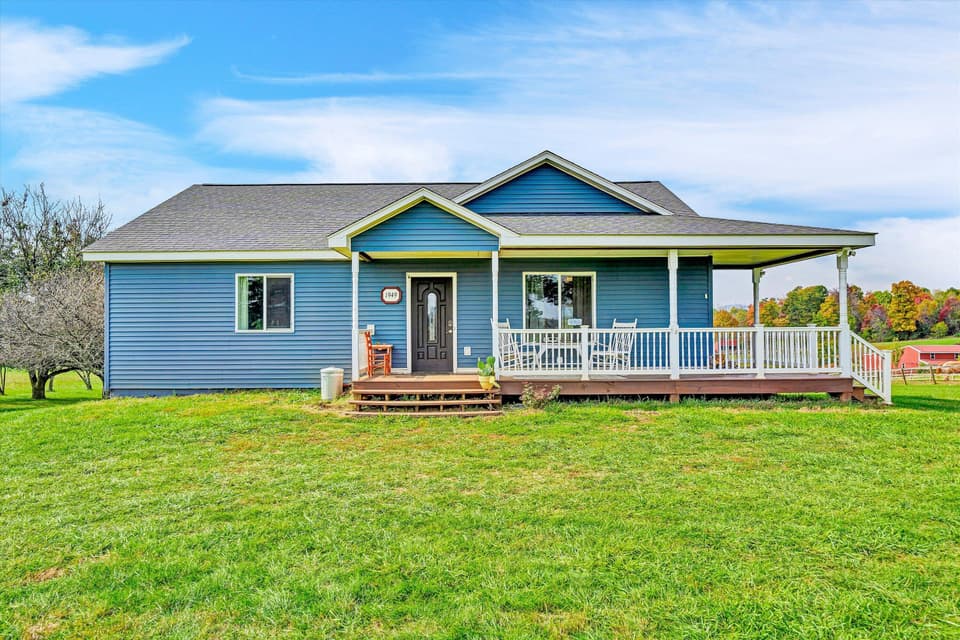
$479,900
2 bd3 ba2,728 sq ft
1949 Von Roy Rd, Moneta
Listing courtesy of Cb Sales And Rentals Inc
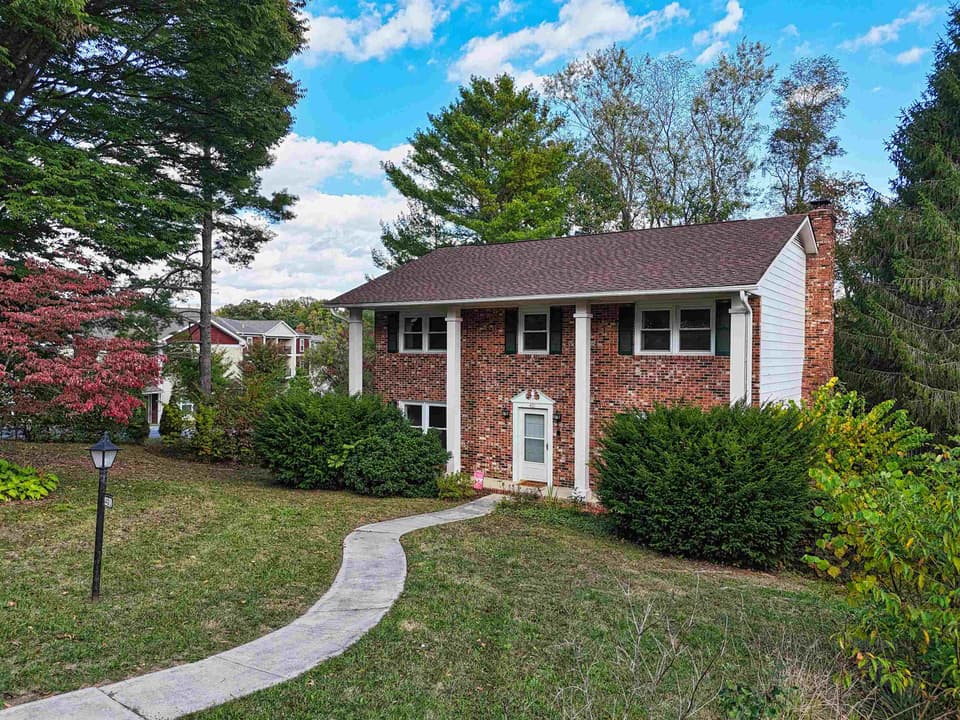
$479,900
4 bd2.5 ba2,638 sq ft
401 Stonegate Drive, Blacksburg
Listing courtesy of Long & Foster - Blacksburg
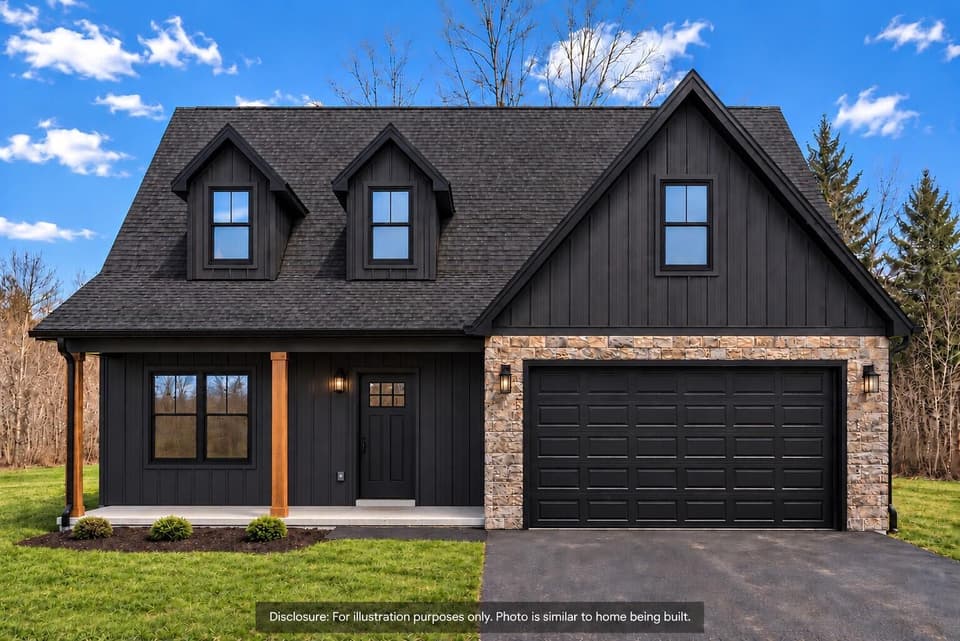
$479,900
3 bd2.5 ba2,455 sq ft
121 Sassafras Ct (lot 41) Unit LOT41, Moneta
Listing courtesy of Mark A Dalton & Company Inc
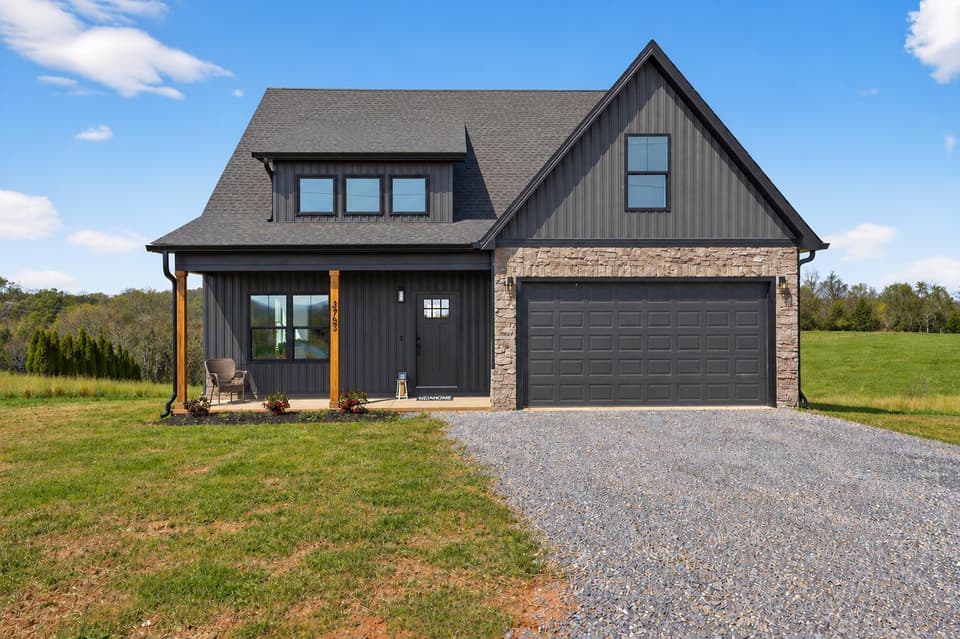
$479,900
3 bd2.5 ba2,440 sq ft
14 Crown Point Pl (lot 3) Unit LOT3, Wirtz
Listing courtesy of Mark A Dalton & Company Inc
Nearby sales, last 12 months.
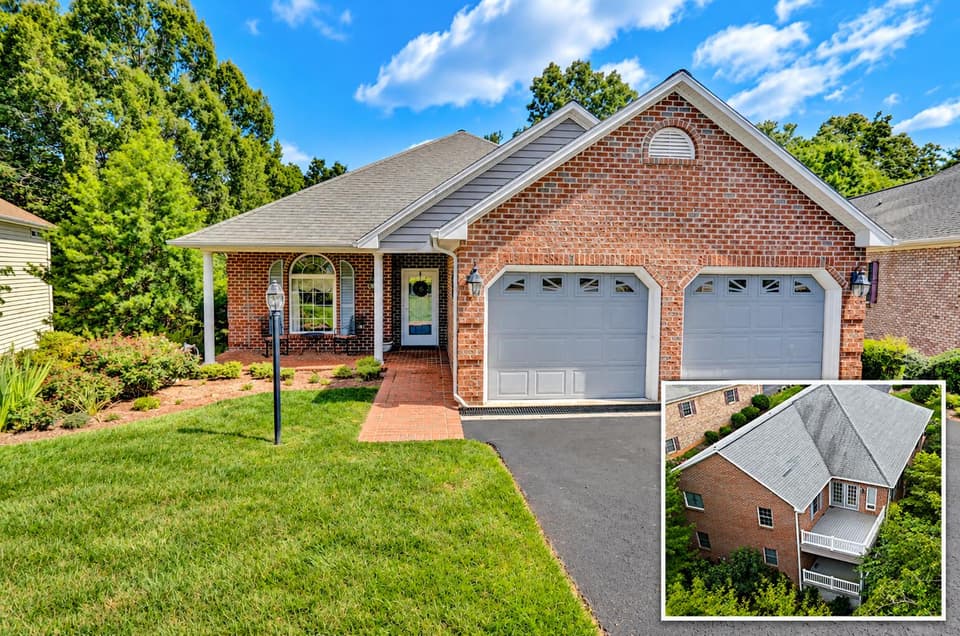 Sold Nov 9, 2026
$460,000
4 bd3 ba3,179 sq ft
131 Stoney Mill Rd, Rocky Mount
5% under asking, 17 days on market
Listing courtesy of Mkb, REALTORS® - Franklin Co
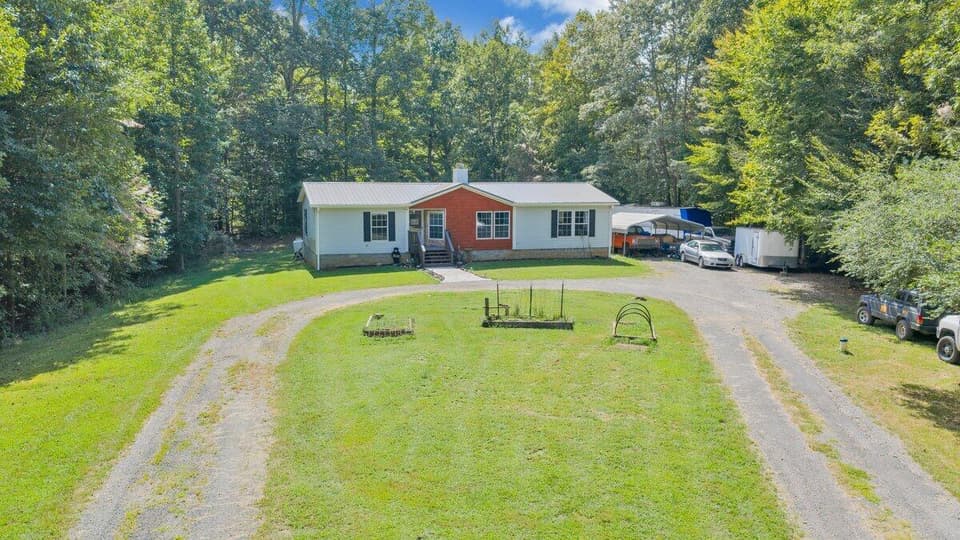 Sold Nov 5, 2026
$297,000
3 bd2 ba1,568 sq ft
125 Whispering Breeze Dr, Rocky Mount
6% under asking, 32 days on market
Listing courtesy of RE/MAX Lakefront Realty Inc
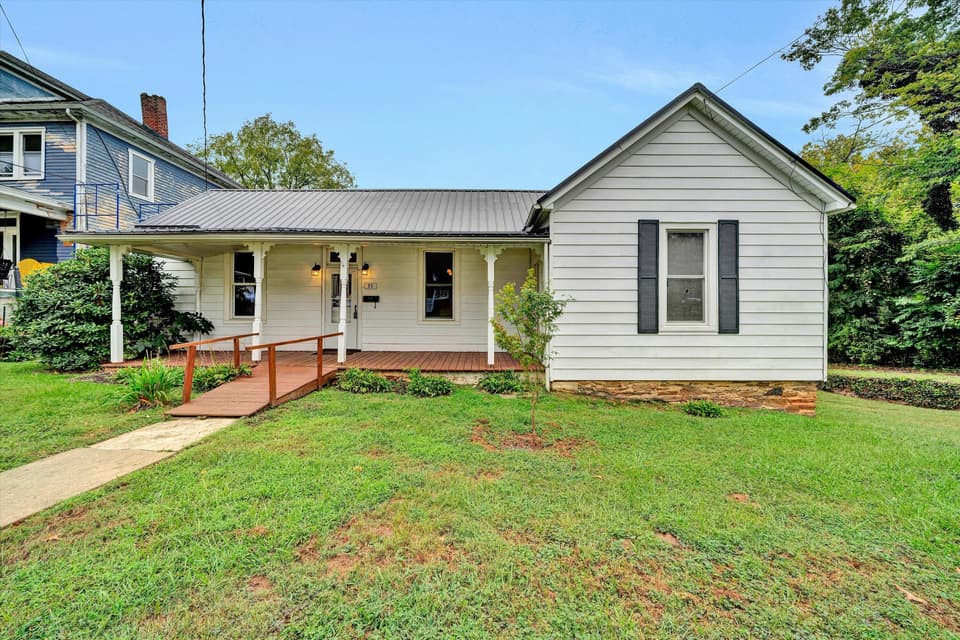 Sold Nov 5, 2026
$200,000
3 bd2 ba1,675 sq ft
95 Spring St, Rocky Mount
17% under asking, 12 days on market
Listing courtesy of Mountain To Lake Realty
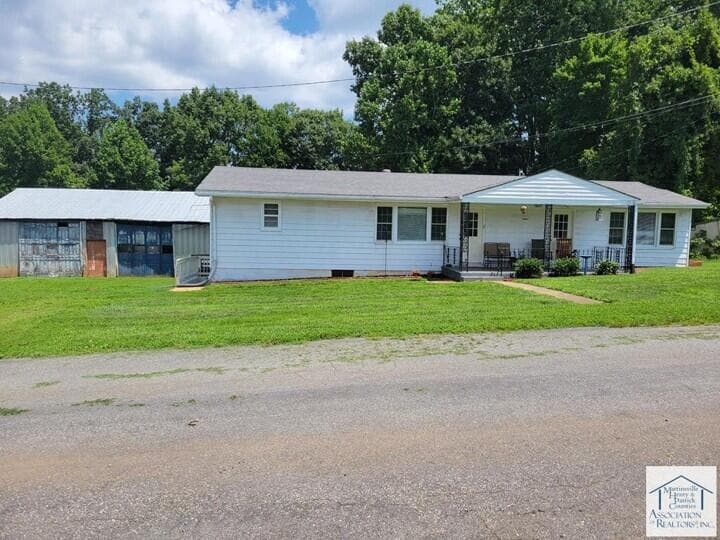 Sold Nov 4, 2026
$115,000
2 bd2 ba1,298 sq ft
122 Acorn Rd, Rocky Mount
10% under asking, 55 days on market
Listing courtesy of Wainwright & Co., REALTORS®- Lake