For sale
900 Martin Subdivision Road
Jonesville, VA 24263
$84,900
- 2beds
- 1bath
- 964sq ft
- 1.3acres
- 1979built
Listed by Uptown Properties LLC
About this home.
Charming cottage with a little room to make it your own! This cozy home offers two bedrooms, a full bath, a dedicated dining area, and a spacious laundry room with extra storage. The kitchen features warm wood cabinetry and plenty of counter space, while wood-look flooring adds a welcoming touch to the main areas. Outside, enjoy a yard, gravel driveway, and storage shed. With its practical layout and cottage charm, this property is ready for someone to give it a little cleanup and make it their own.
Facts and features.
The home
- Type
- House (Single Family Residence)
- Style
- Cottage
Inside
- Fireplaces
- None
- Flooring
- Carpet, Laminate
- Appliances
- Range, Refrigerator
- Interior features
- See Remarks
Outside and lot
- Garage
- None
- Exterior
- Vinyl Siding
- Roof
- Shingle
- Zoning
- Res
Utilities
- Heating
- Heat Pump
- Cooling
- Heat Pump
- Water source
- Public
- Sewer
- Septic Tank
Community
- HOA dues
- None
- County
- Lee County
The listing
- Source
- Southwest Virginia Association of REALTORS® MLS #112301
Price and status history.
30
days on market
| Date | Event | Price |
|---|---|---|
| Nov 9, 2026 | Price changed | $84,900 |
| Nov 9, 2026 | Price changed | $89,000 |
| Oct 17, 2026 | Listed for sale | $95,000 |
Price per square foot
Asking price per finished square foot, compared with the median of 6,013 houses sold in the region in the last 12 months. 50% below the median.
Location.
900 Martin Subdivision Road, Jonesville, VA 24263
Estimate a monthly payment.
Every number below is yours to change. The interest rate is an example, not a quote.
An estimate for planning only. It is not a loan offer or a rate quote, and it leaves out mortgage insurance and closing costs. A lender can give you exact numbers.
Listing information
Listing courtesy of Uptown Properties LLC.
Displayed by GRAVITY Real Estate Group.
Information last updated .
Listing information is provided for consumers' personal, non-commercial use and may not be used for any purpose other than to identify prospective properties consumers may be interested in purchasing. Information is deemed reliable but is not guaranteed and should be independently verified. Listings are courtesy of the listing brokerage shown with each property.
See it in person.
Request a tour.
Pick a day and a time. A GRAVITY agent will reach out to confirm.
Ask a question.
Ask about the home, the neighborhood or the next steps. A GRAVITY agent will reply by email or phone.
Similar homes for sale.
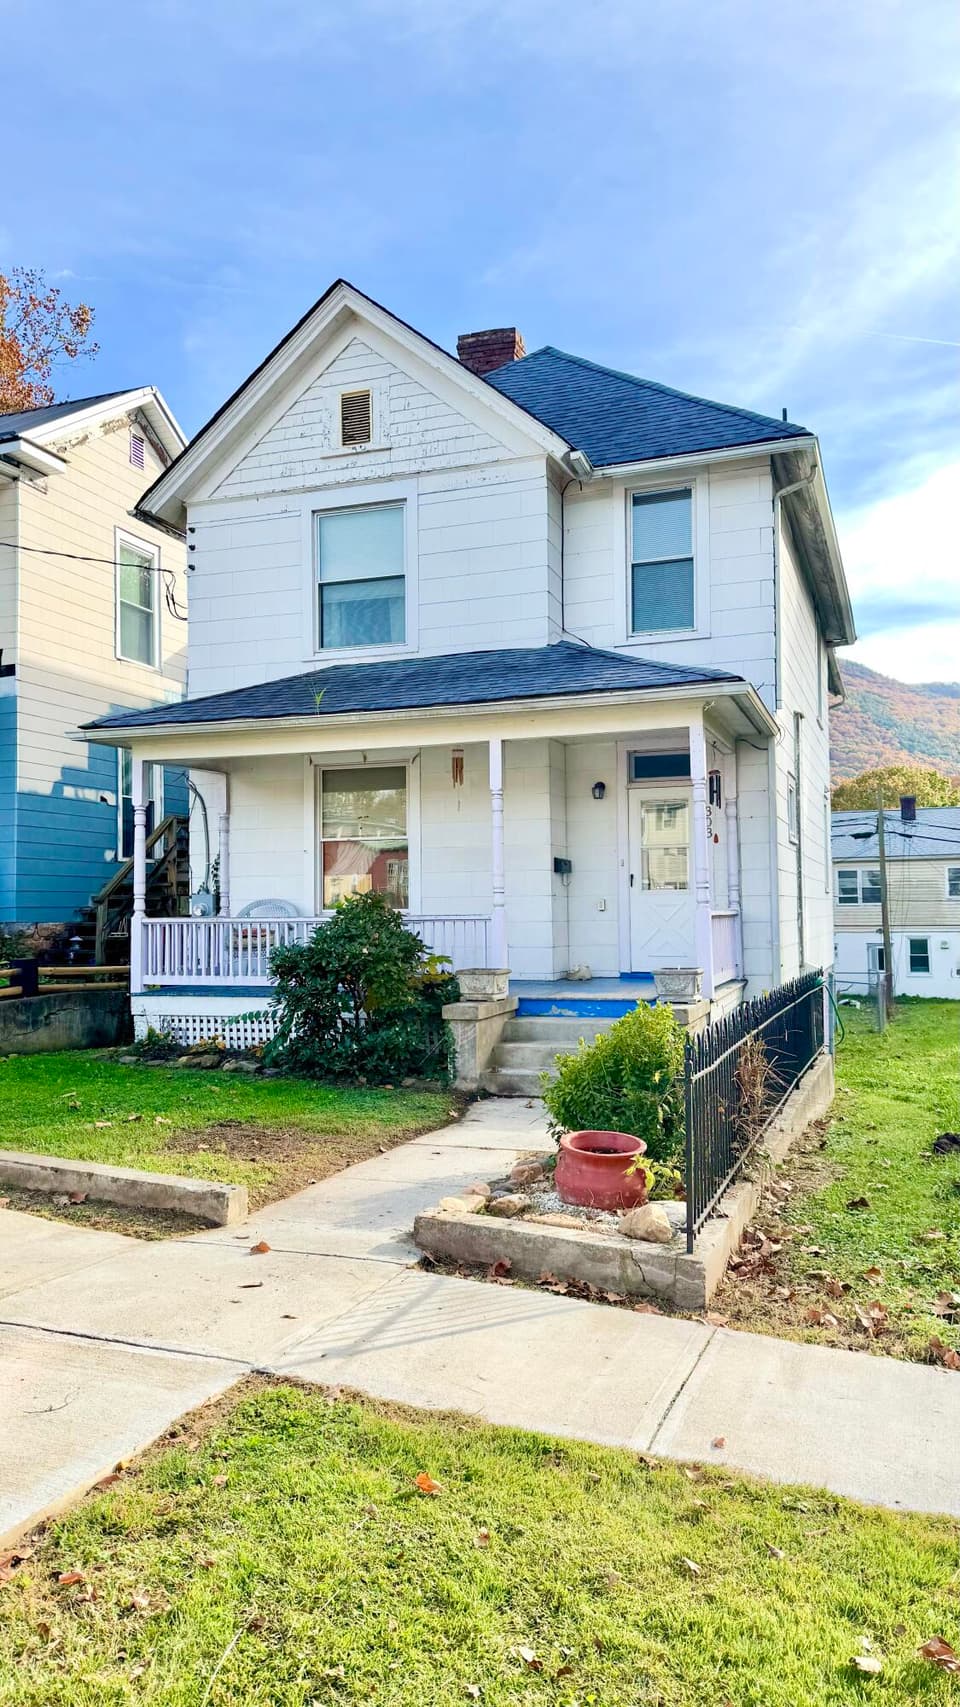
$89,900
3 bd2 ba2,238 sq ft
303 Pine St, Clifton Forge
Listing courtesy of Highlands Realty & Associates LLC
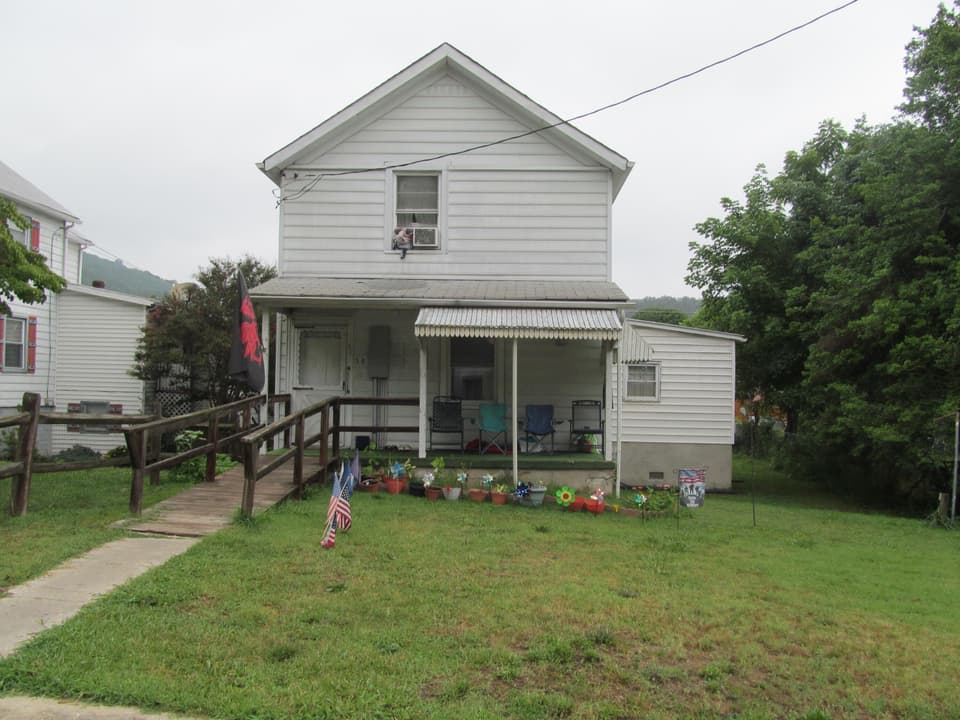
$76,000
3 bd1.5 ba1,410 sq ft
307 Market Ave, Iron Gate
Listing courtesy of Wampler Realty
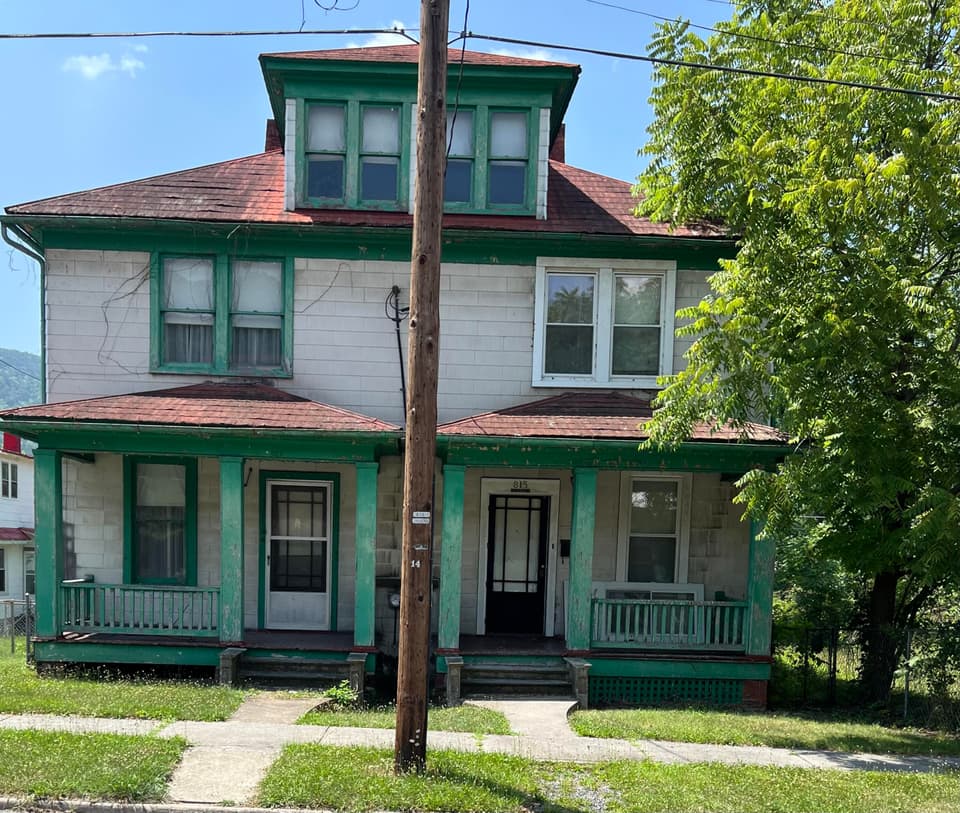
$75,000
6 bd2.5 ba2,800 sq ft
817 Church St, Clifton Forge
Listing courtesy of Wainwright & Co., REALTORS®
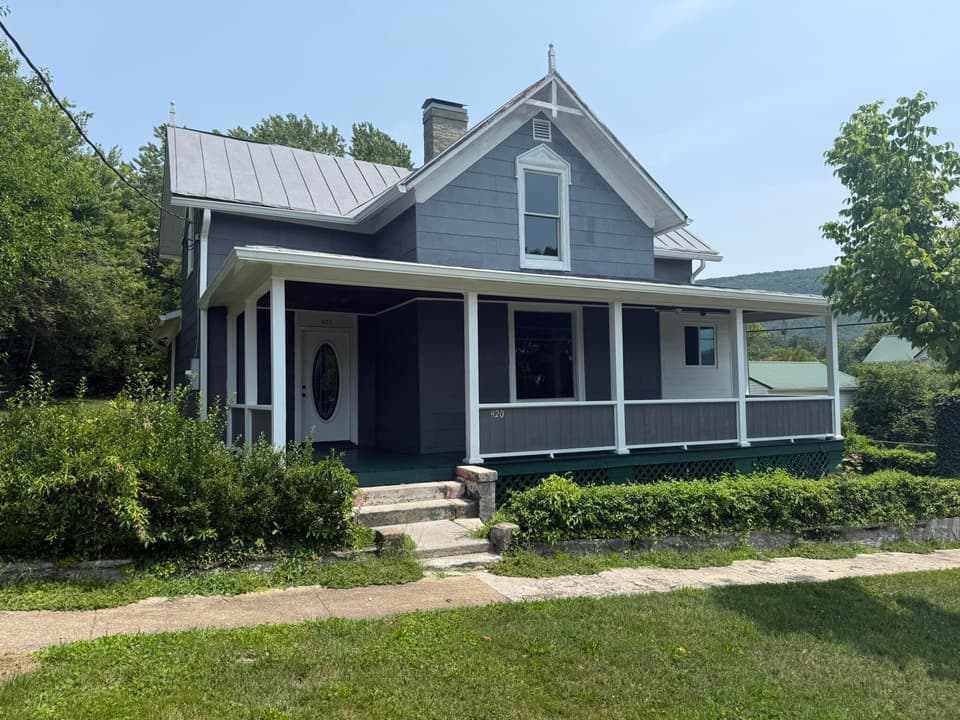
$109,000, price reduced by $10K
3 bd2 ba2,176 sq ft
420 C St, Clifton Forge
Listing courtesy of Highlands Realty & Associates LLC