For sale
303 Pine St
Clifton Forge, VA 24422
$89,900
- 3beds
- 2baths
- 2,238sq ft
- 1937built
Listed by Highlands Realty & Associates LLC
About this home.
A LITTLE HISTORY, A LOT OF CHARACTER & SO MUCH POTENTIAL! If you've ever fallen in love with the charm, craftsmanship & little details that make older homes so special, this 1937 Clifton Forge home just might capture your heart! Offering approximately 2,238 sq. ft., 3 generously sized bedrooms & 2 baths, there's plenty of space to work with & character worth preserving! Beautiful wood doors, charming vintage doorknobs, select antique light fixtures, hardwood floors & architectural details throughout offer a glimpse into the craftsmanship of yesteryear. An inviting full front porch welcomes you inside to a spacious living room with fireplace, gas logs & a beautiful ornate mirror above the mantel, formal dining room with built-in hutch & kitchen featuring an original porcelain-enameled drainboard sink, vintage metal cabinets & pantry with built-in cabinetry, all delightful reminders of another era! An enclosed upper porch offers possibilities for a home office, playroom, sitting room or creative retreat, while the enclosed rear porch could make a wonderful mudroom! Additional features include a partial basement, shared garage, corner lot & fenced backyard. Notable improvements include a newer roof, gas hot water boiler, replacement windows, newer toilets, replaced sewer line & 200-amp electrical service. Just a stroll from friendly downtown Clifton Forge, where locally owned restaurants, eclectic shops, boutiques, arts & entertainment bring small-town charm to life! Nestled in the beautiful Alleghany Highlands, outdoor recreation, scenic mountain beauty & countless adventures are never far away! THIS WELL-LOVED HOME IS RICH IN CHARACTER, WITH MANY MAJOR IMPROVEMENTS ALREADY IN PLACE & PLENTY OF OPPORTUNITY TO MAKE IT YOUR OWN! For those with an appreciation for older homes & a vision for what could be, there's an opportunity here to preserve the charm of yesterday while adding your own personal touches! THE CHARM IS ALREADY HERE...BRING YOUR VISION & LET THE POSSIBILITIES INSPIRE YOU! Schedule your showing today! Mountain View Elementary, Covington Middle School & Alleghany High School.
Facts and features.
The home
- Type
- House (Single Family Residence)
- Levels
- 2 stories
Inside
- Basement
- Partial
- Fireplaces
- 1
- Flooring
- Laminate, Vinyl, Wood
- Appliances
- Washer, Electric Range, Refrigerator
Outside and lot
- Outdoor features
- Other - See Remarks
- Lot setting
- Level
Utilities
- Heating
- Radiator Gas Heat
- Cooling
- Window Unit(s)
- Water source
- Public
Community
- HOA dues
- None
- Community features
- Restaurant
- County
- Alleghany County
The listing
- Source
- Roanoke Valley Association of REALTORS® MLS #932904
Price and status history.
10
days on market
| Date | Event | Price |
|---|---|---|
| Nov 3, 2026 | Listed for sale | $89,900 |
Price per square foot
Asking price per finished square foot, compared with the median of 47 houses sold in Clifton Forge in the last 12 months. 64% below the median.
Estimate a monthly payment.
Every number below is yours to change. The interest rate is an example, not a quote.
An estimate for planning only. It is not a loan offer or a rate quote, and it leaves out mortgage insurance and closing costs. A lender can give you exact numbers.
Listing information
Listing courtesy of Highlands Realty & Associates LLC.
Displayed by GRAVITY Real Estate Group.
Information last updated .
Listing information is provided for consumers' personal, non-commercial use and may not be used for any purpose other than to identify prospective properties consumers may be interested in purchasing. Information is deemed reliable but is not guaranteed and should be independently verified. Listings are courtesy of the listing brokerage shown with each property.
See it in person.
Request a tour.
Pick a day and a time. A GRAVITY agent will reach out to confirm.
Ask a question.
Ask about the home, the neighborhood or the next steps. A GRAVITY agent will reply by email or phone.
Similar homes for sale.
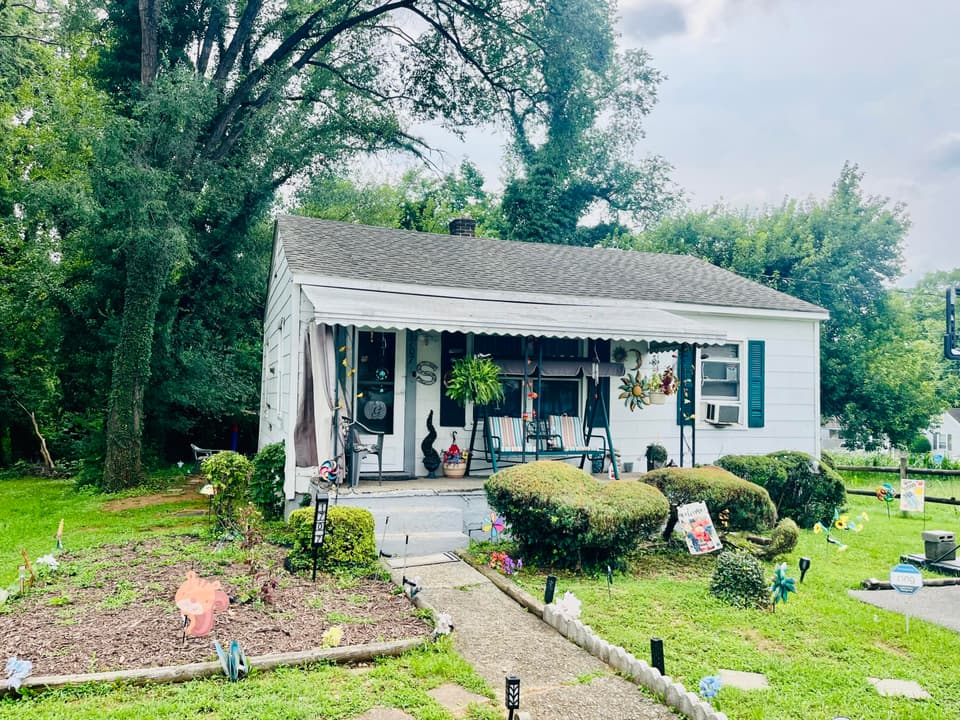
$89,900, price reduced by $30K
2 bd1 ba672 sq ft
1707 10th St NW, Roanoke
Listing courtesy of L T McGhee & Co
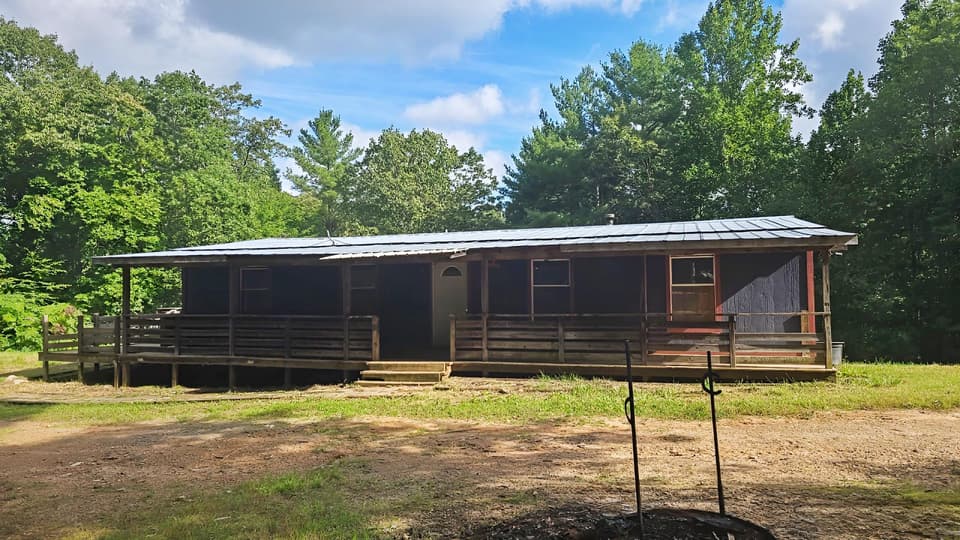
$89,900, price reduced by $10K
3 bd1 ba1,300 sq ft
583 Riverwood Lane, Fries
Listing courtesy of Burnette Real Estate Sales & Management Inc.

$89,900
2 bd1 ba560 sq ft
482 Deer Ridge Road, Hillsville
Listing courtesy of A Team Real Estate Company, KW Galax

$89,900
3 bd1 ba1,300 sq ft
583 Riverwood, Fries
Listing courtesy of Burnette Real Estate Sales & Management
Nearby sales, last 12 months.
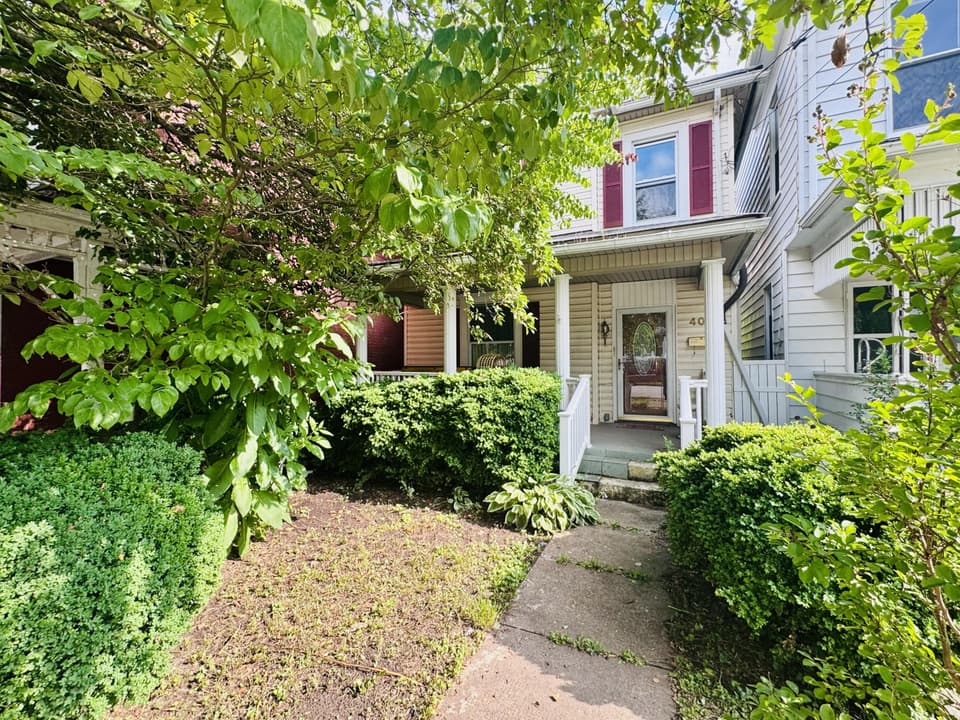 Sold Oct 26, 2026
$72,500
3 bd2 ba1,716 sq ft
403 Pine St, Clifton Forge
19% under asking, 79 days on market
Listing courtesy of Mkb, REALTORS® - Salem
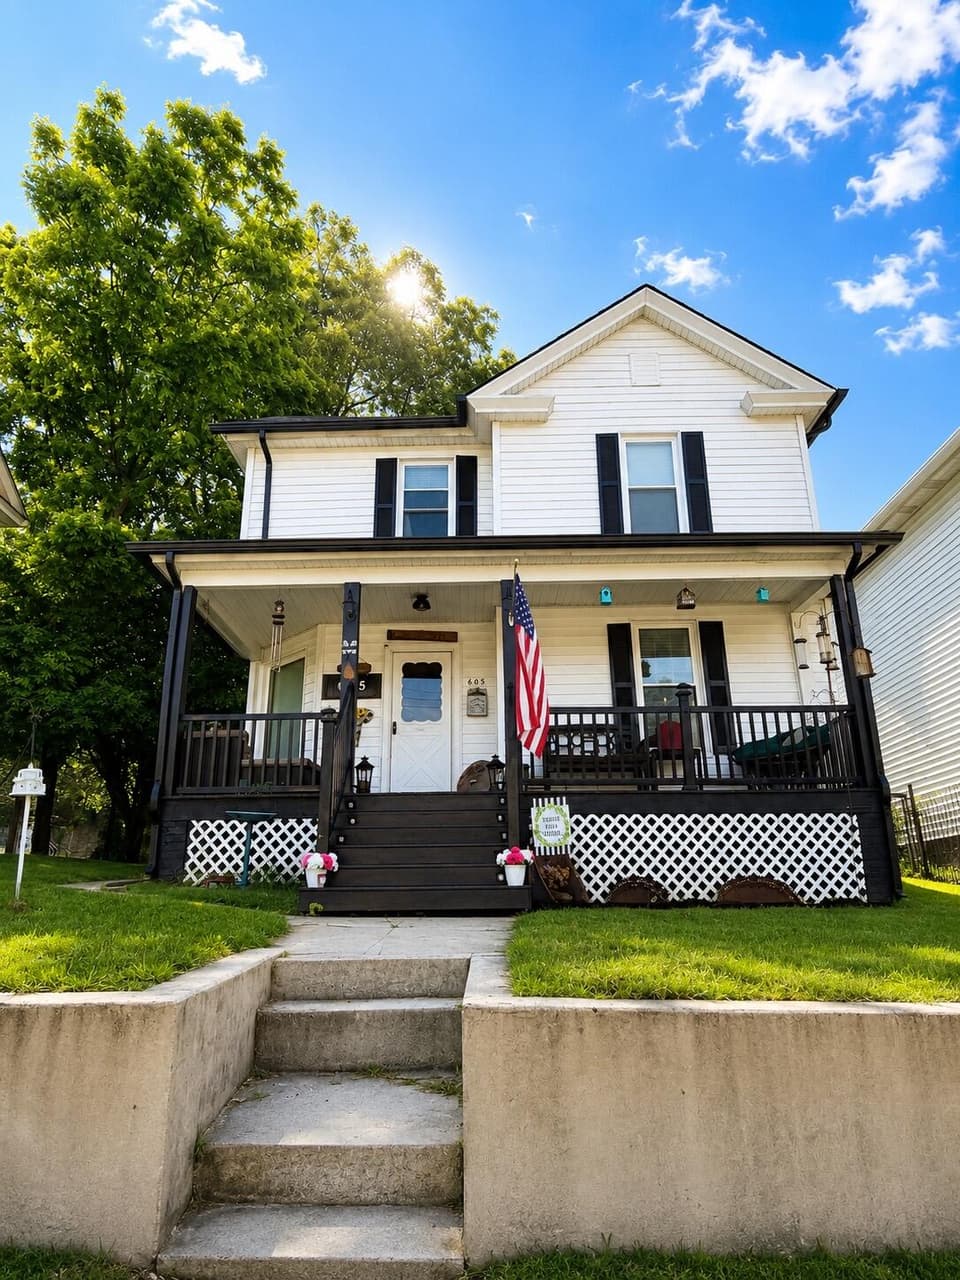 Sold Oct 22, 2026
$175,000
4 bd2 ba1,737 sq ft
605 Brussels Ave, Clifton Forge
At asking price, 45 days on market
Listing courtesy of Highlands Realty & Associates LLC
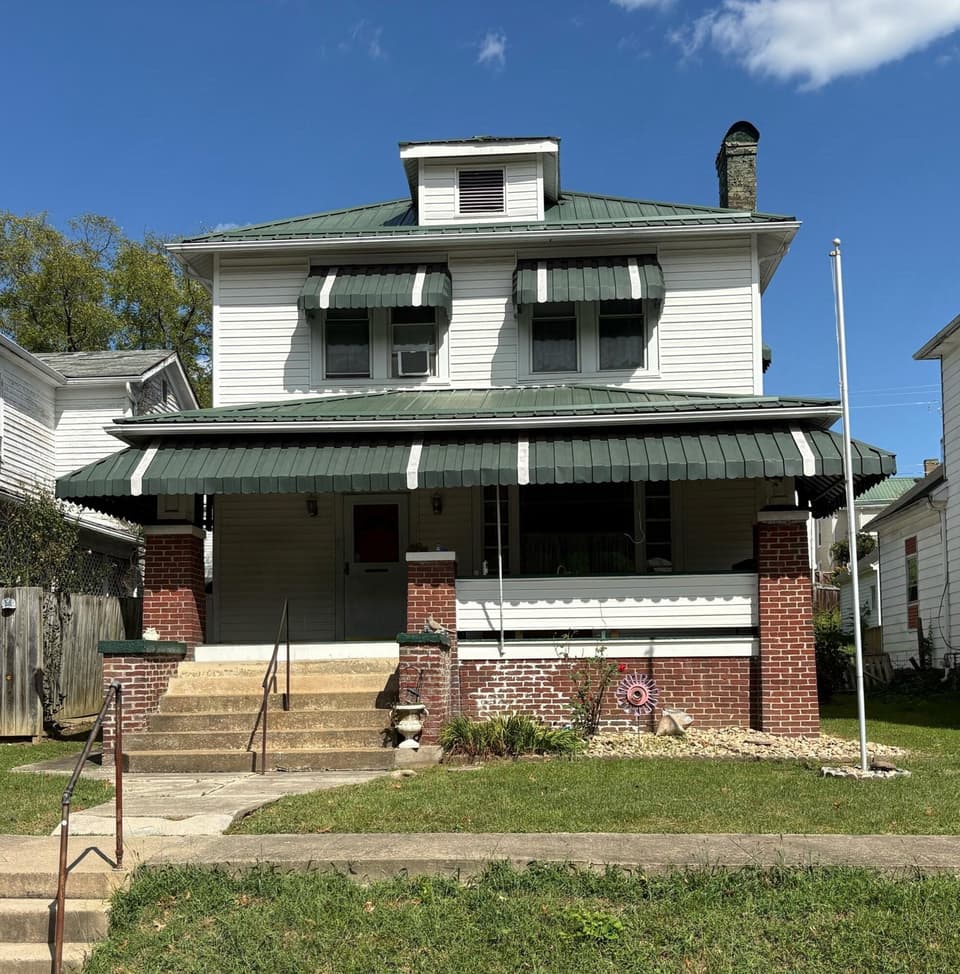 Sold Oct 20, 2026
$139,000
3 bd2 ba1,612 sq ft
912 Rose Ave, Clifton Forge
At asking price, 6 days on market
Listing courtesy of Highlands Realty & Associates LLC
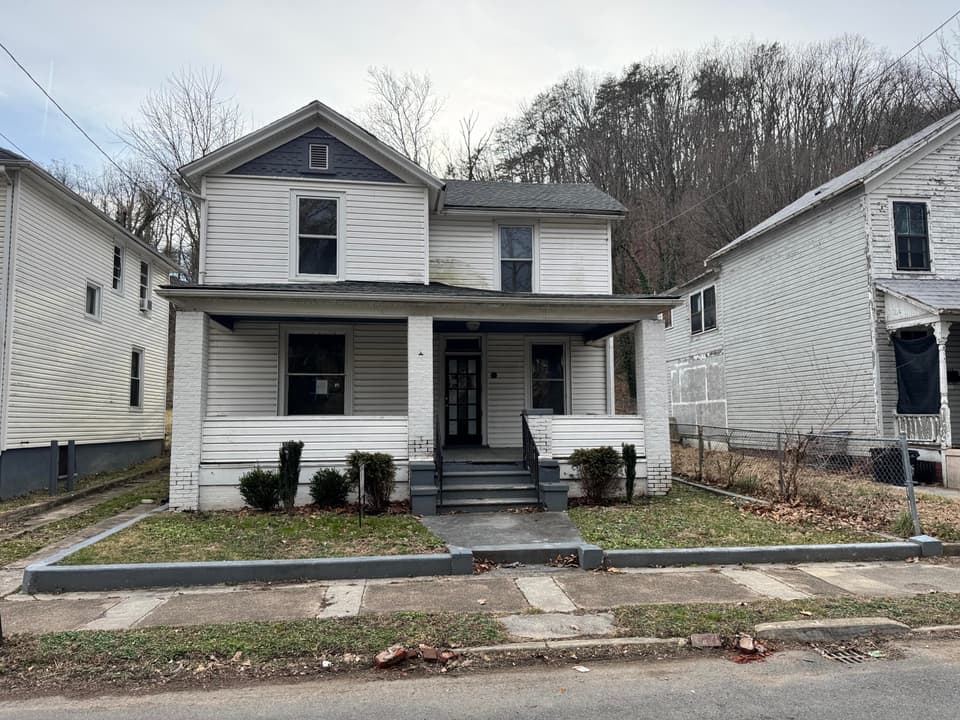 Sold Oct 16, 2026
$39,000
3 bd2 ba1,986 sq ft
309 Roxbury St, Clifton Forge
286 days on market
Listing courtesy of Gateway Real Estate LLC