For sale
88 Orange Drive
Hillsville, VA 24343
$159,000
- 4beds
- 2baths
- 1,753sq ft
- 1.1acres
- 1950built
Listed by Virginia Mountain Realty
About this home.
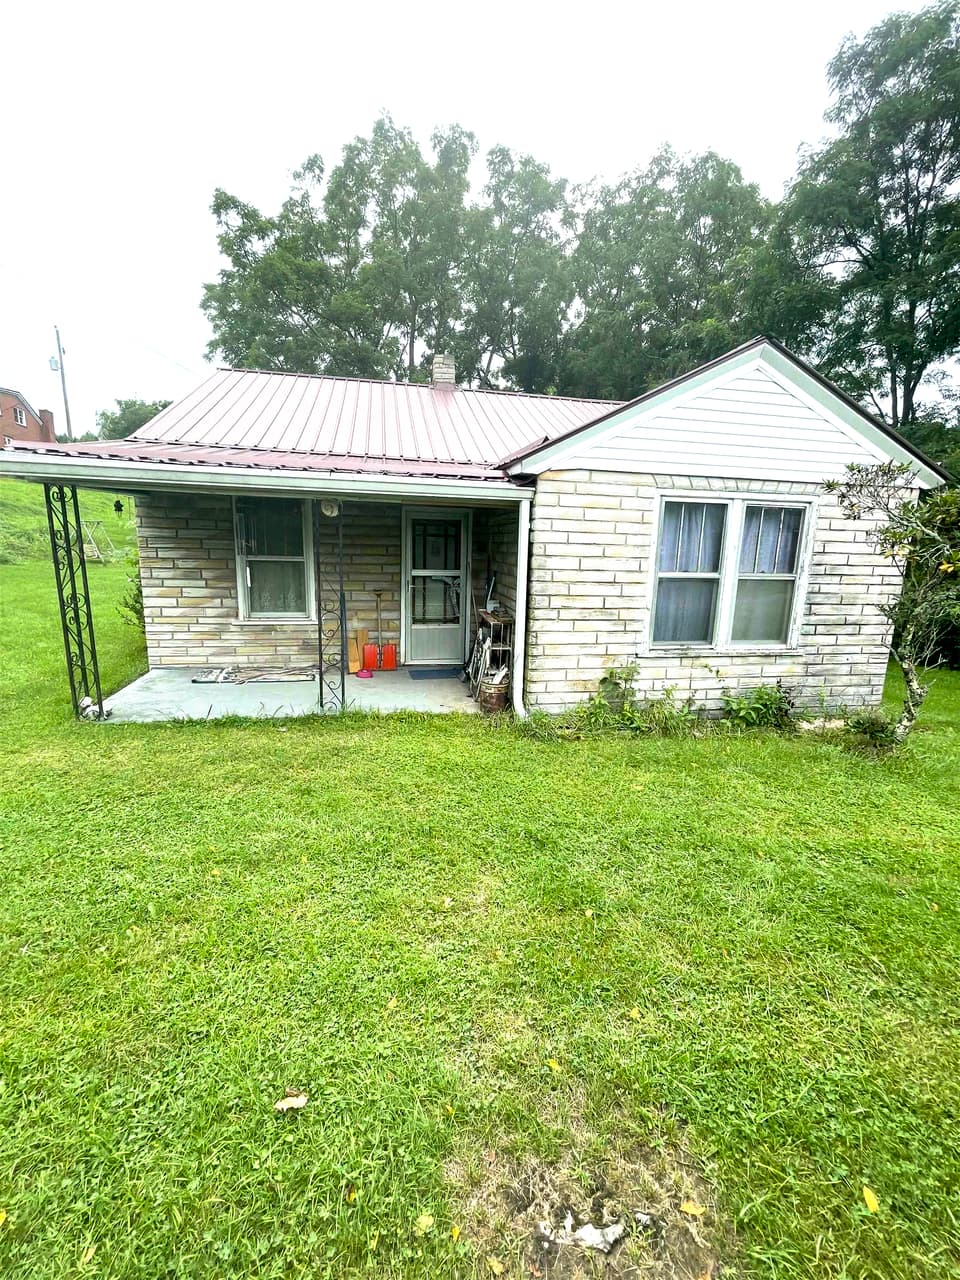
WOW! What a view sitting on the balcony or covered porch on this country brick farmhouse loaded w/rural charm. This 4 bed/2 bath country home just had a fresh coat of paint. Beautiful hardwood flooring is original to the house, with a large kitchen & updated cabinetry, & walk-in pantry. Gather around the large dining room just off the kitchen to enjoy the holidays here in the Blue Ridge Mountains. The front door opens into a quaint coat foyer, with a view of the beautiful oak staircase. The large living room has oak parquet and a lovely fireplace w/wood burning insert & opens into an additional room, with its own outside entrance that could be used as a den, office, or a 5th bedroom. The downstairs bath has a 5ft walk in shower. The staircase ascends to a spacious hall, branching off to 3 very spacious bedrooms, and one smaller bedroom, previously used as a nursery and later a walk-in closet. The upstairs bath has a full-sized tub and shower unit. This home also has circa 1950 original wood moldings and doors. The pump and pressure tank & water heater are about 8 years old. The property provides for beautiful mountain views and is surrounded by larger farms. Several older wood sheds & outbuildings are included with the property as well. There are mature trees the land lays level to gently sloping. The basement has an inside and outside entrance. Outside there's a huge 24x40 garage with concrete floor. This spacious home is totally livable & clean. Information here updated to reflect actual tax card from public records which appears to be incorrect. Home is actually 4 bedrooms not 3 bedrooms which are all above ground & all have windows and closets. Driveway (about 1/4) is shared w/a tiny home that is occasionally used by its separate owner. The tiny home is NOT part of this property. See Survey.
Facts and features.
The home
- Type
- House (Single Family Residence)
- Style
- Cape Cod, Colonial
Inside
- Basement
- Exterior Entry, Interior Entry, Unfinished, Walk-Out Access, Walk-Up Access
- Fireplaces
- 1
- Flooring
- Carpet, Tile, Vinyl, Wood
- Appliances
- Dishwasher, Dryer, Electric Range, Electric Water Heater, Microwave, Range, Range Hood, Refrigerator, Washer
- Interior features
- Ceiling Fan(s), Newer Paint, Paneling, Internet Availability Other/See Remarks
Outside and lot
- Garage
- 2 spaces
- Exterior
- Block, Brick, Shingle Siding, Asbestos, Other, Dry Wall
- Roof
- Metal
- Outdoor features
- Garden, Horses Allowed, Balcony
- Zoning
- RES
Utilities
- Heating
- Forced Air, Oil
- Cooling
- Wall/Window Unit(s)
- Water source
- Well
- Sewer
- Septic Tank
Community
- HOA dues
- None
- County
- Carroll County
The listing
- Source
- Southwest Virginia Association of REALTORS® MLS #112563
Price and status history.
10
days on market
| Date | Event | Price |
|---|---|---|
| Nov 3, 2026 | Listed for sale | $159,000 |
Price per square foot
Asking price per finished square foot, compared with the median of 21 houses sold in Hillsville in the last 12 months. 45% below the median.
Location.
88 Orange Drive, Hillsville, VA 24343
Estimate a monthly payment.
Every number below is yours to change. The interest rate is an example, not a quote.
An estimate for planning only. It is not a loan offer or a rate quote, and it leaves out mortgage insurance and closing costs. A lender can give you exact numbers.
Listing information
Listing courtesy of Virginia Mountain Realty.
Displayed by GRAVITY Real Estate Group.
Information last updated .
Listing information is provided for consumers' personal, non-commercial use and may not be used for any purpose other than to identify prospective properties consumers may be interested in purchasing. Information is deemed reliable but is not guaranteed and should be independently verified. Listings are courtesy of the listing brokerage shown with each property.
See it in person.
Request a tour.
Pick a day and a time. A GRAVITY agent will reach out to confirm.
Ask a question.
Ask about the home, the neighborhood or the next steps. A GRAVITY agent will reply by email or phone.
Similar homes for sale.
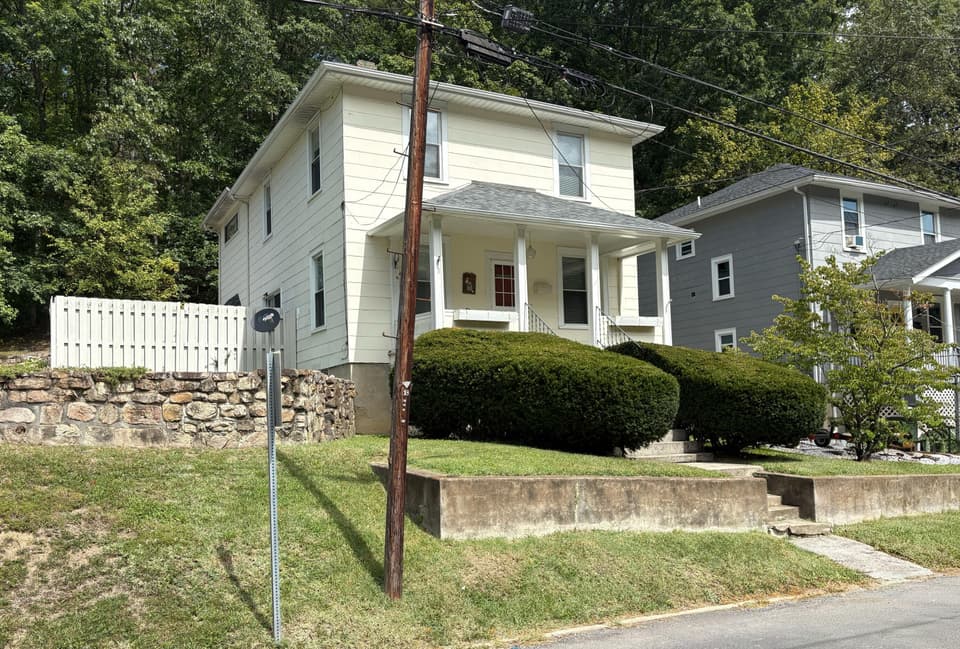
$155,000, price reduced by $5K
4 bd2 ba2,016 sq ft
580 Roxbury St, Clifton Forge
Listing courtesy of Highlands Realty & Associates LLC
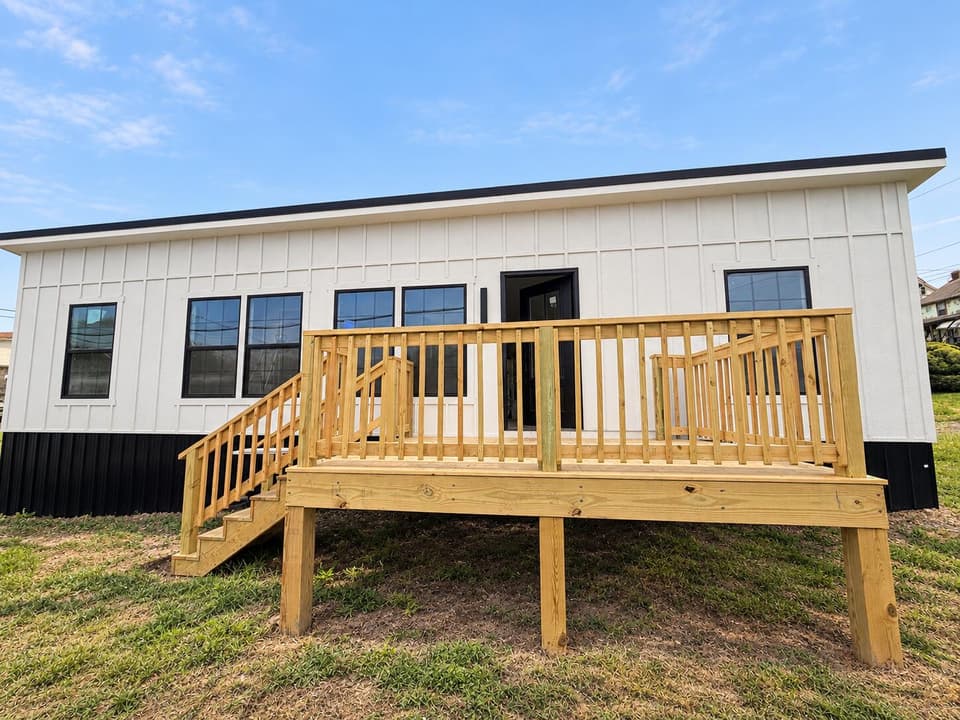
$150,000
2 bd1 ba588 sq ft
311 N Magazine Ave, Covington
Listing courtesy of Highlands Realty & Associates LLC
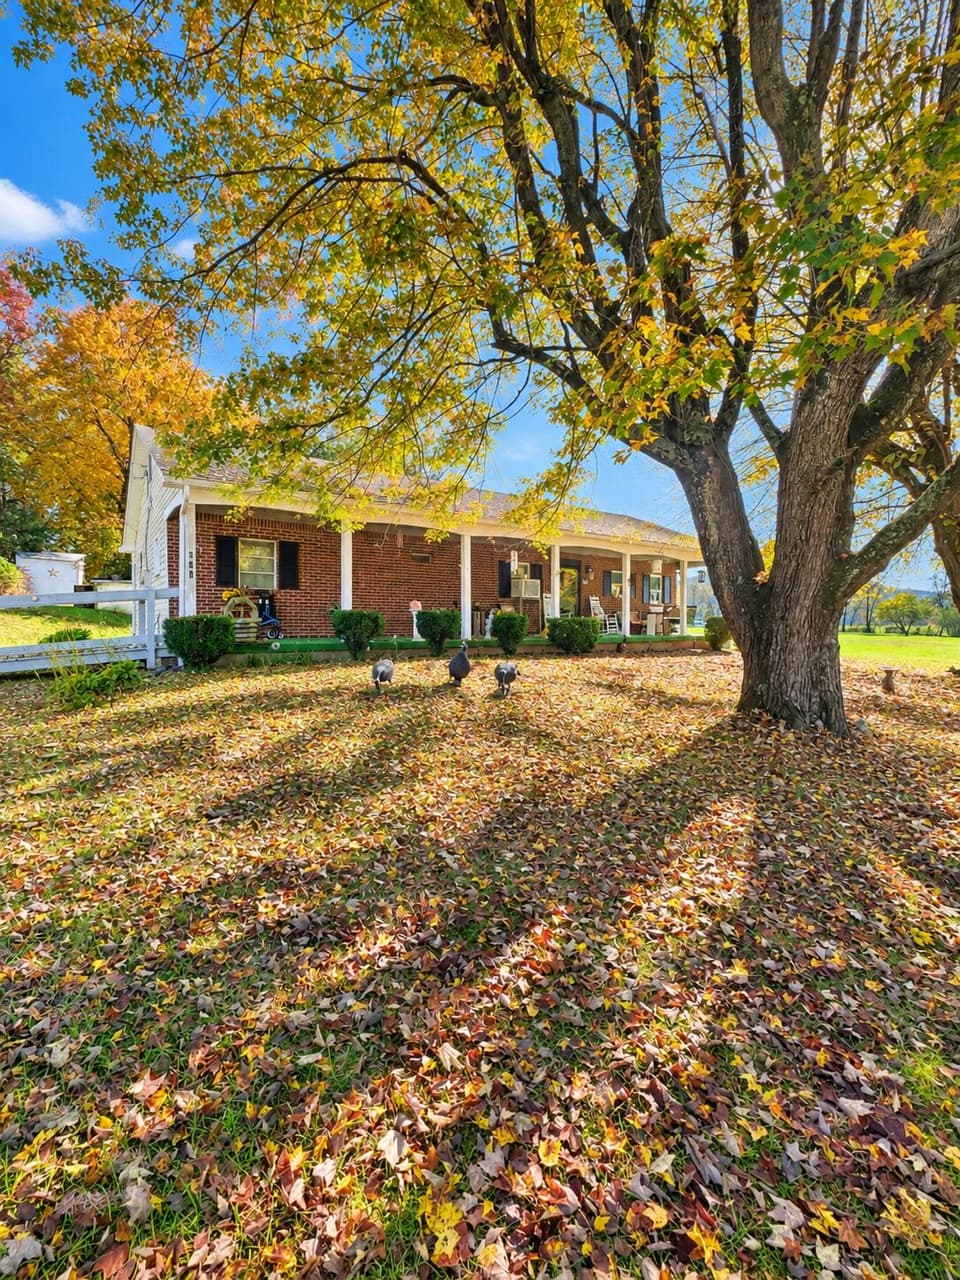
$169,995, price reduced by $25K
3 bd1 ba1,196 sq ft
208 Meadowdale Rd, Clifton Forge
Listing courtesy of Highlands Realty & Associates LLC
$139,000
2 bd1 ba1,316 sq ft
925 Kensington Ave, Clifton Forge
Listing courtesy of Highlands Realty & Associates LLC