Under contract
8604 South Bend Dr
Roanoke, VA 24019 · Meadowbrook
$319,950, Reduced $10,000
- 2beds
- 2baths
- 1,338sq ft
- 2005built
Listed by Mkb, REALTORS®
About this home.
This home shows like a model and is truly move-in ready. It features hardwood floors throughout the main living areas with carpet in the bedrooms. The kitchen includes like-new gray stainless appliances. The roof was replaced in 2026, and the property offers a climate-controlled storage area. The community also includes a pool for residents to enjoy and convenient additional parking for guests. Most of the furnishings are being sold as well. Convenient to I 81, airport and hospitals.
Facts and features.
The home
- Type
- Townhome
- Style
- Patio
- Levels
- 1 story
Inside
- Flooring
- Carpet, Vinyl, Wood
- Appliances
- Microwave Oven (Built In), Dryer, Washer, Dishwasher, Disposal, Electric Range, Refrigerator
- Interior features
- Walk-In Closet(s), Ceiling Fan(s), Cathedral Ceiling(s), Storage
Utilities
- Heating
- Forced Air Gas
- Cooling
- Central Air
- Water source
- Public
Community
- Subdivision
- Meadowbrook
- HOA dues
- $275 monthly
- Community features
- Common Pool, Restaurant
- County
- Roanoke County
The listing
- Source
- Roanoke Valley Association of REALTORS® MLS #929801
Price and status history.
79
days on market
| Date | Event | Price |
|---|---|---|
| Oct 22, 2026 | Under contract | Same price |
| Oct 18, 2026 | Price reduced | $319,950 |
| Jul 24, 2026 | Listed for sale | $329,950 |
Price per square foot
Asking price per finished square foot, compared with the median of 106 townhomes sold in Roanoke in the last 12 months. 35% above the median.
Location.
8604 South Bend Dr, Roanoke, VA 24019
Estimate a monthly payment.
Every number below is yours to change. The interest rate is an example, not a quote.
An estimate for planning only. It is not a loan offer or a rate quote, and it leaves out mortgage insurance and closing costs. A lender can give you exact numbers.
Listing information
Listing courtesy of Mkb, REALTORS®.
Displayed by GRAVITY Real Estate Group.
Information last updated .
Listing information is provided for consumers' personal, non-commercial use and may not be used for any purpose other than to identify prospective properties consumers may be interested in purchasing. Information is deemed reliable but is not guaranteed and should be independently verified. Listings are courtesy of the listing brokerage shown with each property.
Interested in this home?
Ask about this home.
Homes under contract sometimes come back on the market. Ask about this one, or get alerts for similar homes. A GRAVITY agent will reply by email or phone.
Similar homes for sale.
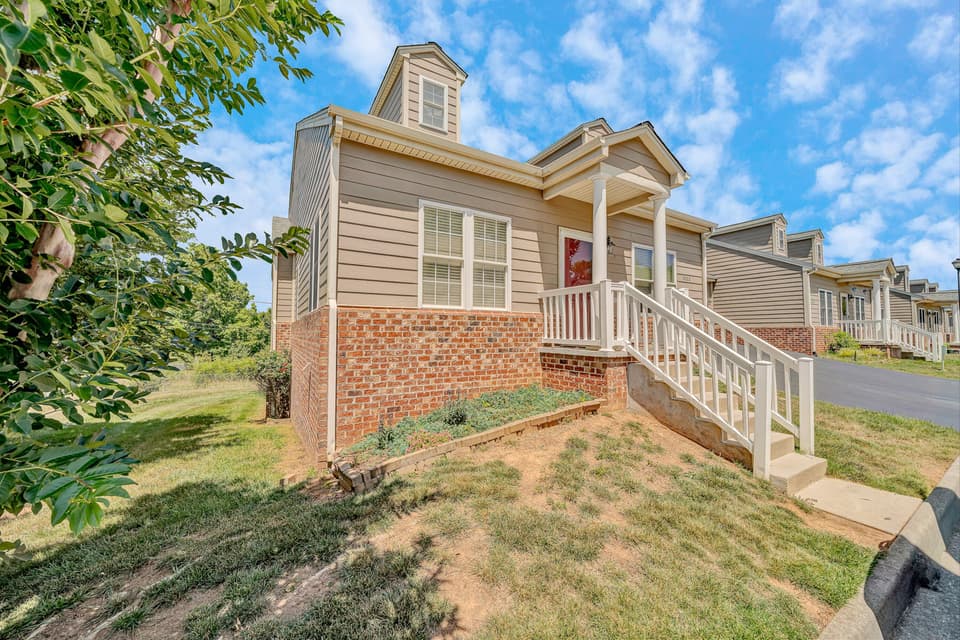 Open Sun 11 AM to 1 PM
$314,980, price reduced by $15K
3 bd3 ba2,648 sq ft
6602 Hartman Ct, Roanoke
Listing courtesy of Keller Williams Realty Roanoke
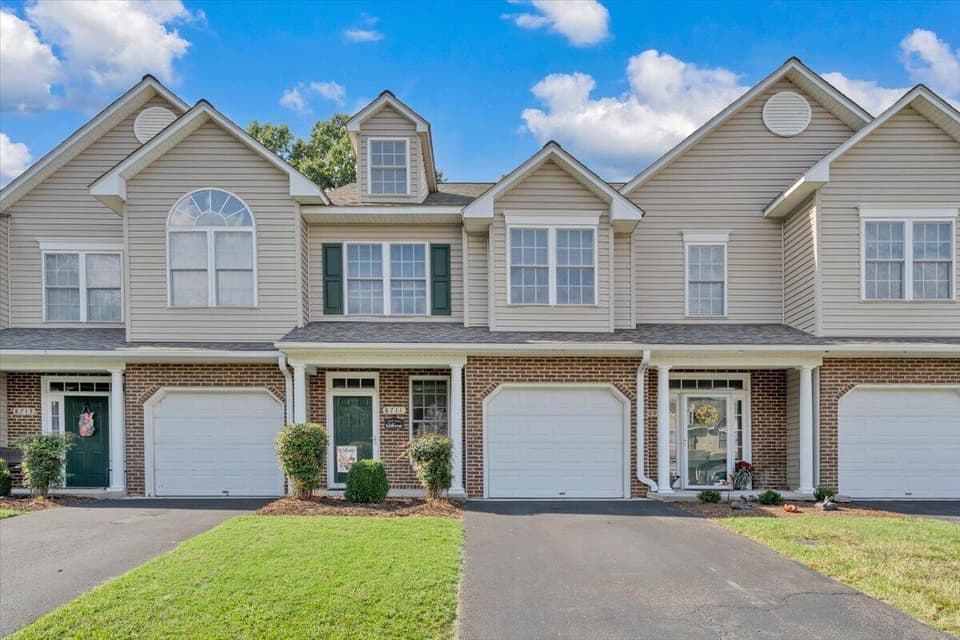
$261,500, price reduced by $500
2 bd2.5 ba1,520 sq ft
8711 Little Hoop Rd, Roanoke
Listing courtesy of Keller Williams Realty Roanoke
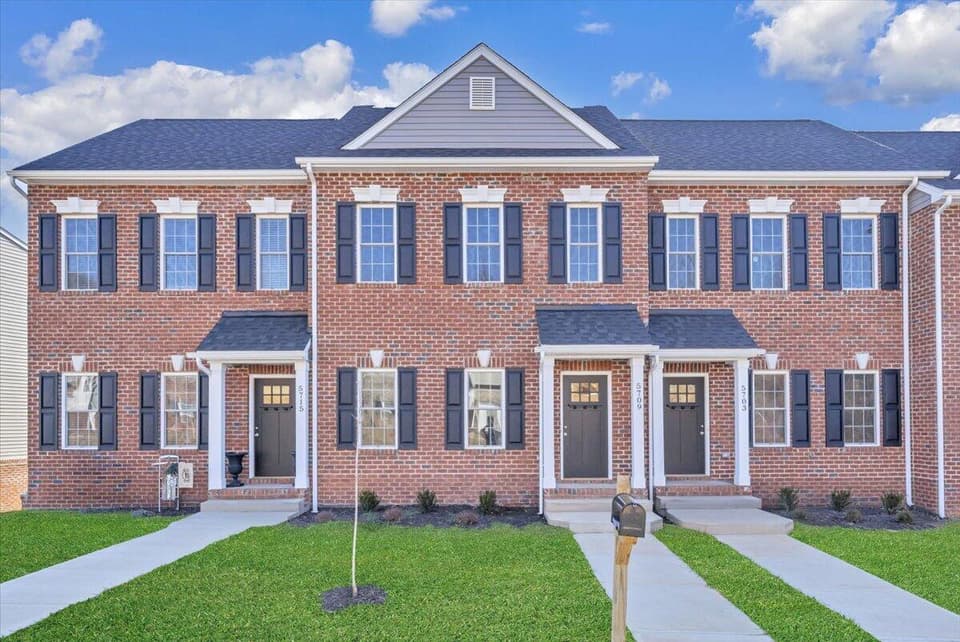
$309,950
3 bd2.5 ba1,628 sq ft
5655 Huntridge Rd, Roanoke
Listing courtesy of R Fralin & Associates Inc
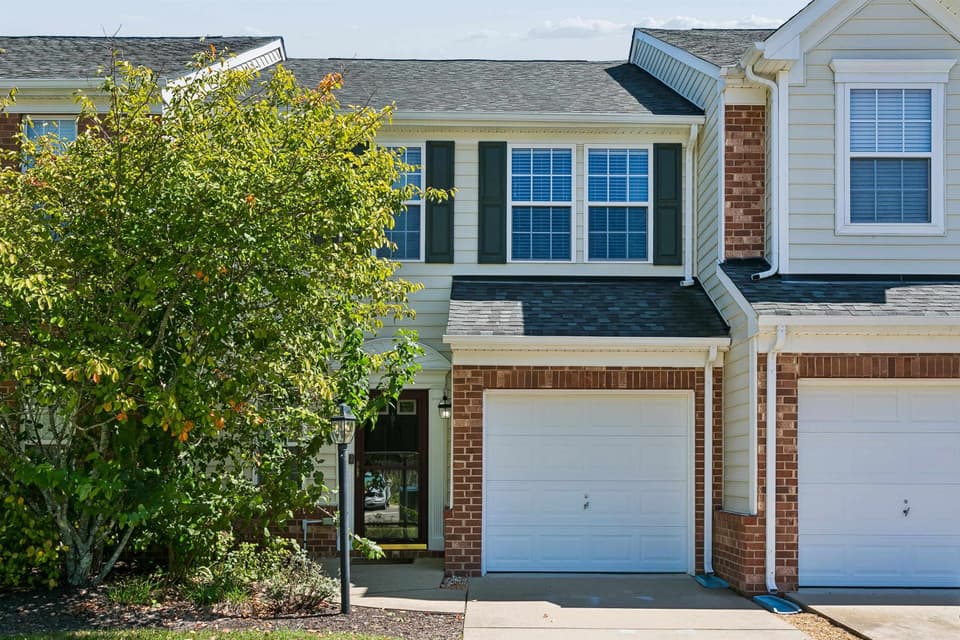
$339,000
3 bd2.5 ba1,751 sq ft
212 Ashton Drive, Yorktown
Listing courtesy of Berkshire Hathaway Home Services Mountain Sky Properties-Blacksburg
Nearby sales, last 12 months.
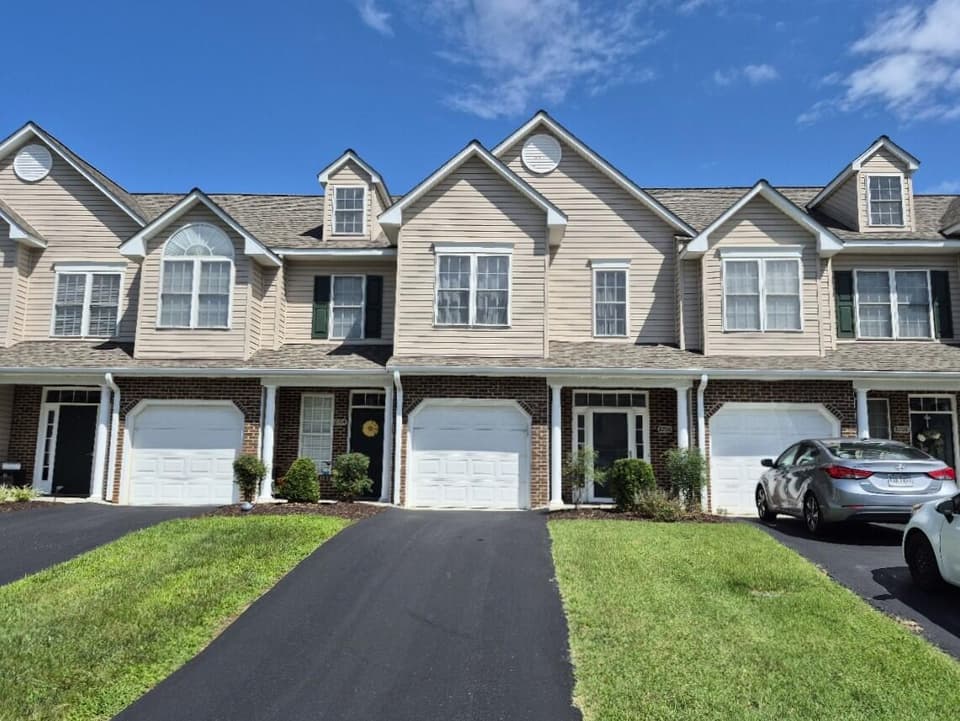 Sold Oct 26, 2026
$266,000
2 bd2.5 ba1,520 sq ft
8706 Little Hoop Rd, Roanoke
2% under asking, 44 days on market
Listing courtesy of RE/MAX All Stars
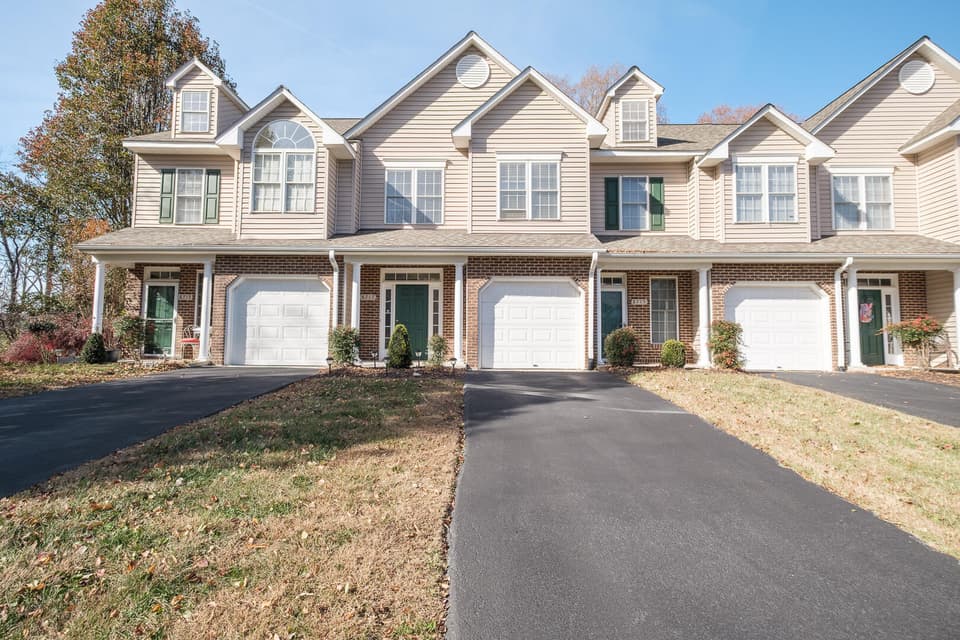 Sold Apr 30, 2026
$260,000
2 bd2.5 ba1,544 sq ft
8717 Little Hoop Rd, Roanoke
5% under asking, 122 days on market
Listing courtesy of RE/MAX All Stars
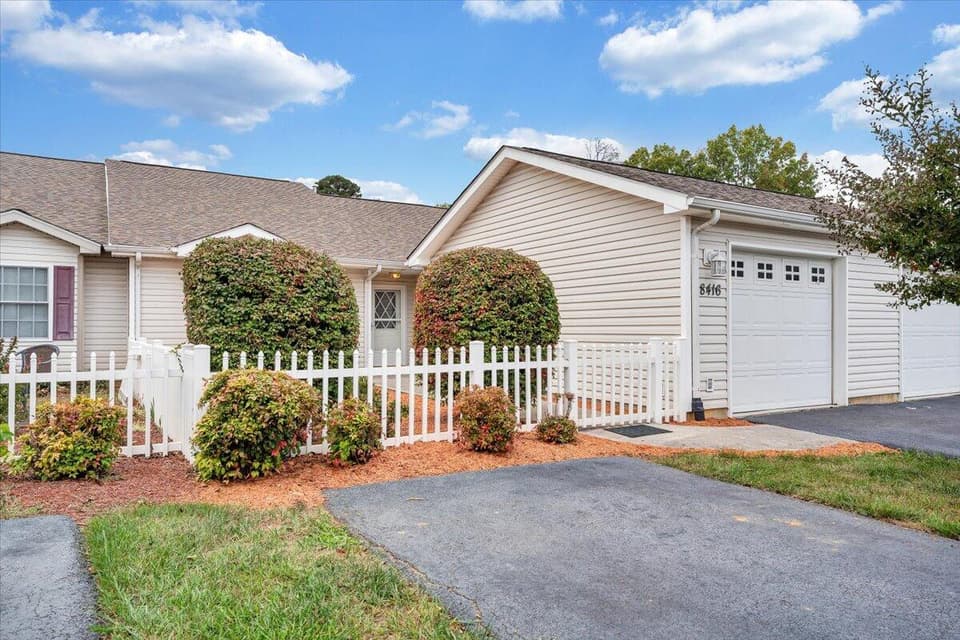 Sold Mar 19, 2026
$300,000
2 bd2 ba1,621 sq ft
8416 Stoney Corner Ln, Roanoke
6% under asking, 126 days on market
Listing courtesy of Mkb, REALTORS®
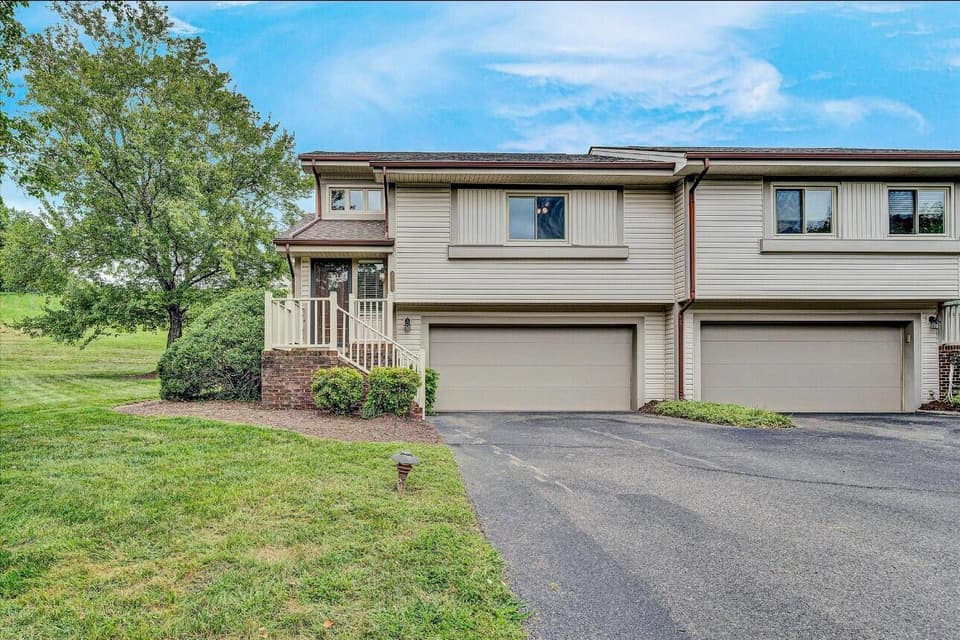 Sold Nov 25, 2025
$265,000
3 bd3 ba1,904 sq ft
8525 Muirfield Cir, Roanoke
8% under asking, 26 days on market
Listing courtesy of Mkb, REALTORS®