For sale
212 Ashton Drive
Yorktown, VA 23690 · Riverwalk Townes
$339,000
- 3beds
- 2.5baths
- 1,751sq ft
- 0.05acres
- 2008built
Listed by Ethan Chun, Berkshire Hathaway Home Services Mountain Sky Properties-Blacksburg
About this home.
Saturday mornings at the Yorktown waterfront are just under two miles from this bright, open Riverwalk Townes townhome. The kitchen, living room, and dining area share one open main level, finished with luxury vinyl plank flooring and recessed lighting. The kitchen features white cabinetry, a mosaic tile backsplash, stainless steel appliances, and a breakfast bar with seating for four. A wall of windows fills the dining area with natural light and leads out to the fenced backyard. Upstairs, the primary suite features a tray ceiling with crown molding and two closets, including a walk-in. The community offers a pool, clubhouse, fitness room, and walking trails, and Yorktown Beach and Riverwalk Landing are close by, where on Saturday mornings local farmers and vendors set up along the waterfront for Yorktown Market Days. Take the scenic, tree-lined Colonial Parkway along the river and you'll reach Colonial Williamsburg in about 25 minutes. Schedule your showing today.
Facts and features.
The home
- Type
- Townhome
- Style
- Townhouse
- Bathrooms
- 2 full, 1 half
- Levels
- Two or more
Inside
- Basement
- None
- Fireplaces
- None
- Flooring
- Carpet, LVP
- Appliances
- Dishwasher, Disposal, Dryer/Electric, Freezer, Microwave, Range/Electric, Refrigerator, Washer
- Interior features
- Ceiling Fan(s), Pantry, Vaulted Ceiling, Walk-in Closet(s), WindowTreatment(s)
Outside and lot
- Garage
- 1 space, single attached
- Exterior
- Brick, Vinyl
- Roof
- Shingle
- Outdoor features
- Concrete Driveway, Fenced Yard, Street Lights
- Zoning
- Multi-Family
Utilities
- Heating
- Electric, Forced Air, Heat Pump
- Cooling
- Central Electric
- Water source
- Public Water
- Sewer
- Public System
Community
- Subdivision
- Riverwalk Townes
- HOA dues
- $2,100 annually (includes garbage removal mgmt, sewer, roof)
- County
- York County
The listing
- Source
- New River Valley Association of REALTORS® MLS #428881
Price and status history.
36
days on market
| Date | Event | Price |
|---|---|---|
| Oct 8, 2026 | Listed for sale | $339,000 |
Price per square foot
Asking price per finished square foot, compared with the median of 367 townhomes sold in the region in the last 12 months. 5% above the median.
Estimate a monthly payment.
Every number below is yours to change. The interest rate is an example, not a quote.
An estimate for planning only. It is not a loan offer or a rate quote, and it leaves out mortgage insurance and closing costs. A lender can give you exact numbers.
Listing information
Listing courtesy of Ethan Chun, Berkshire Hathaway Home Services Mountain Sky Properties-Blacksburg.
Displayed by GRAVITY Real Estate Group.
Information last updated .
Listing information is provided for consumers' personal, non-commercial use and may not be used for any purpose other than to identify prospective properties consumers may be interested in purchasing. Information is deemed reliable but is not guaranteed and should be independently verified. Listings are courtesy of the listing brokerage shown with each property.
See it in person.
Request a tour.
Pick a day and a time. A GRAVITY agent will reach out to confirm.
Ask a question.
Ask about the home, the neighborhood or the next steps. A GRAVITY agent will reply by email or phone.
Similar homes for sale.
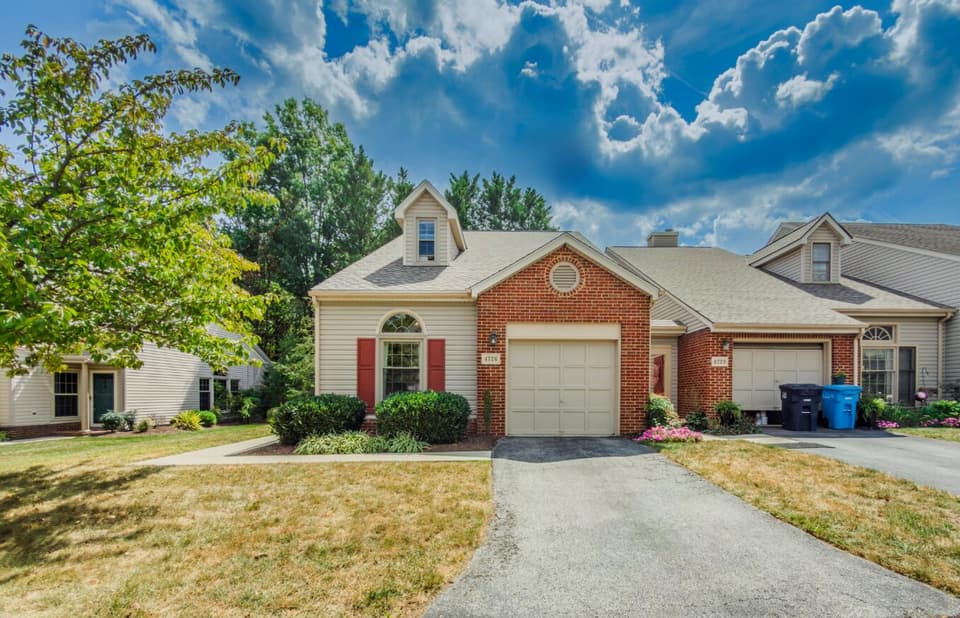
$339,000
3 bd3 ba2,369 sq ft
4726 Barclay Sq SW, Roanoke
Listing courtesy of Investors Real Estate Partners LLC
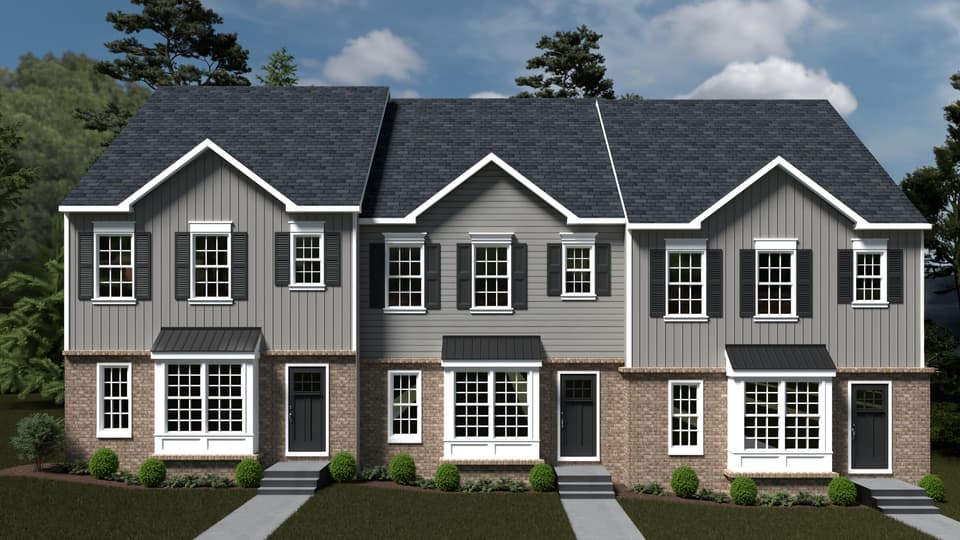
$334,950
3 bd2.5 ba1,646 sq ft
1034 Brandon Ave SW, Roanoke
Listing courtesy of R Fralin & Associates Inc
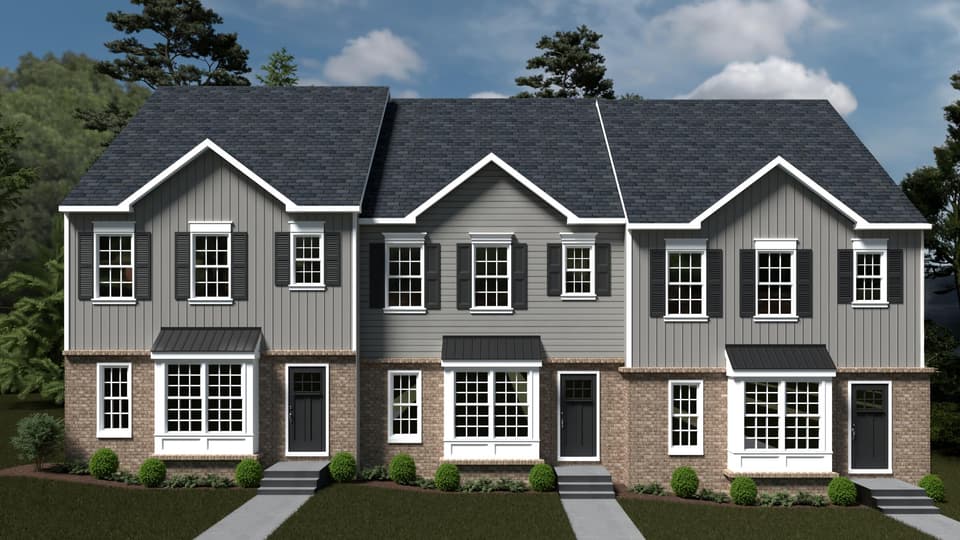
$334,950
3 bd2.5 ba1,646 sq ft
1038 Brandon Ave SW, Roanoke
Listing courtesy of R Fralin & Associates Inc
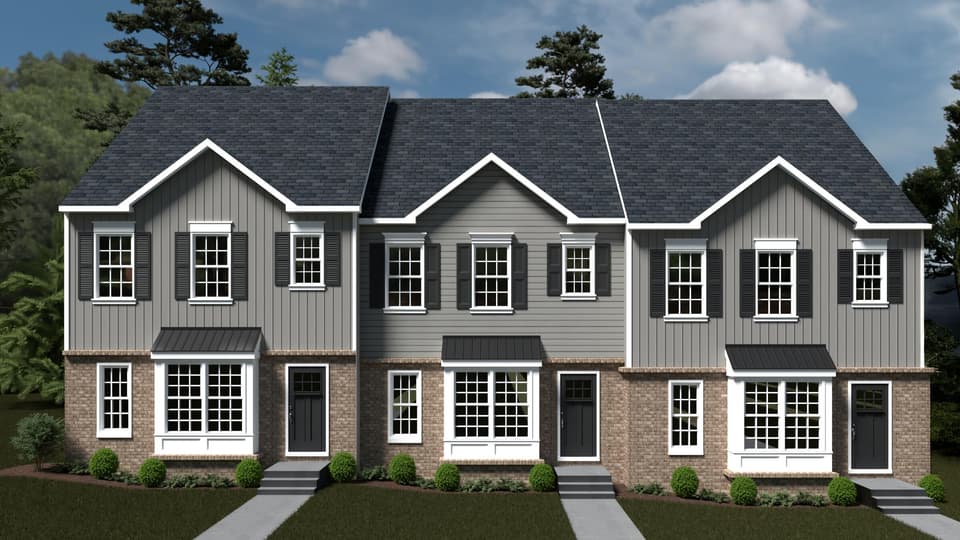
$334,950
3 bd2.5 ba1,646 sq ft
1036 Brandon Ave SW, Roanoke
Listing courtesy of R Fralin & Associates Inc