For sale
8123 Vista Forest Dr
Roanoke, VA 24018 · Vista Forest
$1,950,000, Reduced $49,999
- 6beds
- 5baths
- 7,163sq ft
- 2.1acres
- 1989built
Listed by Lichtenstein Rowan, REALTORS®
About this home.
Priced under appraisal of $2.2 million. Set against breathtaking Blue Ridge Mountain views, this extraordinary residence represents a rare blend of luxury, craftsmanship, and thoughtful design. Completely reconstructed and redesigned around its spectacular setting, the home offers the feel of a brand-new residence while incorporating premium materials, exceptional finishes, and systems selected for quality, performance, and longevity.
From the moment you arrive, the custom front doors make an unforgettable first impression. Inside, expansive windows and walls of glass capture the surrounding landscape from nearly every room, creating a seamless connection between the interior and the natural beauty beyond.
At the heart of the home, the dramatic great room features soaring cathedral ceilings, abundant natural light, and a striking fireplace. Trifold glass doors disappear from view, opening completely to the multi-level deck and creating an effortless indoor-outdoor living experience.
The custom-designed kitchen is equally impressive, appointed with premium Thermador appliances, including an induction cooktop, built-in convection oven, coffee system, warmer drawer, and double beverage drawers. The residence offers three private primary suites, each thoughtfully positioned to take advantage of the mountain views. Luxurious primary baths feature spacious walk-in showers, with the entry-level suite offering a stunning wet room and the upper-level suite featuring a waterfall air tub.
The upper level adds exceptional living space with a loft overlooking the great room, four spacious bedrooms, two full baths, generous built-ins, abundant closet space, and a dedicated laundry room.
With more than 2,700 square feet, the lower level functions as a complete living space of its own. Featuring 9-foot ceilings, a spectacular great room with stacked-stone fireplace, full eat-in kitchen, primary suite, 1 1/2 baths, dining area, office, and garage access, this level offers extraordinary flexibility for guests, extended living, recreation, or private accommodations.
Glass doors open to a covered outdoor patio designed for effortless entertaining, complete with custom lighting, a natural-gas line ready for a grill, and a dedicated fire-pit area. Newly constructed retaining walls enhance the property while maximizing the incredible mountain views.
The four-car garages provide exceptional space and convenience, including MyQ openers and an electric vehicle charging station. Additional highlights include laundry facilities on every level, generator-ready infrastructure, a dedicated elevator shaft, electrical room, new well and septic system, all-new electrical, new windows, new retaining walls, and new Trane HVAC with five cooling systems and app-based controls. A new 75-gallon water heater and reverse-osmosis drinking water system add further comfort and efficiency.
Every element of this remarkable property was carefully considered--from its architecture and materials to its mechanical systems and connection to the landscape. The result is a truly exceptional mountain-view residence that offers the luxury, scale, and versatility of a new custom home.
Please see the included documents for a complete list of updates, improvements, and features.
Facts and features.
The home
- Type
- House (Single Family Residence)
- Style
- Colonial
- Bathrooms
- 4 full, 2 half
- Levels
- 2 stories
Inside
- Basement
- Full, Walk-Out Access
- Finished basement
- 2,773 sq ft
- Fireplaces
- 2
- Flooring
- Carpet, Tile, Wood
- Appliances
- Microwave Oven (Built In), Wall Oven, Trash Compactor, Cooktop, Dishwasher, Disposal, Refrigerator
- Interior features
- Walk-In Closet(s), Ceiling Fan(s), Bookcases, Central Vacuum, Storage
Outside and lot
- Outdoor features
- Other - See Remarks
- View
- mountain
- Lot setting
- Cul-De-Sac, Views
Utilities
- Heating
- Forced Air Gas
- Cooling
- Central Air
- Water source
- Private Well
Community
- Subdivision
- Vista Forest
- HOA dues
- None
- County
- Roanoke County
The listing
- Source
- Roanoke Valley Association of REALTORS® MLS #930652
Price and status history.
84
days on market
| Date | Event | Price |
|---|---|---|
| Nov 5, 2026 | Price reduced | $1,950,000 |
| Aug 21, 2026 | Listed for sale | $1,999,999 |
Price per square foot
Asking price per finished square foot, compared with the median of 1,933 houses sold in Roanoke in the last 12 months. 60% above the median.
Location.
8123 Vista Forest Dr, Roanoke, VA 24018
Estimate a monthly payment.
Every number below is yours to change. The interest rate is an example, not a quote.
An estimate for planning only. It is not a loan offer or a rate quote, and it leaves out mortgage insurance and closing costs. A lender can give you exact numbers.
Listing information
Listing courtesy of Lichtenstein Rowan, REALTORS®.
Displayed by GRAVITY Real Estate Group.
Information last updated .
Listing information is provided for consumers' personal, non-commercial use and may not be used for any purpose other than to identify prospective properties consumers may be interested in purchasing. Information is deemed reliable but is not guaranteed and should be independently verified. Listings are courtesy of the listing brokerage shown with each property.
See it in person.
Request a tour.
Pick a day and a time. A GRAVITY agent will reach out to confirm.
Ask a question.
Ask about the home, the neighborhood or the next steps. A GRAVITY agent will reply by email or phone.
Similar homes for sale.
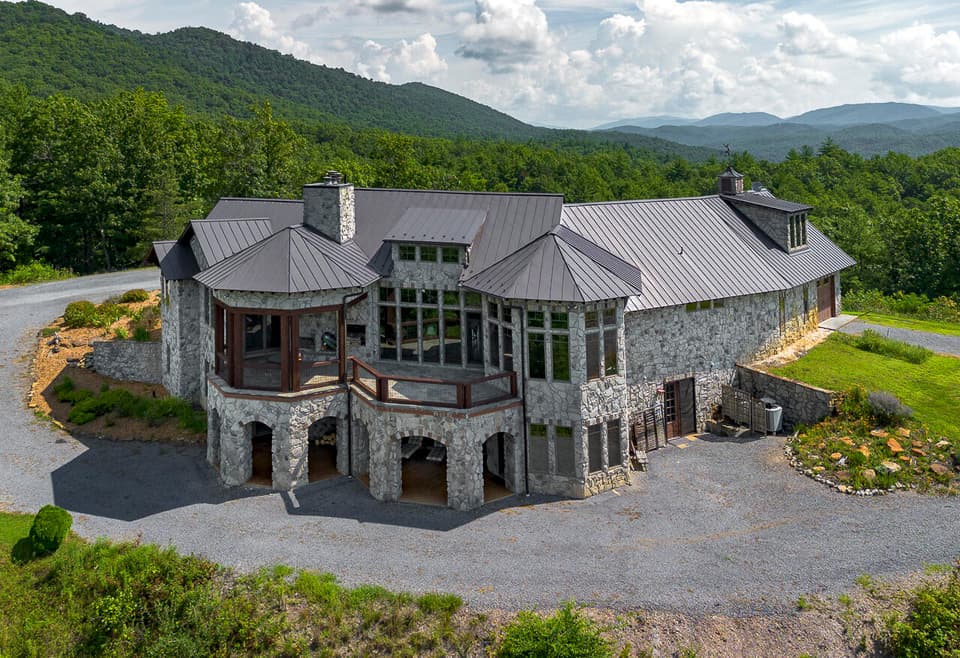
$1,790,000, price reduced by $210K
4 bd5.5 ba7,552 sq ft
144 Seven Ridges Rd, Hot Springs
Listing courtesy of Long & Foster - Roanoke Office

$1,775,000
11 bd10.5 ba5,593 sq ft
110 Mountain Hearth Drive, Sparta
Listing courtesy of Keller Williams Elite Blue Ridge
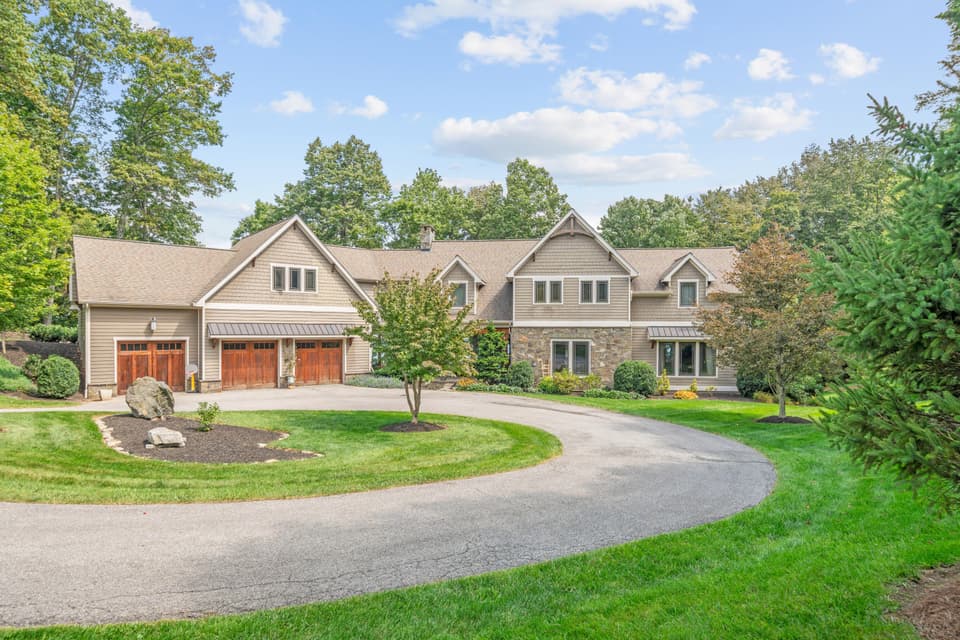
$1,425,000, price reduced by $25K
5 bd4.5 ba5,268 sq ft
8828 Willett Ln, Bent Mountain
Listing courtesy of RE/MAX All Stars
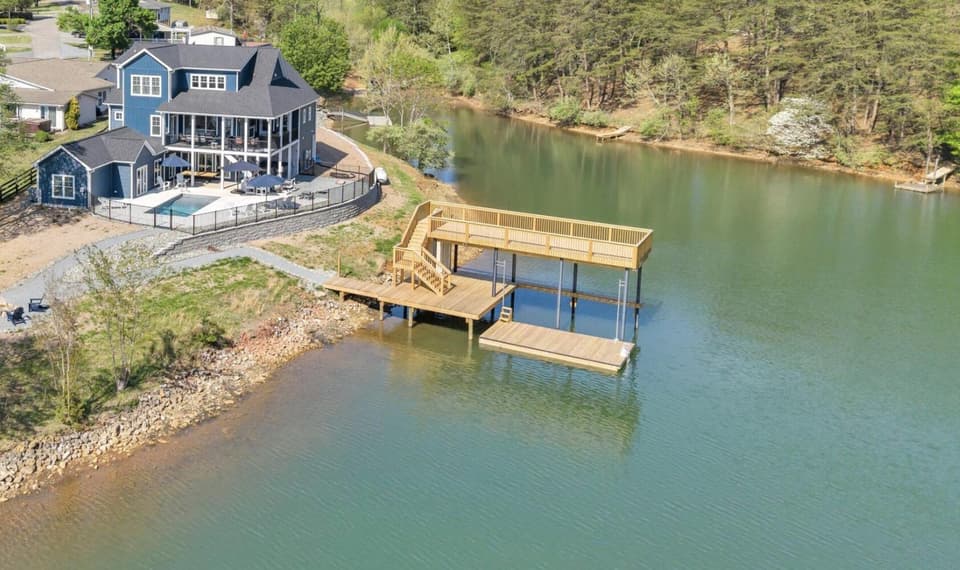
$2,250,000, price reduced by $245K
9 bd6 ba3,941 sq ft
2937 Blount Dr, Bumpass
Listing courtesy of Virginia Realty Group
Nearby sales, last 12 months.
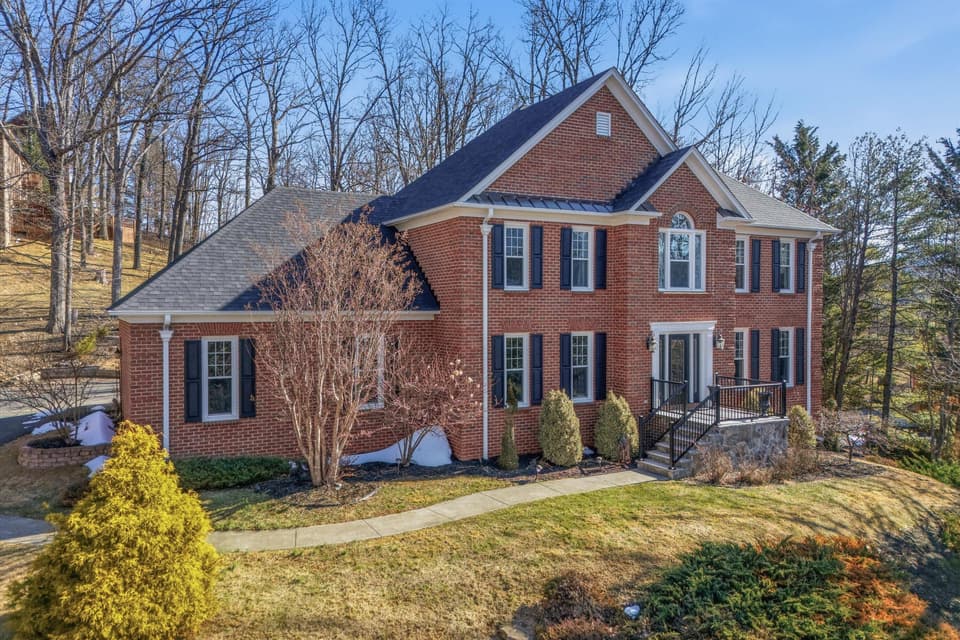 Sold May 12, 2026
$670,000
4 bd3.5 ba4,260 sq ft
8109 Winterwood Trl, Roanoke
7% under asking, 30 days on market
Listing courtesy of RE/MAX All Points
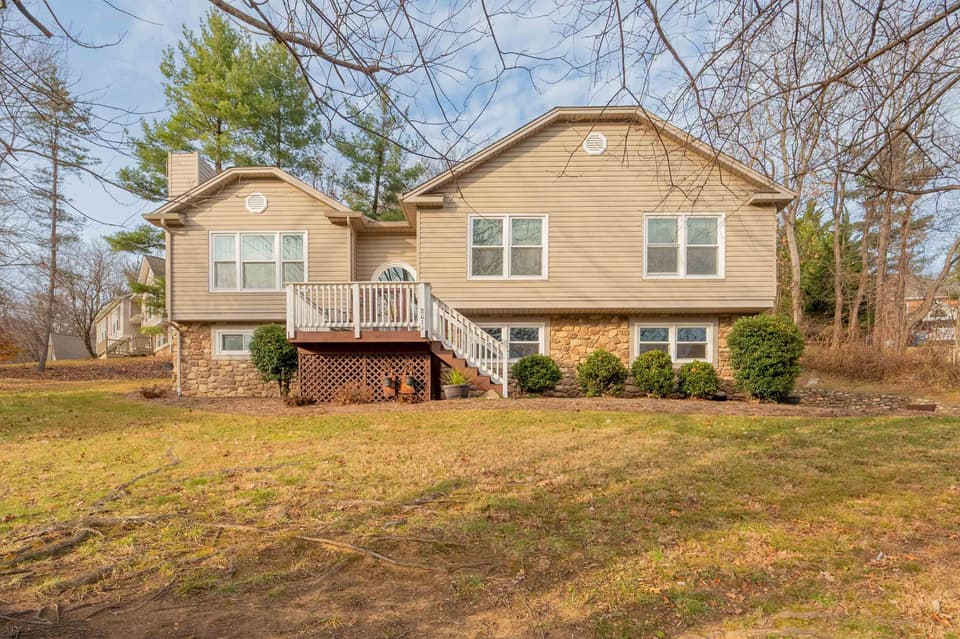 Sold Dec 30, 2025
$395,000
4 bd2 ba2,063 sq ft
8011 Cedar Edge Road NW, Roanoke
1% under asking, 3 days on market
Listing courtesy of Berkshire Hathaway Home Services Mountain Sky Properties-Wythev
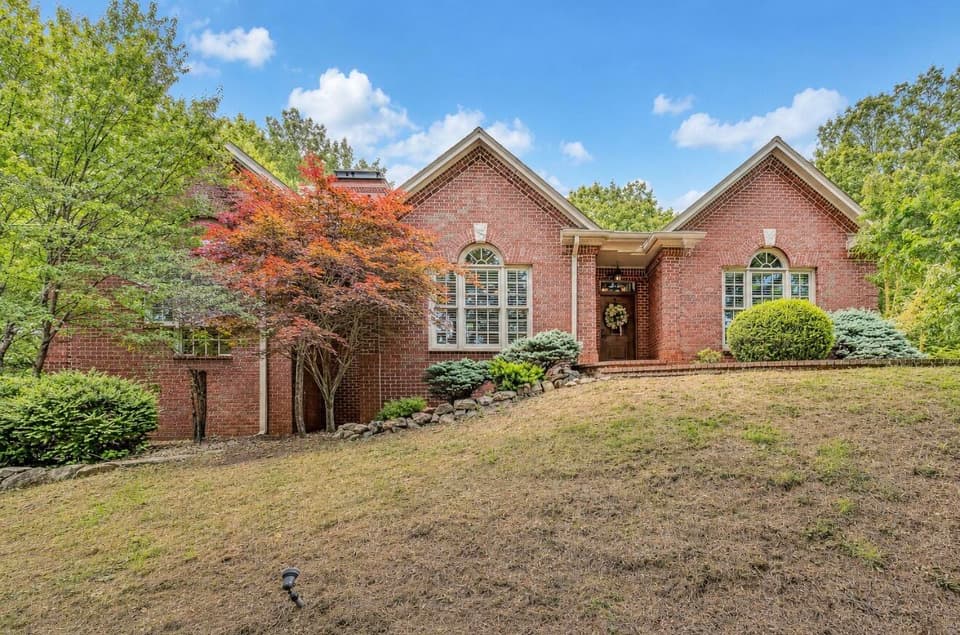 Sold Jul 24, 2026
$662,500
3 bd2.5 ba2,748 sq ft
8214 Winterwood Trl, Roanoke
4% over asking, 4 days on market
Listing courtesy of Lichtenstein Rowan, REALTORS®
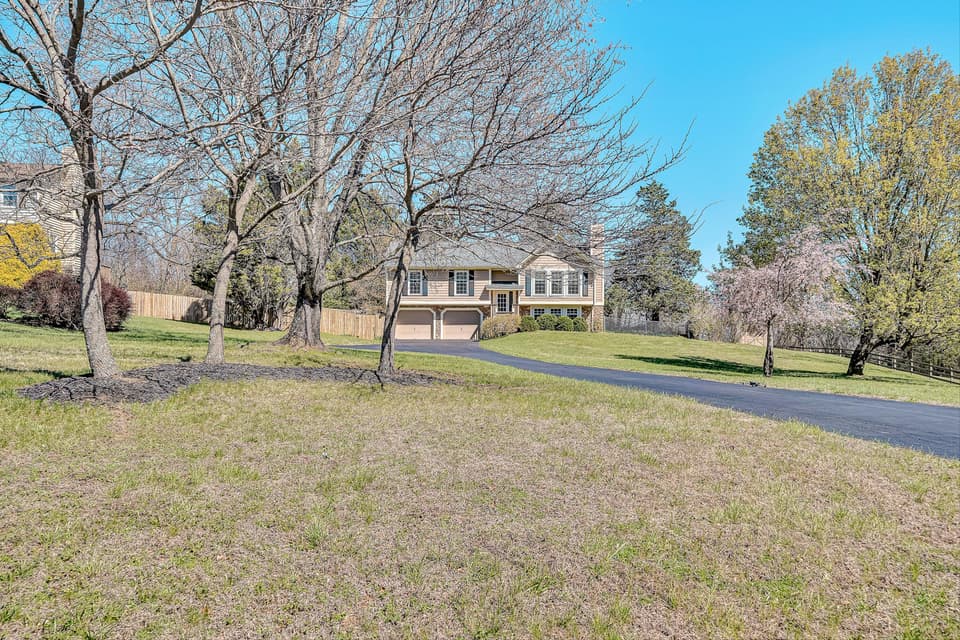 Sold Apr 24, 2026
$419,000
3 bd2.5 ba2,022 sq ft
7901 Cedar Edge Rd, Roanoke
At asking price, 9 days on market
Listing courtesy of Mkb, REALTORS®