For sale
8828 Willett Ln
Bent Mountain, VA 24059
$1,425,000, Reduced $24,950
- 5beds
- 4.5baths
- 5,268sq ft
- 8.4acres
- 2009built
Listed by RE/MAX All Stars
About this home.
Architect-designed and originally built as his personal home, this custom mountain retreat includes panoramic Roanoke Valley views. Interior highlights include reclaimed wood floors, solid oak doors, vaulted ceilings, and Pella windows/doors. The gourmet kitchen offers a massive island, granite, Subzero fridge (2023), and excellent deep-well water. Control4 smart home system with whole-house audio. Heated garage with 14' ceilings, EV outlet, and cedar doors. Outdoor fire pit, graded pool site, and open acreage ready to explore. High-speed fiber internet. See supplement for a detailed list of features.
Facts and features.
The home
- Type
- House (Single Family Residence)
- Style
- Contemporary
- Bathrooms
- 4 full, 1 half
Inside
- Basement
- Full, Walk-Out Access
- Finished basement
- 1,333 sq ft
- Fireplaces
- 3
- Flooring
- Tile, Wood
- Appliances
- Wall Oven, Dryer, Washer, Dishwasher, Range Hood, Refrigerator
- Interior features
- Wired For Data, Wired for Sound, Walk-In Closet(s), Cathedral Ceiling(s)
Outside and lot
- Outdoor features
- Gas Grill & Line
- View
- mountain
Utilities
- Heating
- Zoned, Heat Pump Electric
- Cooling
- Heat Pump Electric, Zoned
- Water source
- Private Well
Community
- HOA dues
- None
- County
- Roanoke County
The listing
- Source
- Roanoke Valley Association of REALTORS® MLS #928316
Price and status history.
157
days on market
| Date | Event | Price |
|---|---|---|
| Jun 9, 2026 | Listed for sale | $1,449,950 |
Price per square foot
Asking price per finished square foot, compared with the median of 11 houses sold in Bent Mountain in the last 12 months. 51% above the median.
Location.
8828 Willett Ln, Bent Mountain, VA 24059
Estimate a monthly payment.
Every number below is yours to change. The interest rate is an example, not a quote.
An estimate for planning only. It is not a loan offer or a rate quote, and it leaves out mortgage insurance and closing costs. A lender can give you exact numbers.
Listing information
Listing courtesy of RE/MAX All Stars.
Displayed by GRAVITY Real Estate Group.
Information last updated .
Listing information is provided for consumers' personal, non-commercial use and may not be used for any purpose other than to identify prospective properties consumers may be interested in purchasing. Information is deemed reliable but is not guaranteed and should be independently verified. Listings are courtesy of the listing brokerage shown with each property.
See it in person.
Request a tour.
Pick a day and a time. A GRAVITY agent will reach out to confirm.
Ask a question.
Ask about the home, the neighborhood or the next steps. A GRAVITY agent will reply by email or phone.
Similar homes for sale.
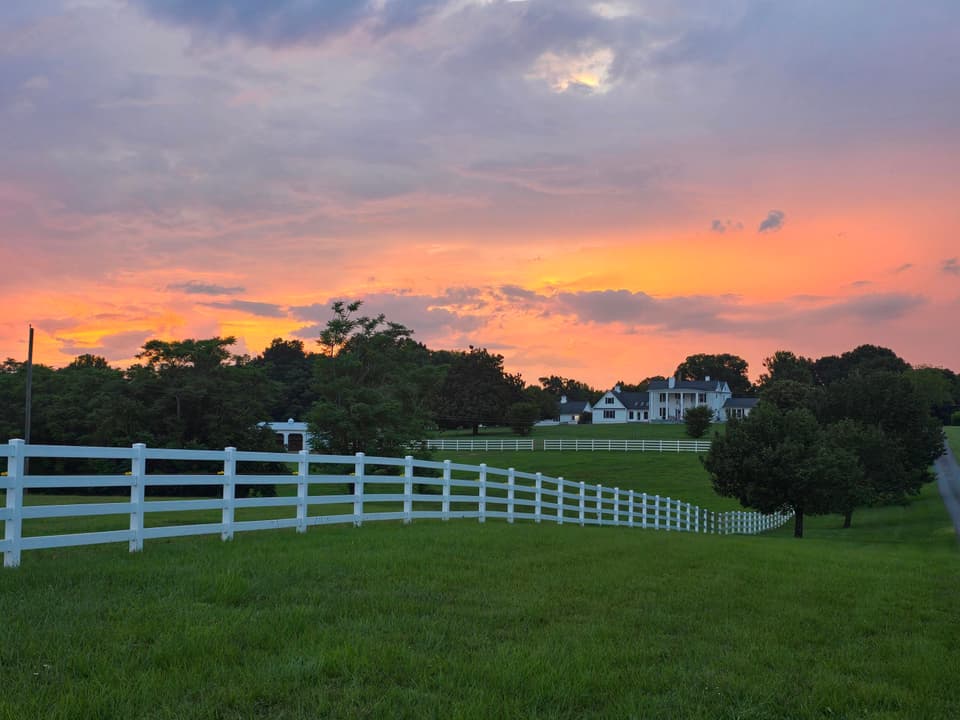
$1,499,000
5 bd5 ba5,344 sq ft
1350 Country Estates Dr, Lowry
Listing courtesy of Cornerstone Realty Group

$1,499,000
4 bd4.5 ba5,001 sq ft
7464 Callalantee Drive, Mountain City
Listing courtesy of Matt Smith Realty

$1,499,000
4 bd5.5 ba6,703 sq ft
1280 River Bluff Trl, Tobaccoville
Listing courtesy of Keller Williams Realty Elite
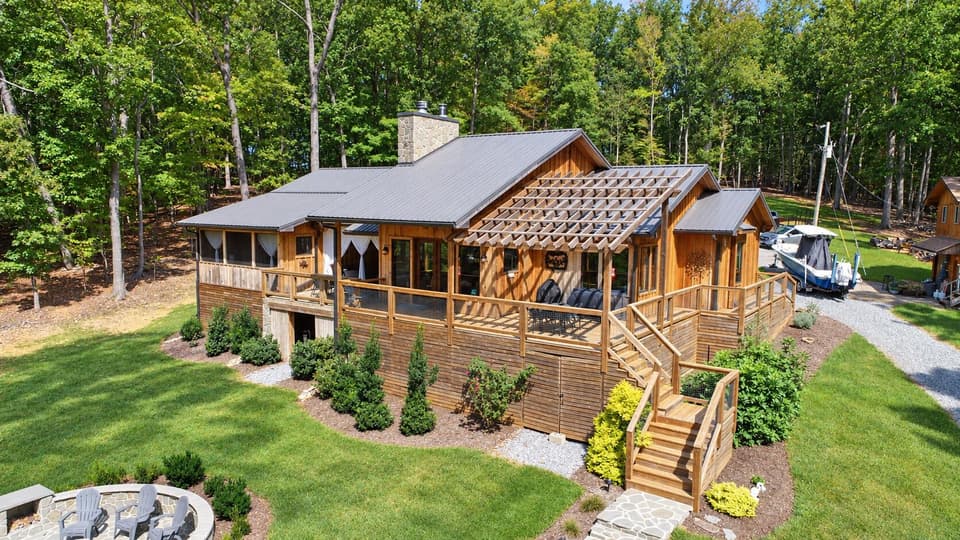
$1,500,000
5 bd3.5 ba3,497 sq ft
216 Saunders Point Rd, Huddleston
Listing courtesy of Wainwright & Co., REALTORS®- Lake
Nearby sales, last 12 months.
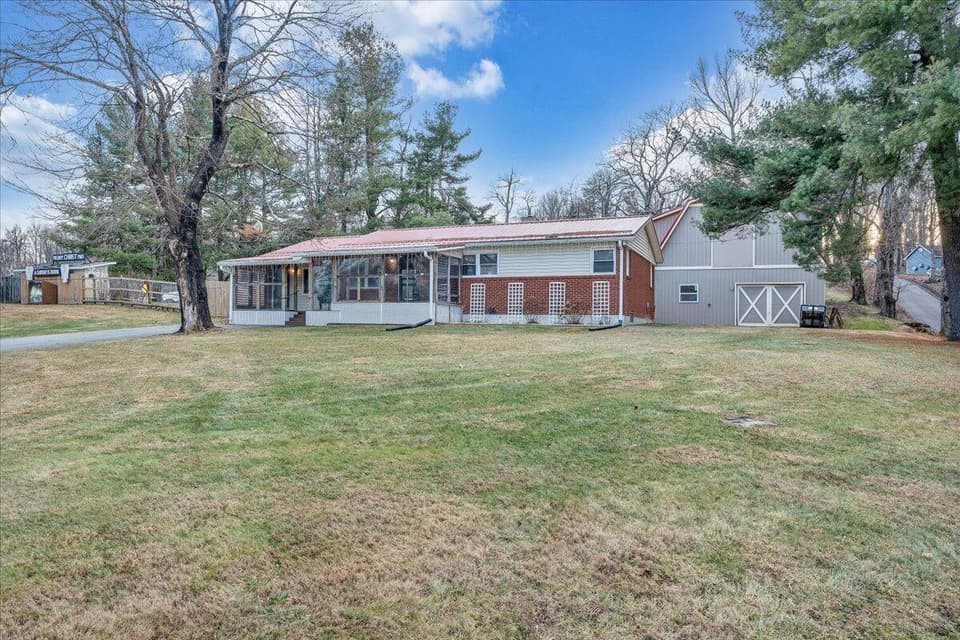 Sold Apr 15, 2026
$315,000
3 bd2 ba1,930 sq ft
9009 Poor Mountain Rd, Bent Mountain
3% under asking, 35 days on market
Listing courtesy of Virginia Realty Group
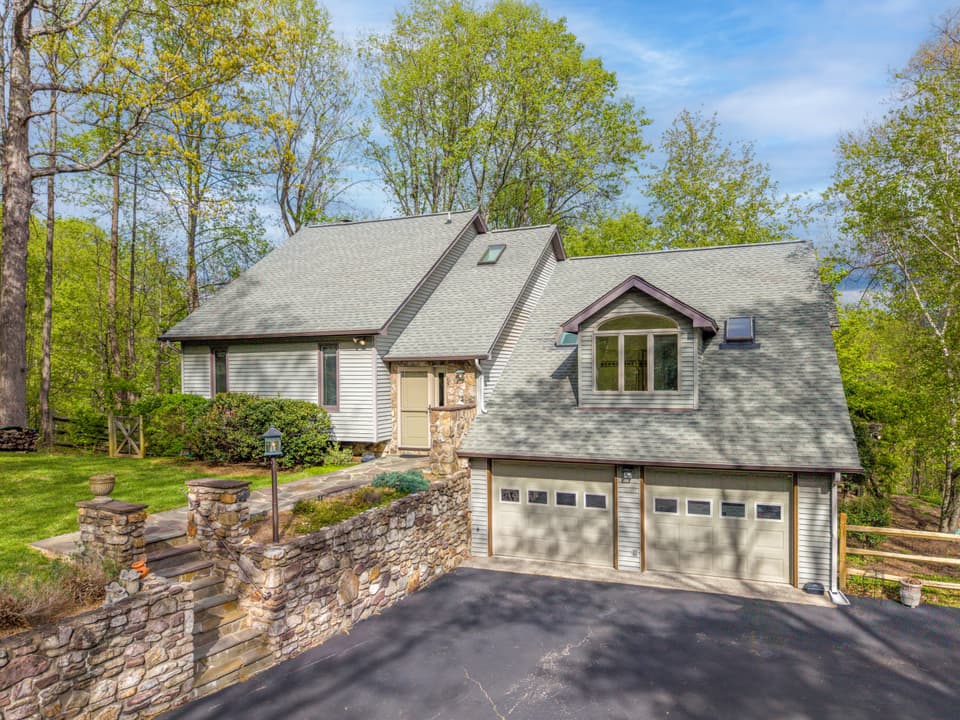 Sold May 29, 2026
$499,950
4 bd3 ba2,822 sq ft
8501 Bent Mountain Rd, Roanoke
At asking price, 4 days on market
Listing courtesy of Mkb, REALTORS®
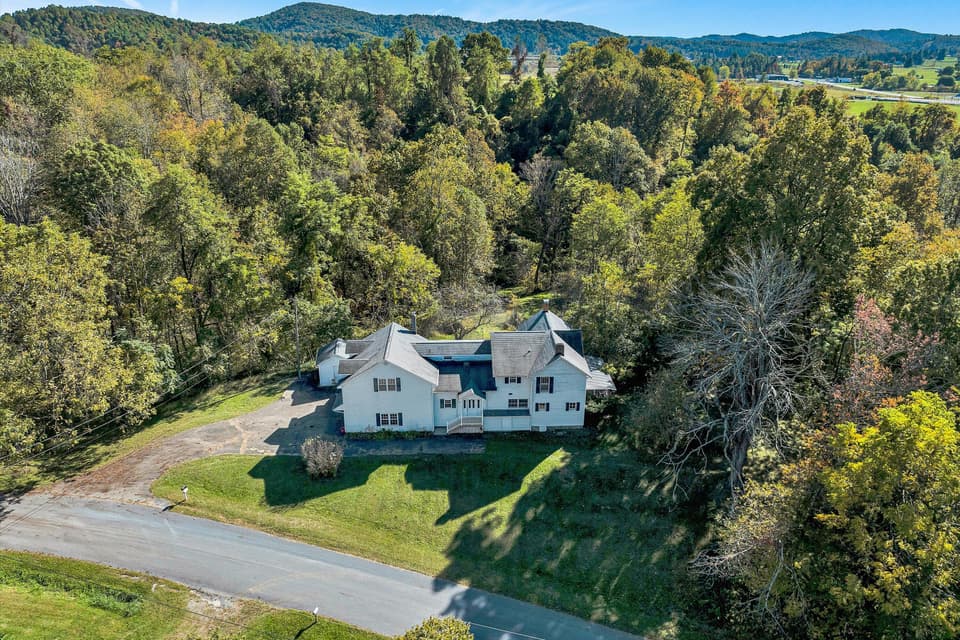 Sold Dec 5, 2025
$351,900
5 bd2 ba3,676 sq ft
9459 Airpoint Dr, Bent Mountain
1% over asking, 6 days on market
Listing courtesy of Mkb, REALTORS® - Franklin Co
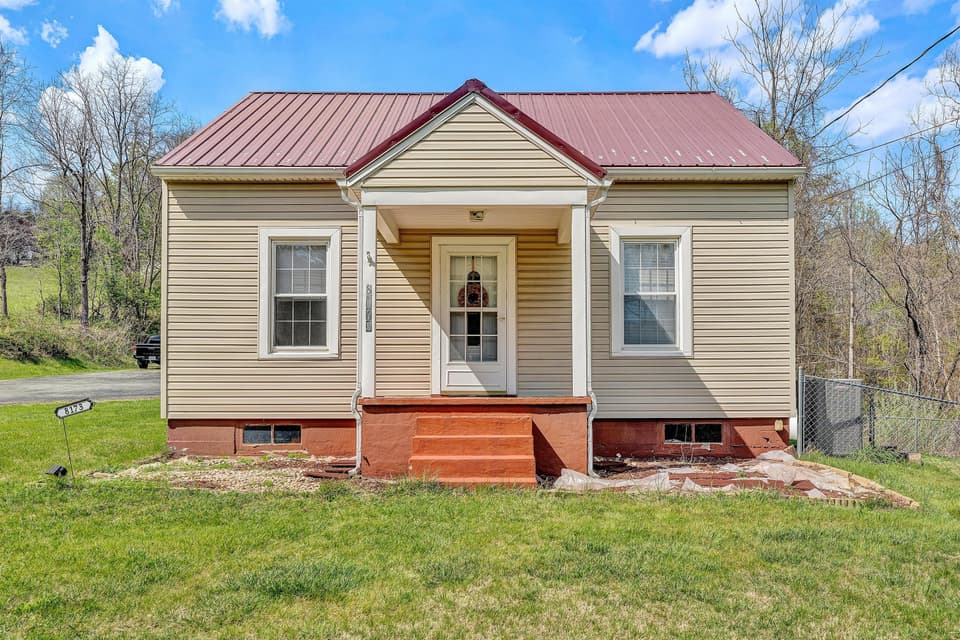 Sold May 28, 2026
$275,000
3 bd1 ba1,058 sq ft
8173 Bent Mountain Rd, Roanoke
8% under asking, 32 days on market
Listing courtesy of Nest Realty Southside