For sale
7612 Barrens Rd
Roanoke, VA 24019 · Starmount
$339,900
- 4beds
- 2.5baths
- 1,570sq ft
- 0.41acres
- 1960built
Listed by RE/MAX 8
About this home.
Welcome home to this well-maintained 4BR/2.5BA home in a desirable North Roanoke neighborhood! Offering spacious living and plenty of possibilities, this home features an updated kitchen, large living room and den, two fireplaces, and additional kitchen space on the lower level. The spacious lower-level bedroom with full bath provides flexibility for guests, extended family, or a private retreat. An unfinished portion of the basement offers abundant storage and potential to add even more finished living space. Outside, enjoy an immaculate, beautifully landscaped yard, detached 2-car garage, and additional tool/storage shed. Conveniently located near shopping, dining, schools, recreation, and local amenities. Move-in ready with room to make it your own. Schedule your private showing today!
Facts and features.
The home
- Type
- House (Single Family Residence)
- Style
- Ranch
- Bathrooms
- 2 full, 1 half
- Levels
- 1 story
Inside
- Basement
- Full, Walk-Out Access
- Finished basement
- 322 sq ft
- Fireplaces
- 2
- Flooring
- Carpet, Tile, Wood
- Appliances
- Microwave Oven (Built In), Dishwasher, Electric Range, Refrigerator
- Interior features
- Walk-In Closet(s), Ceiling Fan(s), Bookcases
Outside and lot
- Outdoor features
- Nat Gas Line Outdoor, Garden Space
- View
- mountain
- Lot setting
- Level
Utilities
- Heating
- Heat Pump Gas
- Cooling
- Central Air
- Water source
- Public
Community
- Subdivision
- Starmount
- HOA dues
- None
- County
- Roanoke County
The listing
- Source
- Roanoke Valley Association of REALTORS® MLS #932163
Price and status history.
37
days on market
| Date | Event | Price |
|---|---|---|
| Oct 7, 2026 | Listed for sale | $339,900 |
Price per square foot
Asking price per finished square foot, compared with the median of 1,933 houses sold in Roanoke in the last 12 months. 27% above the median.
Location.
7612 Barrens Rd, Roanoke, VA 24019
Estimate a monthly payment.
Every number below is yours to change. The interest rate is an example, not a quote.
An estimate for planning only. It is not a loan offer or a rate quote, and it leaves out mortgage insurance and closing costs. A lender can give you exact numbers.
Listing information
Listing courtesy of RE/MAX 8.
Displayed by GRAVITY Real Estate Group.
Information last updated .
Listing information is provided for consumers' personal, non-commercial use and may not be used for any purpose other than to identify prospective properties consumers may be interested in purchasing. Information is deemed reliable but is not guaranteed and should be independently verified. Listings are courtesy of the listing brokerage shown with each property.
See it in person.
Request a tour.
Pick a day and a time. A GRAVITY agent will reach out to confirm.
Ask a question.
Ask about the home, the neighborhood or the next steps. A GRAVITY agent will reply by email or phone.
Similar homes for sale.
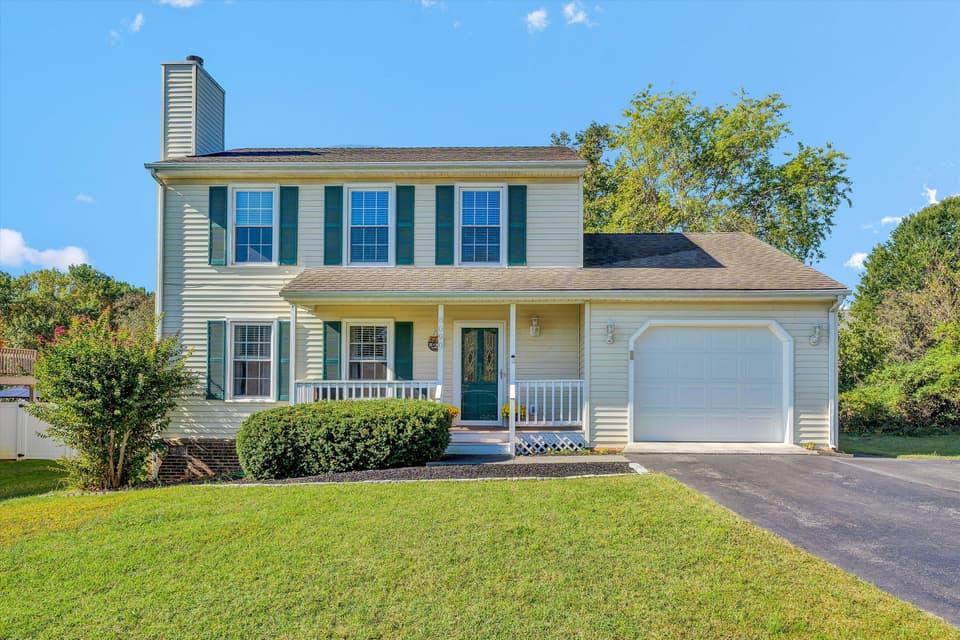 Open Sun 2 to 4 PM
$339,950, price reduced by $15K
3 bd2.5 ba1,596 sq ft
8090 Deer Branch Dr, Roanoke
Listing courtesy of Mkb, REALTORS®
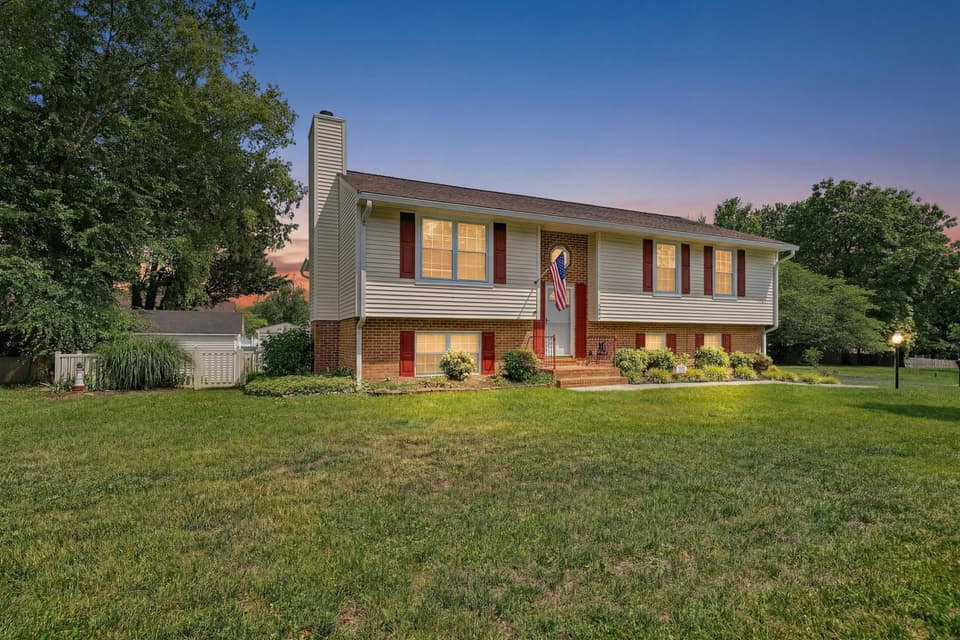
$365,000, price reduced by $23K
4 bd3 ba1,893 sq ft
1040 Barrens Village Ct, Roanoke
Listing courtesy of Exp Realty LLC - Stafford
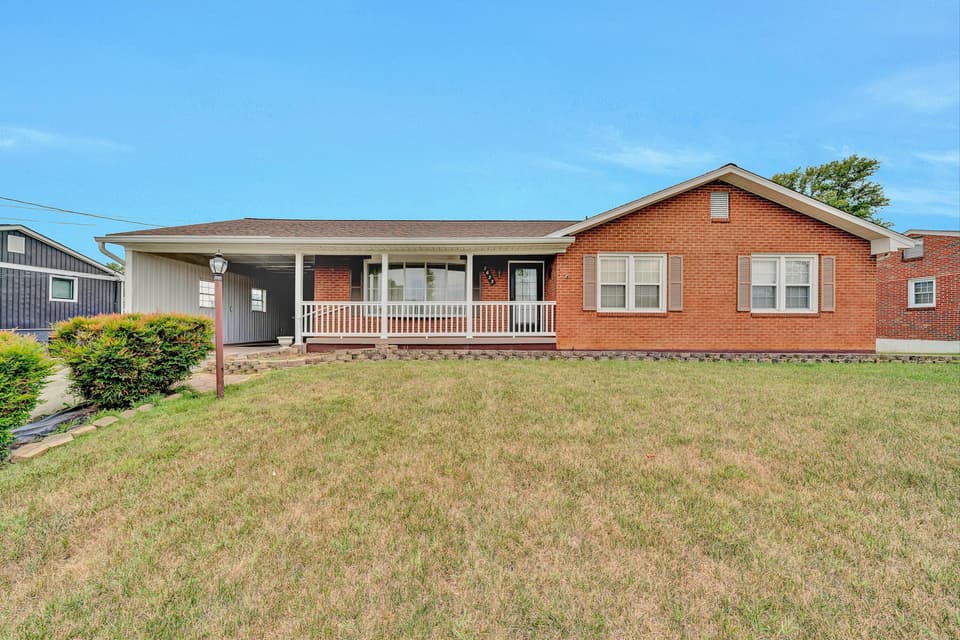
$359,950, price reduced by $15K
4 bd3 ba2,919 sq ft
7633 Deer Branch Rd, Roanoke
Listing courtesy of RE/MAX All Points
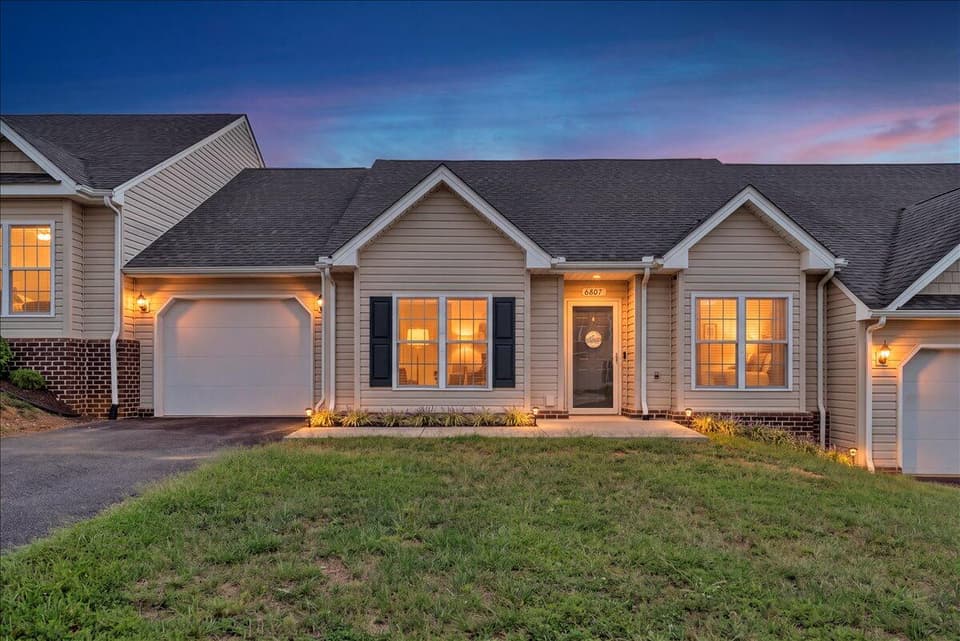
$319,950
3 bd2 ba1,319 sq ft
6807 Village Green Dr, Roanoke
Listing courtesy of West Lake Real Estate
Nearby sales, last 12 months.
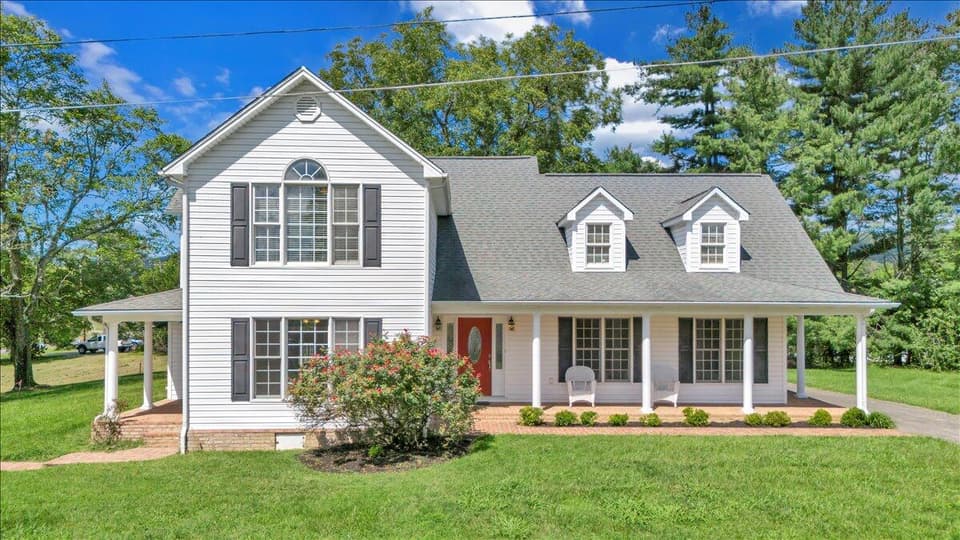 Sold Mar 6, 2026
$539,000
4 bd3 ba3,448 sq ft
6510 Brookfield Rd, Roanoke
16% under asking, 159 days on market
Listing courtesy of Exp Realty LLC - Sml
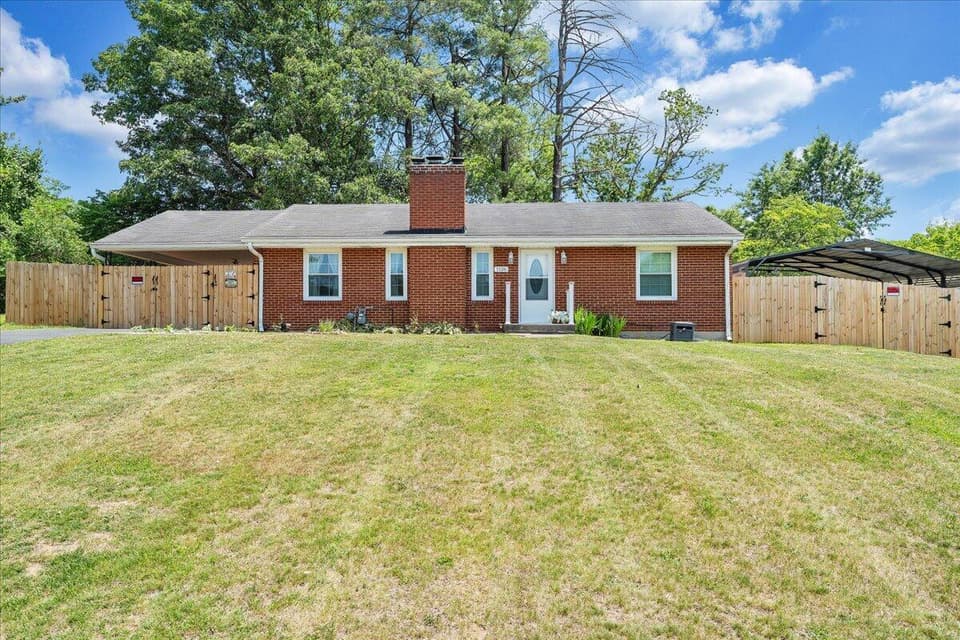 Sold Aug 17, 2026
$355,000
3 bd2 ba1,705 sq ft
1126 Vivian Ave, Roanoke
5% under asking, 43 days on market
Listing courtesy of Berkshire Hathaway Homeservices Premier, REALTORS® - Main
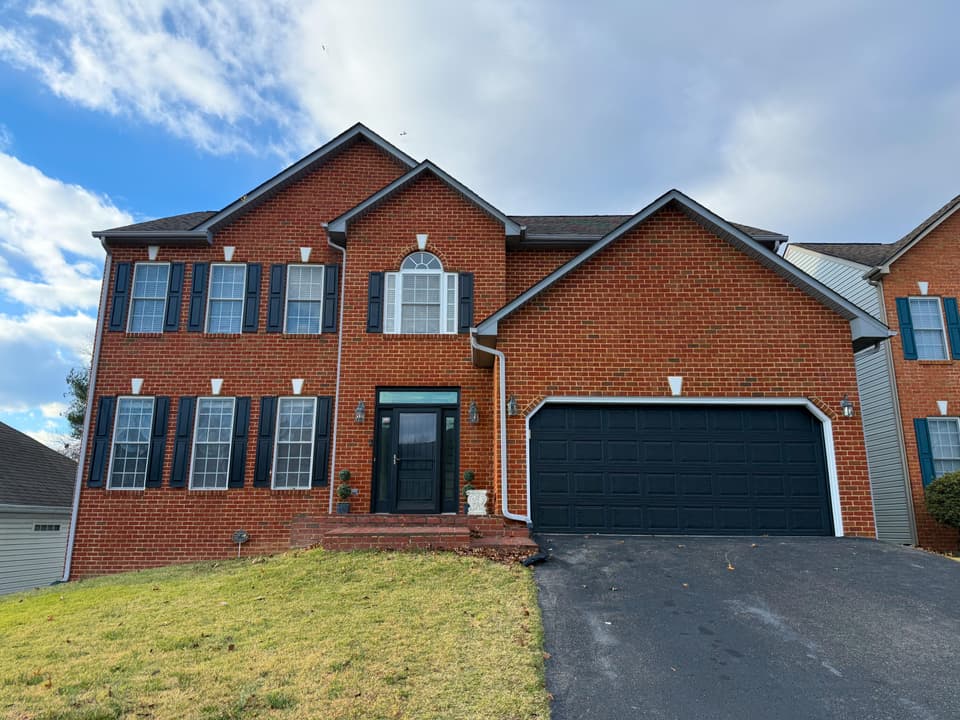 Sold Mar 6, 2026
$500,000
4 bd3.5 ba3,177 sq ft
7522 New Barrens Ct, Roanoke
At asking price, 104 days on market
Listing courtesy of RE/MAX Real Estate One
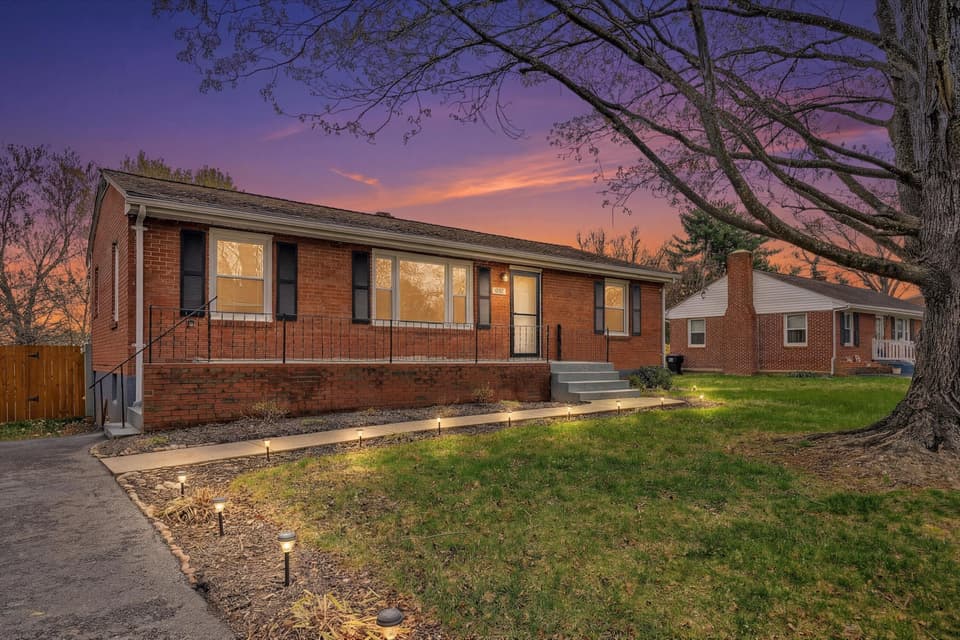 Sold Apr 21, 2026
$300,000
3 bd1 ba1,100 sq ft
1150 Starmount Ave, Roanoke
2% over asking, 2 days on market
Listing courtesy of Real Broker LLC - McLean