For sale
1040 Barrens Village Ct
Roanoke, VA 24019 · Barrens Village
$365,000, Reduced $22,500
- 4beds
- 3baths
- 1,893sq ft
- 0.28acres
- 1989built
Listed by Exp Realty LLC - Stafford
About this home.
This is a must see property! This 4 bedroom, 3 full bath home is in immaculate condition and a great property for families, entertaining and summer fun! This cul de sac location offers reduced traffic, increased privacy and a safer area for outdoor activities. The sun porch extends your living space in the spring, summer and fall and is a a great transition to the outdoors. The lower level is a great place for guests or a family member offering a full bath (shower), large family room with a gas log fireplace, walk out covered patio and convenience to the garage on this level as well. A fenced level back yard is ideal for pets and children, a pergola for relaxing and the large storage building is perfect for keeping the garage and home free of clutter. PLEASE REMOVE SHOES
Facts and features.
The home
- Type
- House (Single Family Residence)
- Style
- Split-Foyer
Inside
- Basement
- Walk-Out Access
- Finished basement
- 575 sq ft
- Fireplaces
- 1
- Flooring
- Carpet, Vinyl
- Appliances
- Microwave Oven (Built In), Dishwasher, Electric Range, Refrigerator
- Interior features
- Ceiling Fan(s), Storage
Outside and lot
- Outdoor features
- Sunroom
- Lot setting
- Level
Utilities
- Heating
- Forced Air Gas
- Cooling
- Central Air
- Water source
- Public
Community
- Subdivision
- Barrens Village
- HOA dues
- None
- Community features
- Restaurant
- County
- Roanoke County
The listing
- Source
- Roanoke Valley Association of REALTORS® MLS #928088
Price and status history.
165
days on market
| Date | Event | Price |
|---|---|---|
| Sep 24, 2026 | Price reduced | $365,000 |
| Jun 1, 2026 | Listed for sale | $387,500 |
Price per square foot
Asking price per finished square foot, compared with the median of 1,934 houses sold in Roanoke in the last 12 months. 13% above the median.
Location.
1040 Barrens Village Ct, Roanoke, VA 24019
Estimate a monthly payment.
Every number below is yours to change. The interest rate is an example, not a quote.
An estimate for planning only. It is not a loan offer or a rate quote, and it leaves out mortgage insurance and closing costs. A lender can give you exact numbers.
Listing information
Listing courtesy of Exp Realty LLC - Stafford.
Displayed by GRAVITY Real Estate Group.
Information last updated .
Listing information is provided for consumers' personal, non-commercial use and may not be used for any purpose other than to identify prospective properties consumers may be interested in purchasing. Information is deemed reliable but is not guaranteed and should be independently verified. Listings are courtesy of the listing brokerage shown with each property.
See it in person.
Request a tour.
Pick a day and a time. A GRAVITY agent will reach out to confirm.
Ask a question.
Ask about the home, the neighborhood or the next steps. A GRAVITY agent will reply by email or phone.
Similar homes for sale.
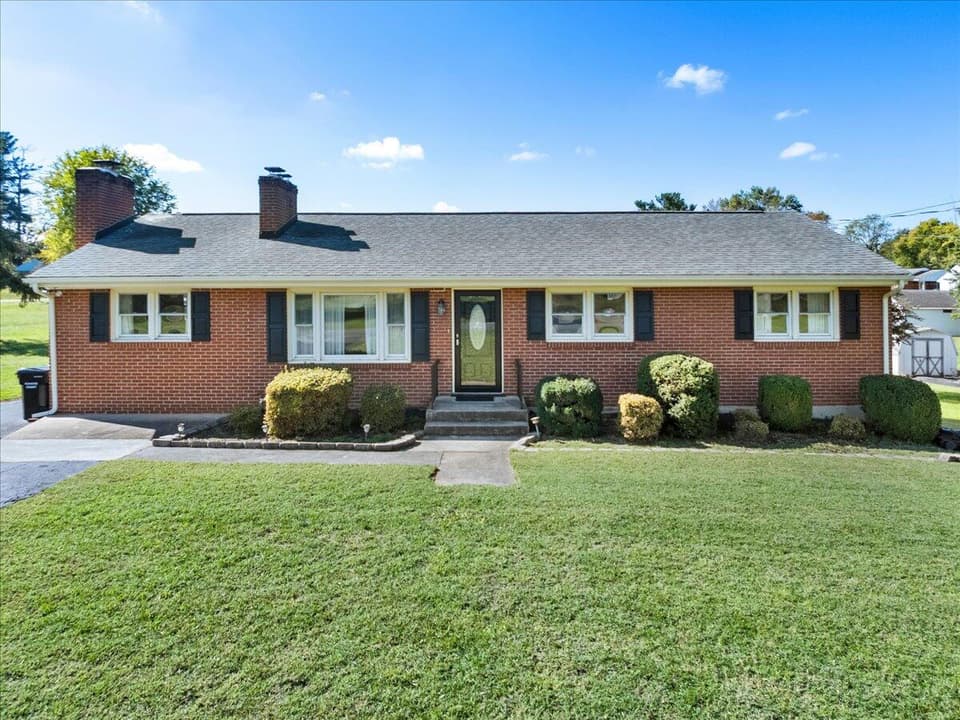
$339,900
4 bd2.5 ba1,570 sq ft
7612 Barrens Rd, Roanoke
Listing courtesy of RE/MAX 8
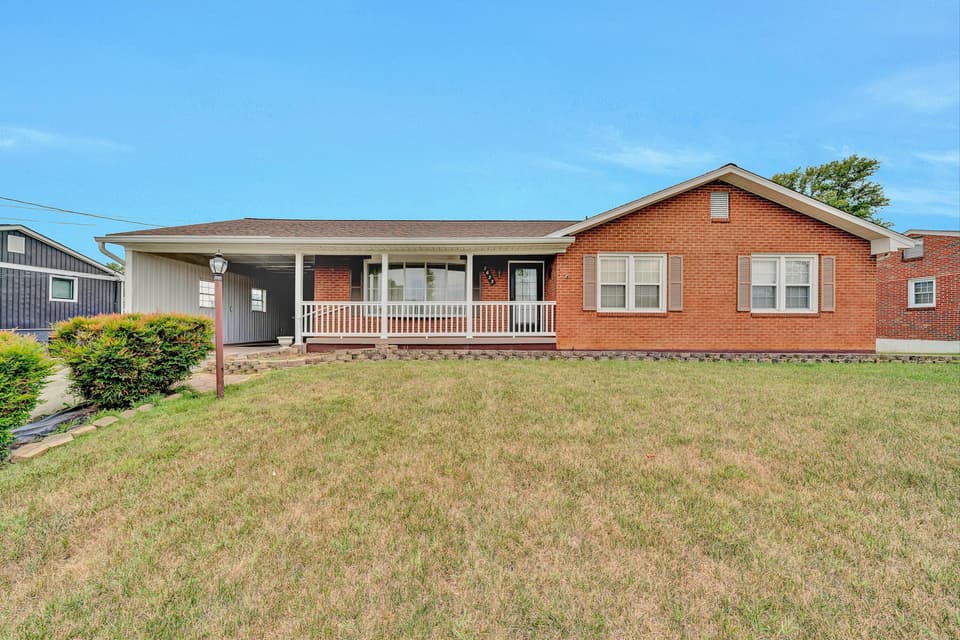
$359,950, price reduced by $15K
4 bd3 ba2,919 sq ft
7633 Deer Branch Rd, Roanoke
Listing courtesy of RE/MAX All Points
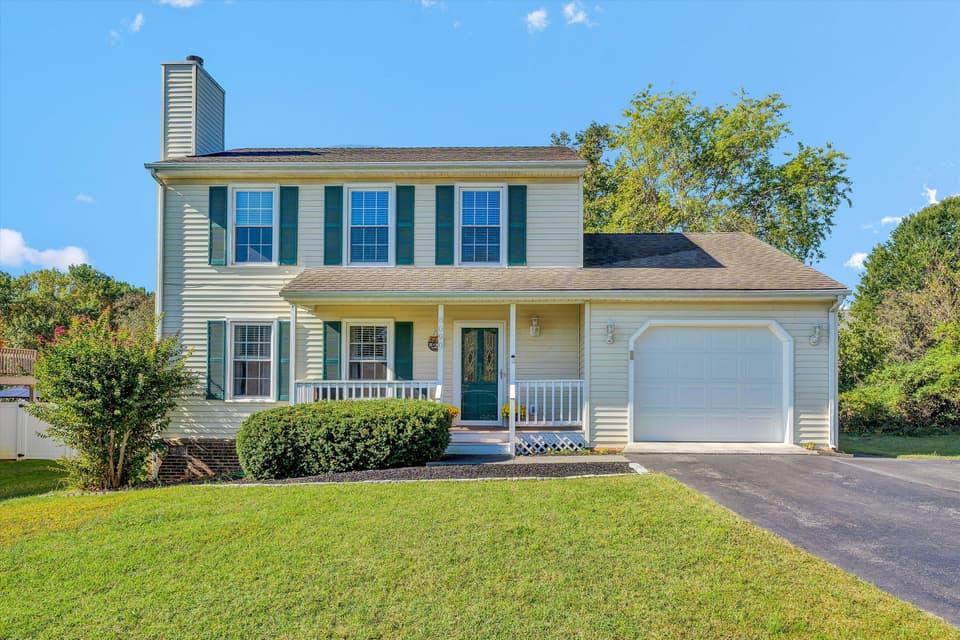 Open Sun 2 to 4 PM
$339,950, price reduced by $15K
3 bd2.5 ba1,596 sq ft
8090 Deer Branch Dr, Roanoke
Listing courtesy of Mkb, REALTORS®
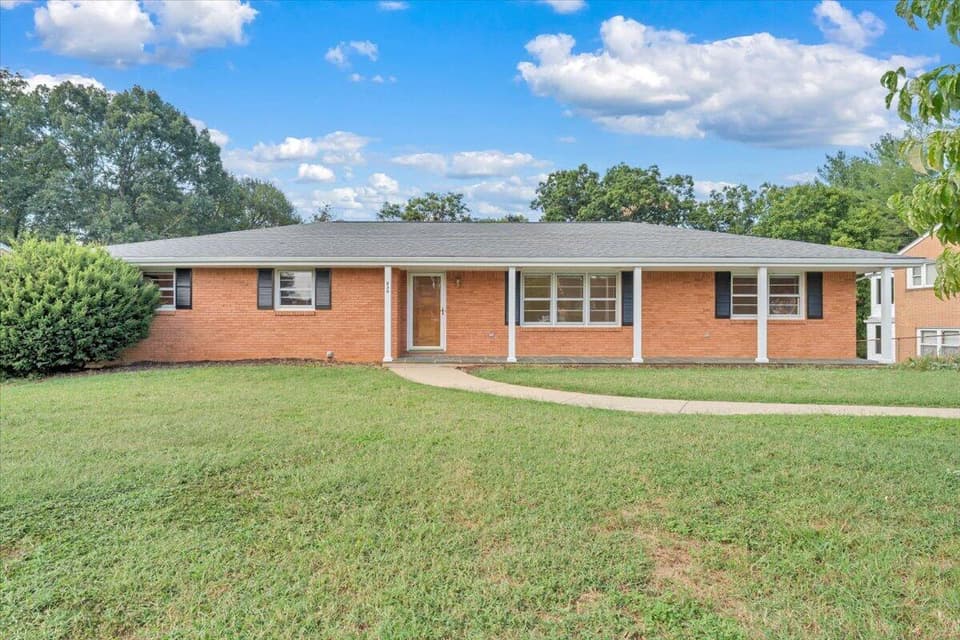
$369,000
4 bd2.5 ba2,217 sq ft
830 Dexter Rd, Roanoke
Listing courtesy of Mkb, REALTORS®
Nearby sales, last 12 months.
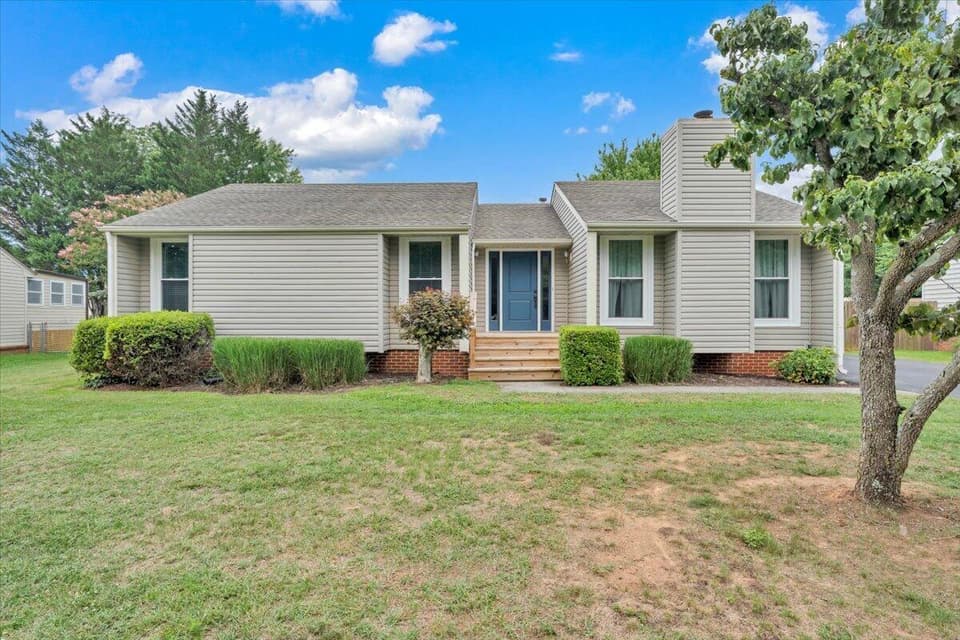 Sold Oct 1, 2026
$337,500
4 bd3 ba2,093 sq ft
1030 Barrens Village Ln., Roanoke
6% under asking, 41 days on market
Listing courtesy of Keller Williams Realty Roanoke
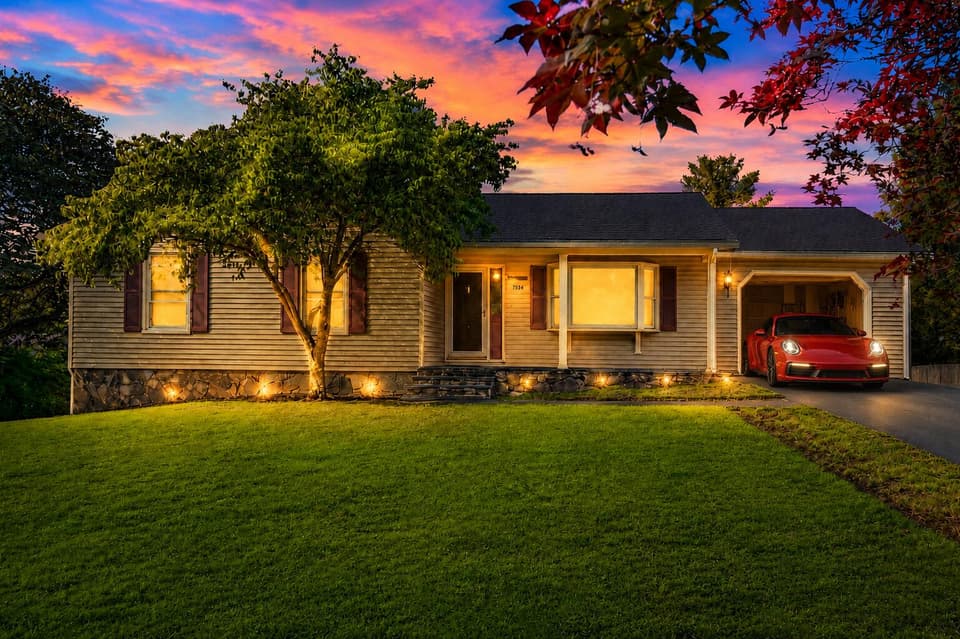 Sold Aug 17, 2026
$276,000
3 bd2 ba2,325 sq ft
7834 Barrens Rd, Roanoke
11% over asking, 5 days on market
Listing courtesy of Walker Real Estate Solutions
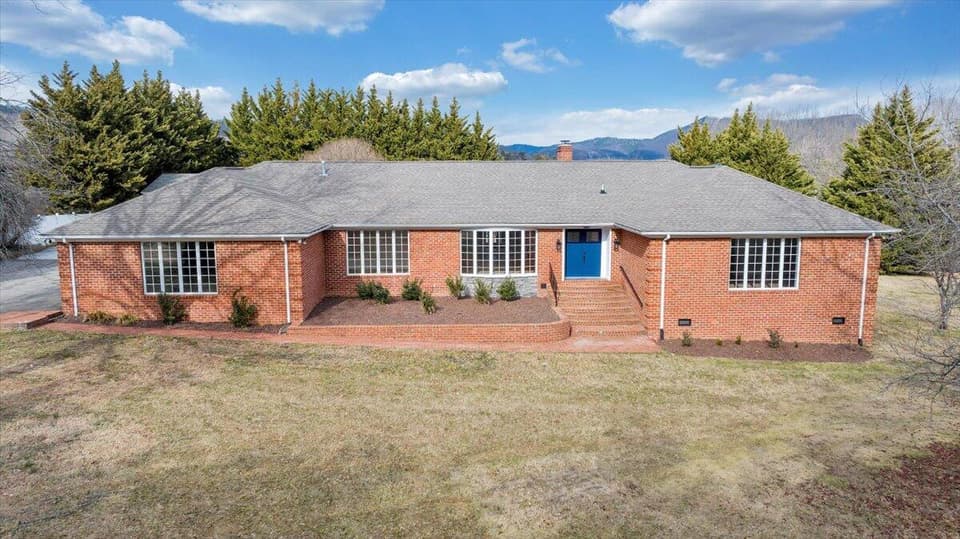 Sold Mar 16, 2026
$700,000
4 bd2.5 ba3,128 sq ft
7951 Barrens Rd, Roanoke
7% under asking, 3 days on market
Listing courtesy of Red Key Realty Inc
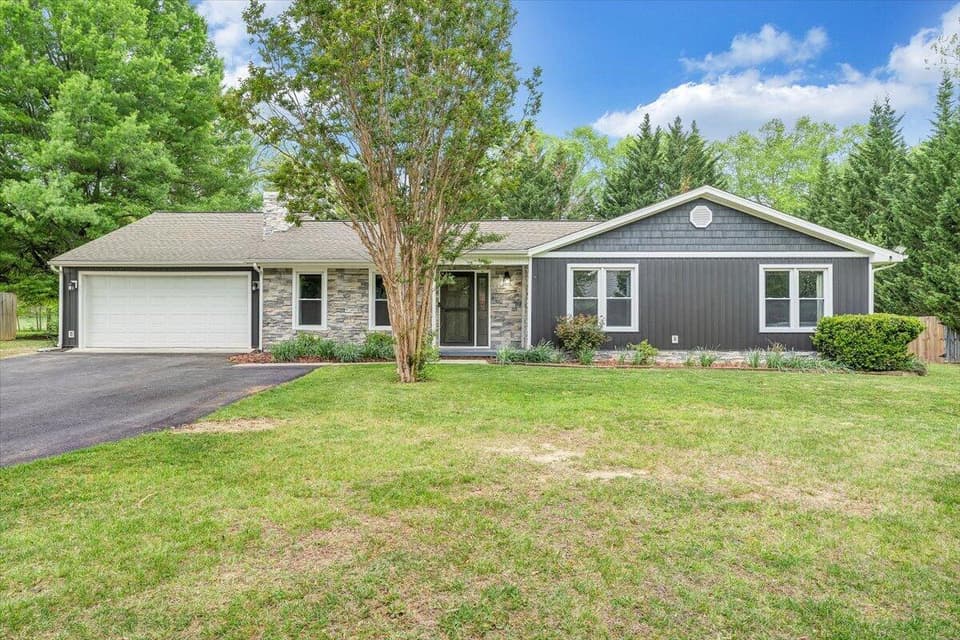 Sold May 28, 2026
$365,000
4 bd3 ba1,616 sq ft
1233 Martha Dr NW, Roanoke
4% over asking, 5 days on market
Listing courtesy of Mkb, REALTORS® - Oak Grove