Under contract
7349 Tinkerview Rd
Roanoke, VA 24019 · Bellview Gardens
$339,950
- 3beds
- 2baths
- 2,265sq ft
- 0.35acres
- 1975built
Listed by Keystone Realty Of Roanoke LLC
About this home.
SPACE, CHARACTER AND OPPORTUNITY ON TINKERVIEW ROAD! Welcome to 7349 Tinkerview Rd, a classic brick ranch offering 3 bedrooms, 2 full bathrooms, approximately 1,512 finished square feet on the main level, an attached garage and a full basement providing an impressive amount of additional usable space. Step inside and you'll find the kind of features that are becoming harder to find; beautiful hardwood floors, two fireplaces, generous room sizes and a traditional layout ready for its next owner to make their own. The home offers plenty of character while giving buyers the opportunity to update the kitchen and other areas over time and make the space their own. Downstairs is where this home really separates itself. The expansive basement offers a large recreation/family room with attractive flooring, a second fireplace and built-in bar area, plus additional areas for a workshop, hobbies, storage and laundry. Whether you envision a game room, movie area, home gym, entertaining space or simply need room to spread out, the basement gives you tremendous flexibility. Outside, enjoy approximately 0.36 acre, a spacious backyard, patio, covered front porch and the convenience of an attached 351-square-foot garage. Located in the Hollins area of Roanoke County with convenient access to shopping, dining, recreation and major routes. If you've been searching for a Roanoke County home in the Northside school area with 3 bedrooms, 2 full baths, hardwood floors, TWO FIREPLACES, a full basement, attached garage and room to make it your own, 7349 Tinkerview Rd deserves a look. Move in, make updates over time and unlock the potential this home has to offer. Schedule your showing today
Facts and features.
The home
- Type
- House (Single Family Residence)
- Style
- Ranch
- Levels
- 1 story
Inside
- Basement
- Full, Walk-Out Access
- Finished basement
- 753 sq ft
- Fireplaces
- 2
- Flooring
- Laminate, Wood
- Appliances
- Dishwasher, Electric Range, Refrigerator
- Interior features
- Ceiling Fan(s), Wet Bar
Outside and lot
- Outdoor features
- Gas Grill & Line
- View
- mountain
- Lot setting
- Level
Utilities
- Heating
- Heat Pump Electric
- Cooling
- Heat Pump Electric
- Water source
- Private Well
Community
- Subdivision
- Bellview Gardens
- HOA dues
- None
- County
- Roanoke County
The listing
- Source
- Roanoke Valley Association of REALTORS® MLS #932651
Price and status history.
12
days on market
| Date | Event | Price |
|---|---|---|
| Nov 4, 2026 | Under contract | Same price |
| Oct 23, 2026 | Listed for sale | $339,950 |
Price per square foot
Asking price per finished square foot, compared with the median of 1,934 houses sold in Roanoke in the last 12 months. 12% below the median.
Location.
7349 Tinkerview Rd, Roanoke, VA 24019
Estimate a monthly payment.
Every number below is yours to change. The interest rate is an example, not a quote.
An estimate for planning only. It is not a loan offer or a rate quote, and it leaves out mortgage insurance and closing costs. A lender can give you exact numbers.
Listing information
Listing courtesy of Keystone Realty Of Roanoke LLC.
Displayed by GRAVITY Real Estate Group.
Information last updated .
Listing information is provided for consumers' personal, non-commercial use and may not be used for any purpose other than to identify prospective properties consumers may be interested in purchasing. Information is deemed reliable but is not guaranteed and should be independently verified. Listings are courtesy of the listing brokerage shown with each property.
Interested in this home?
Ask about this home.
Homes under contract sometimes come back on the market. Ask about this one, or get alerts for similar homes. A GRAVITY agent will reply by email or phone.
Similar homes for sale.
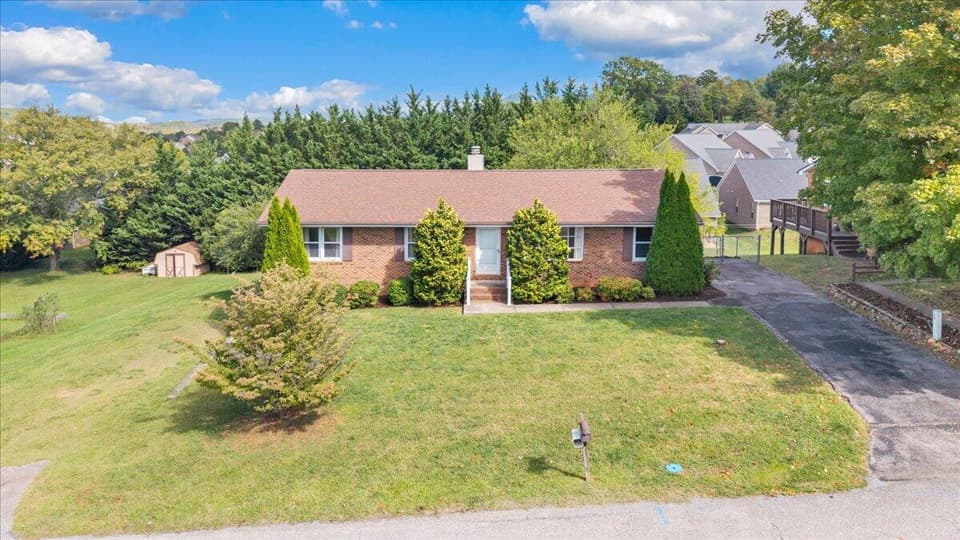
$310,000, price reduced by $20K
3 bd2 ba1,499 sq ft
8126 Hunters Trl, Roanoke
Listing courtesy of Real Broker LLC - McLean
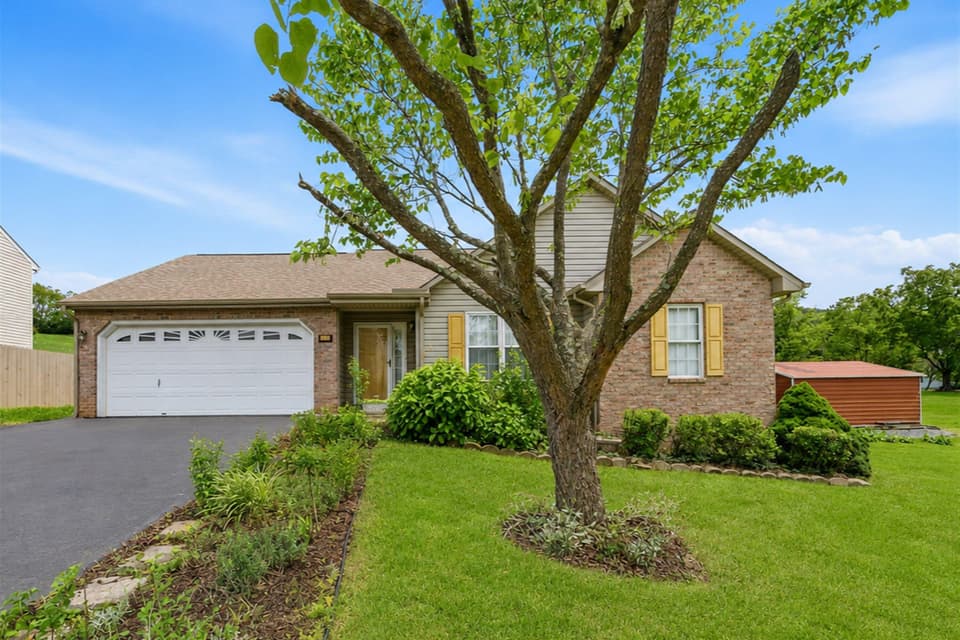
$324,975, price reduced by $15K
3 bd2 ba1,490 sq ft
1315 Cedar Hill, Roanoke
Listing courtesy of Mountain View Real Estate LLC
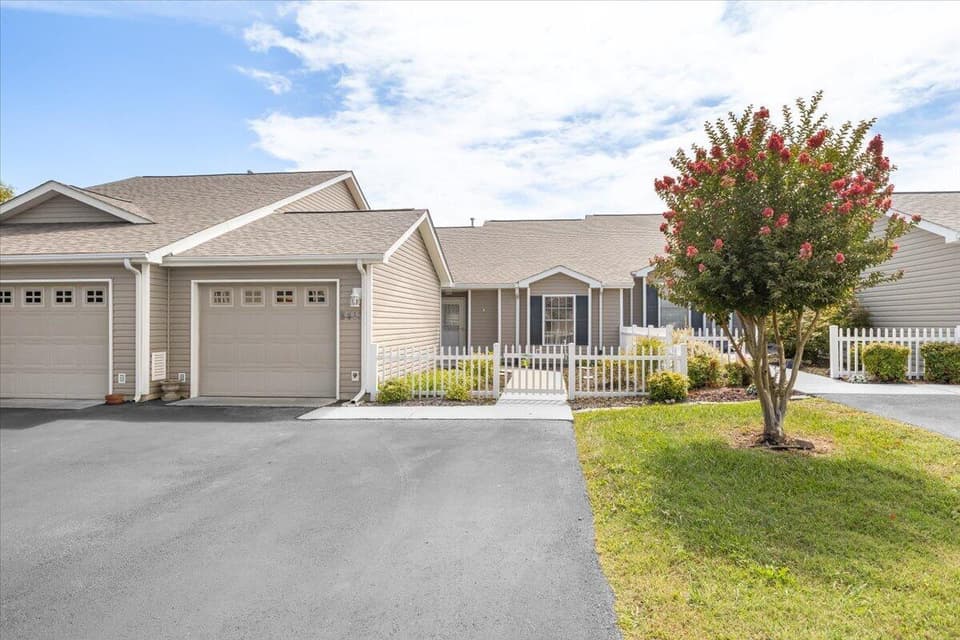 Open Sun 1 to 3 PM
$324,950
3 bd2 ba1,619 sq ft
8413 Pine Hill Ln, Roanoke
Listing courtesy of Coldwell Banker Townside, REALTORS®
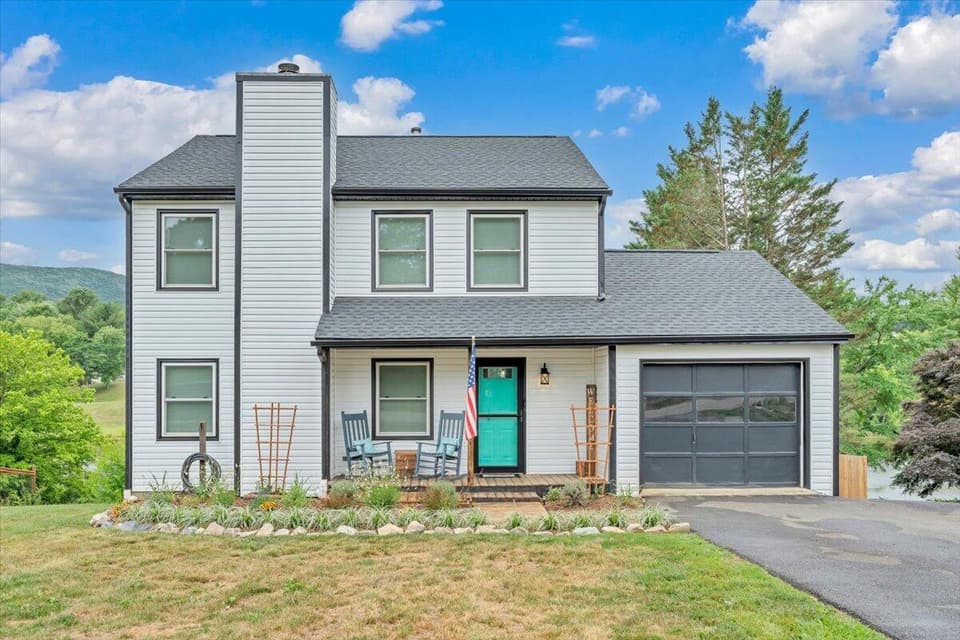
$368,000, price reduced by $21K
3 bd2.5 ba2,068 sq ft
8141 Ashton Ln, Roanoke
Listing courtesy of Real Broker LLC - McLean
Nearby sales, last 12 months.
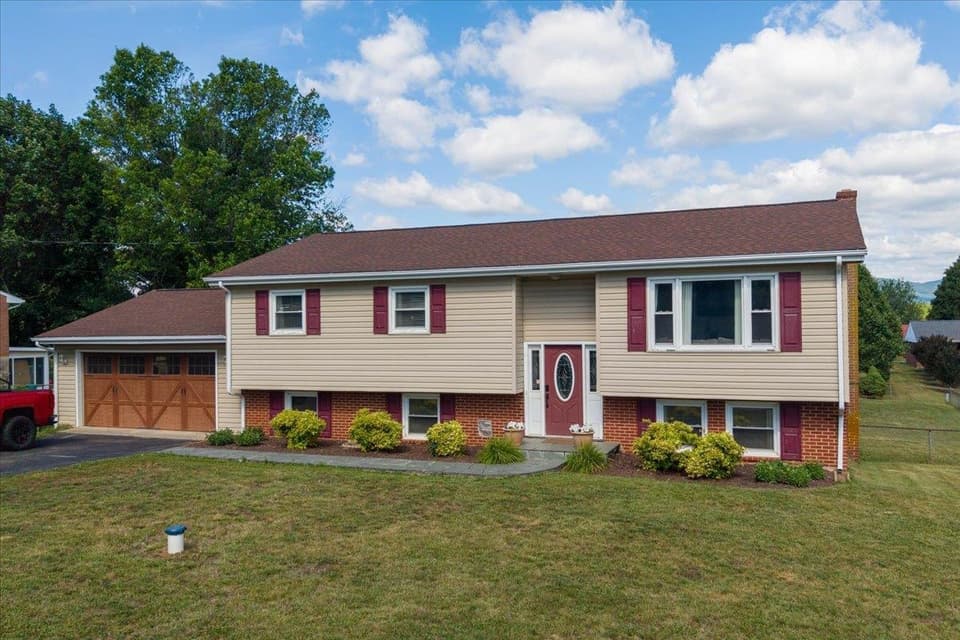 Sold Sep 10, 2026
$395,000
4 bd2 ba2,514 sq ft
7248 Old Mountain Road, Roanoke
6% under asking, 55 days on market
Listing courtesy of RE/MAX 8 - Blacksburg
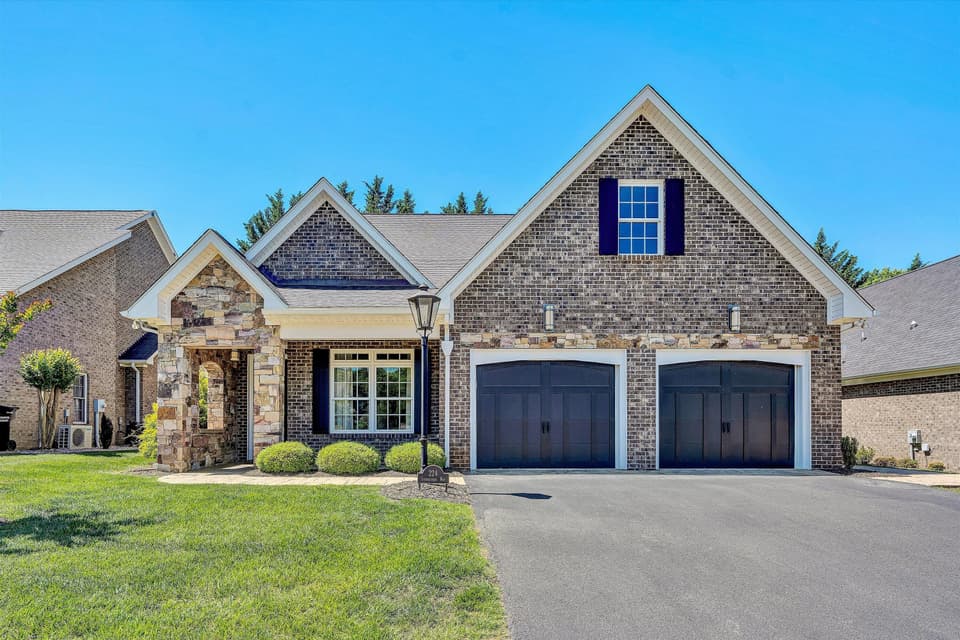 Sold Oct 13, 2026
$645,000
4 bd2.5 ba3,302 sq ft
224 Stonecreek Way, Roanoke
2% under asking, 60 days on market
Listing courtesy of Nest Realty Roanoke
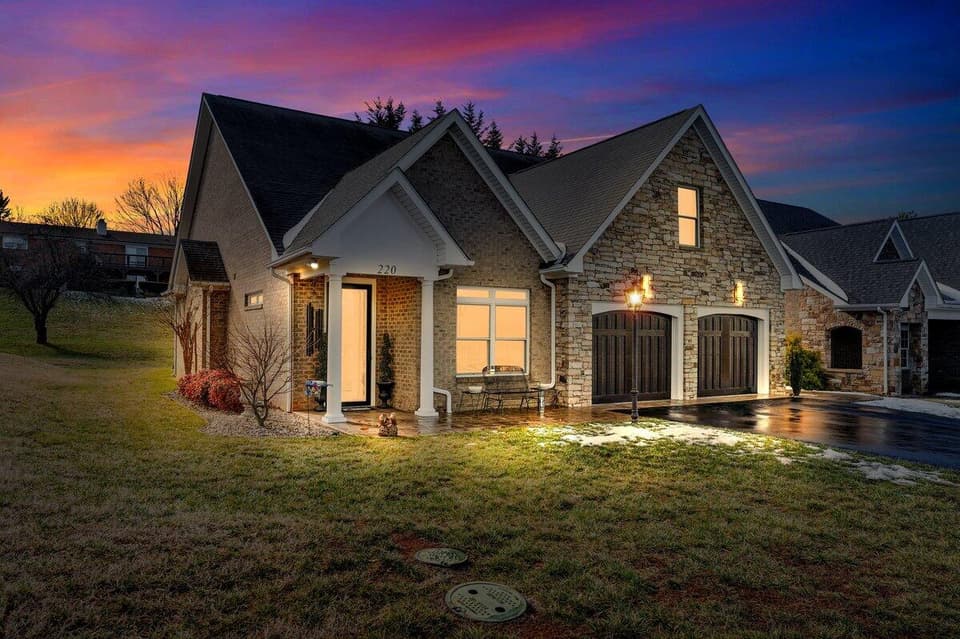 Sold Feb 17, 2026
$499,000
3 bd2 ba2,200 sq ft
220 Stonecreek Way, Roanoke
At asking price, 1 day on market
Listing courtesy of Embolden Realty Group
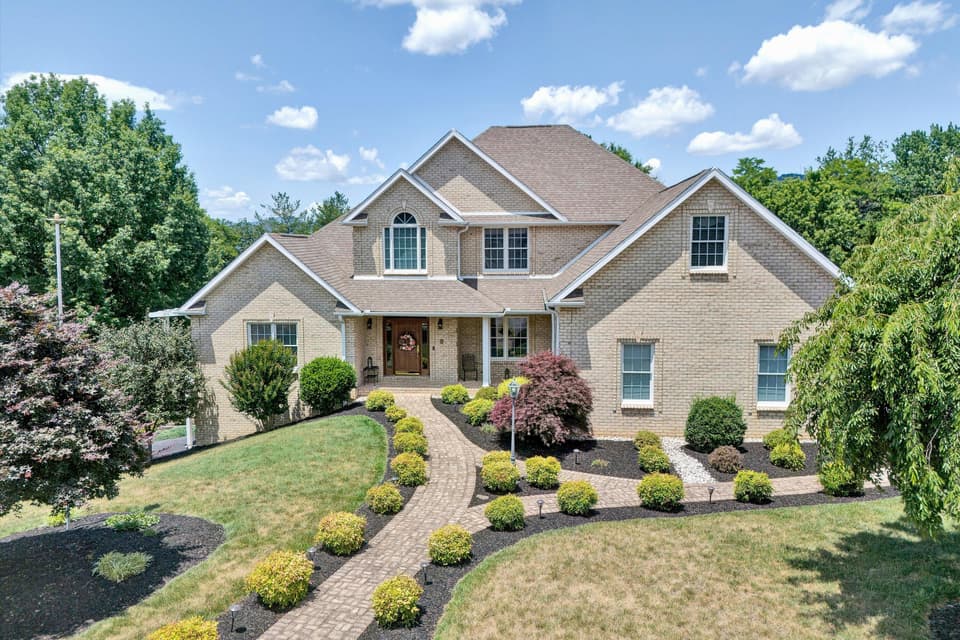 Sold Oct 15, 2026
$820,000
4 bd5 ba4,017 sq ft
134 Stoneybrook Rd, Roanoke
4% under asking, 68 days on market
Listing courtesy of Mountain City Realty & Auction LLC