For sale
8126 Hunters Trl
Roanoke, VA 24019
$310,000, Reduced $20,000
- 3beds
- 2baths
- 1,499sq ft
- 0.51acres
- 1980built
Listed by Real Broker LLC - McLean
About this home.
Nestled in a wonderful neighborhood, this inviting all-brick ranch offers the perfect combination of timeless charm, comfortable one-level living, and room to grow! Featuring 3 bedrooms, 2 full bathrooms, 1,499 square feet of main-level living space, a full basement, and a two-car drive-under garage, this home has so much to offer!
You'll appreciate the attractive brick exterior, mature landscaping, spacious lawn, and welcoming curb appeal. Step inside to discover a bright and inviting living room filled with natural light, a spacious formal dining room perfect for hosting family gatherings, and a well-appointed kitchen featuring abundant cabinetry, generous counter space, stainless steel dishwasher, and a convenient breakfast bar.
Just off the kitchen, the cozy family room is sure to become a favorite gathering place, featuring beautiful wood flooring, a handsome fireplace flanked by built-in shelving, and sliding glass doors opening onto a wonderful rear deck. Imagine enjoying your morning coffee, entertaining friends, or simply relaxing while taking in the peaceful, tree-lined surroundings!
The home's three comfortable bedrooms offer versatility for family, guests, or a home office, while two full bathrooms add everyday convenience. The spacious primary bedroom features ample closet space and convenient access to a full bathroom.
And there's even more to love downstairs! The full basement offers tremendous potential for additional living space, a recreation room, workshop, hobby area, or abundant storage. The two-car drive-under garage provides convenient covered parking and additional flexibility.
Outside, the generous yard, established trees, attractive landscaping, and rear deck create a wonderful setting for outdoor enjoyment. The home's classic brick construction and desirable ranch-style floor plan add to its lasting appeal.
Location, comfort, space, and potential -- 8126 Hunters Trail has it all! Whether you're searching for the convenience of main-level living, room for hobbies and storage, or simply a welcoming place to call home in a great neighborhood, this property deserves a spot at the top of your list.
Facts and features.
The home
- Type
- House (Single Family Residence)
- Levels
- 1 story
Inside
- Basement
- Full, Walk-Out Access
- Fireplaces
- 1
- Flooring
- Carpet
- Appliances
- Microwave Oven (Built In), Dryer, Washer, Dishwasher, Electric Range, Refrigerator
- Interior features
- Bookcases
Outside and lot
- View
- mountain
Utilities
- Heating
- Heat Pump Electric
- Cooling
- Heat Pump Electric, Central Air
- Water source
- Public
Community
- HOA dues
- None
- County
- Roanoke County
The listing
- Source
- Roanoke Valley Association of REALTORS® MLS #932416
Price and status history.
29
days on market
| Date | Event | Price |
|---|---|---|
| Nov 4, 2026 | Price reduced | $310,000 |
| Oct 15, 2026 | Listed for sale | $330,000 |
Price per square foot
Asking price per finished square foot, compared with the median of 1,934 houses sold in Roanoke in the last 12 months. 21% above the median.
Location.
8126 Hunters Trl, Roanoke, VA 24019
Estimate a monthly payment.
Every number below is yours to change. The interest rate is an example, not a quote.
An estimate for planning only. It is not a loan offer or a rate quote, and it leaves out mortgage insurance and closing costs. A lender can give you exact numbers.
Listing information
Listing courtesy of Real Broker LLC - McLean.
Displayed by GRAVITY Real Estate Group.
Information last updated .
Listing information is provided for consumers' personal, non-commercial use and may not be used for any purpose other than to identify prospective properties consumers may be interested in purchasing. Information is deemed reliable but is not guaranteed and should be independently verified. Listings are courtesy of the listing brokerage shown with each property.
See it in person.
Request a tour.
Pick a day and a time. A GRAVITY agent will reach out to confirm.
Ask a question.
Ask about the home, the neighborhood or the next steps. A GRAVITY agent will reply by email or phone.
Similar homes for sale.
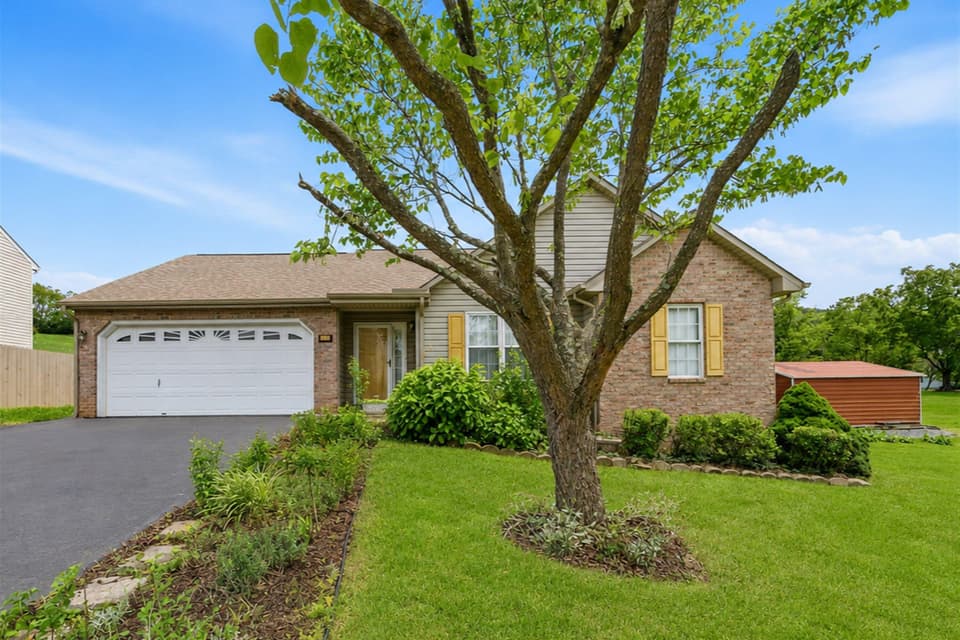
$324,975, price reduced by $15K
3 bd2 ba1,490 sq ft
1315 Cedar Hill, Roanoke
Listing courtesy of Mountain View Real Estate LLC
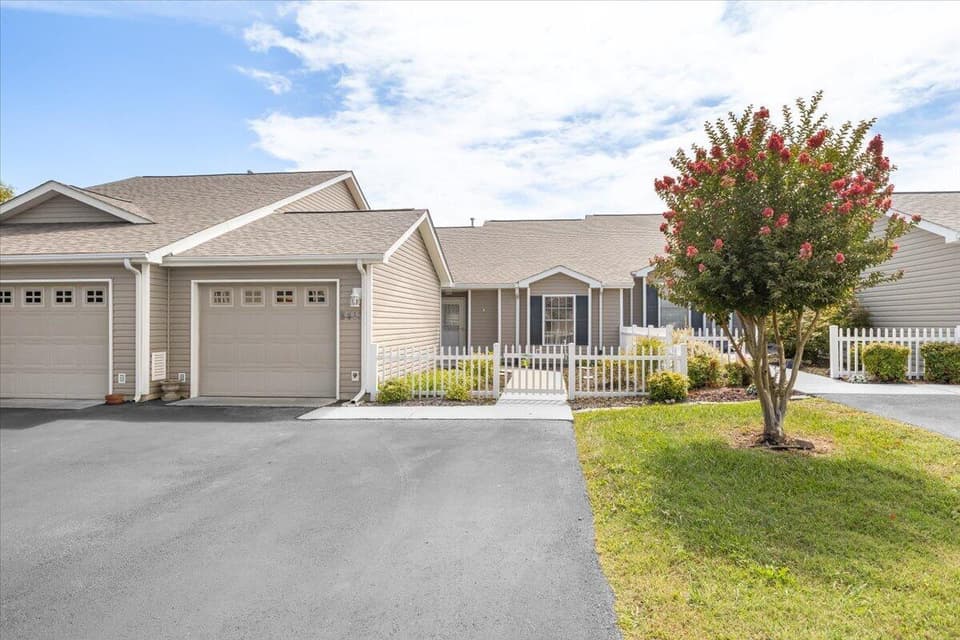 Open Sun 1 to 3 PM
$324,950
3 bd2 ba1,619 sq ft
8413 Pine Hill Ln, Roanoke
Listing courtesy of Coldwell Banker Townside, REALTORS®
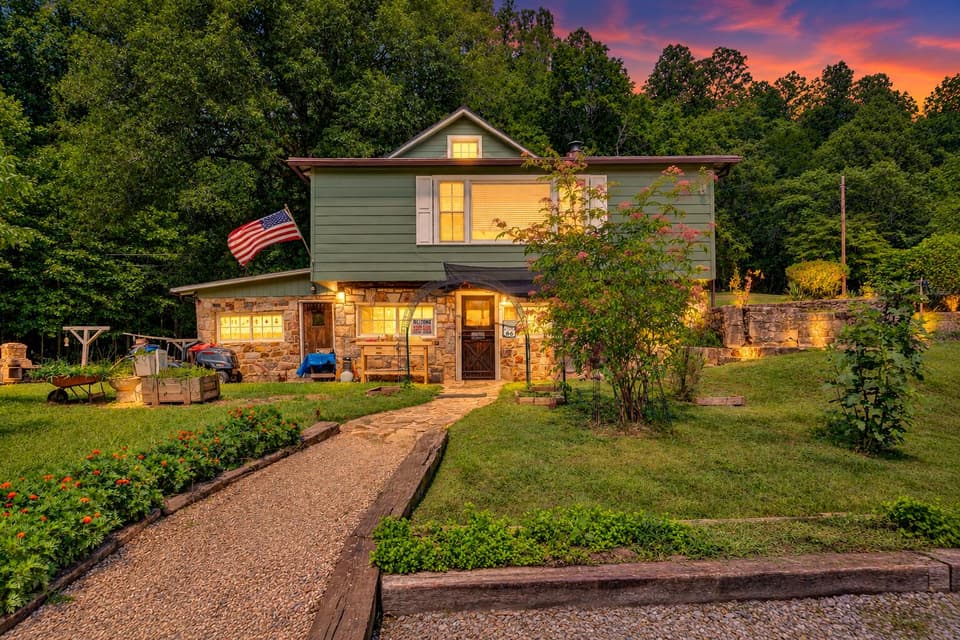
$314,950, price reduced by $35K
3 bd2 ba2,542 sq ft
66 Najjum Ln, Roanoke
Listing courtesy of Wainwright & Co., REALTORS®
$313,100
3 bd2 ba1,260 sq ft
2624 Forest Oak Dr, Roanoke
Listing courtesy of Realhome Services And Solutions, Inc
Nearby sales, last 12 months.
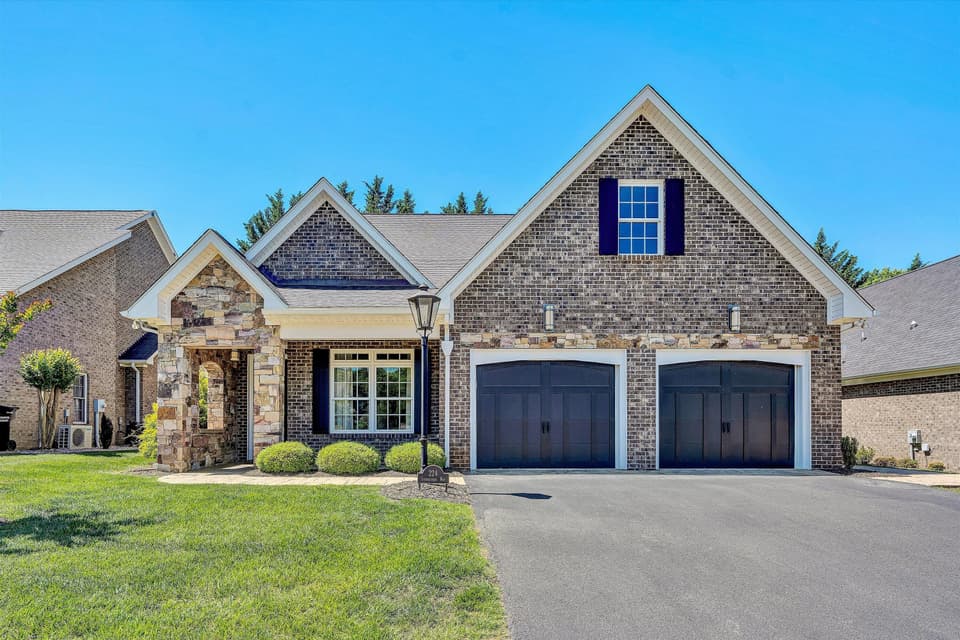 Sold Oct 13, 2026
$645,000
4 bd2.5 ba3,302 sq ft
224 Stonecreek Way, Roanoke
2% under asking, 60 days on market
Listing courtesy of Nest Realty Roanoke
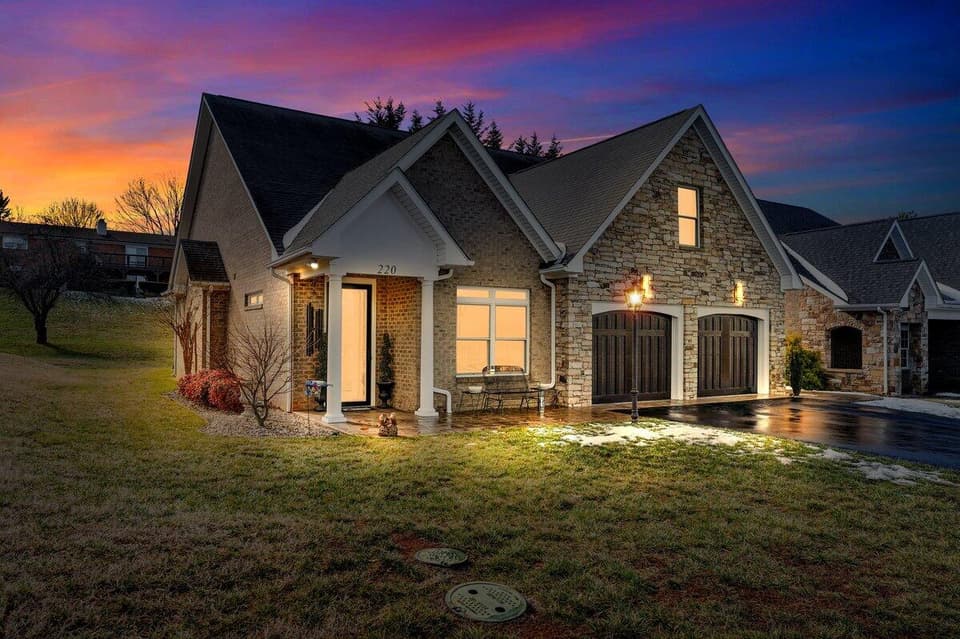 Sold Feb 17, 2026
$499,000
3 bd2 ba2,200 sq ft
220 Stonecreek Way, Roanoke
At asking price, 1 day on market
Listing courtesy of Embolden Realty Group
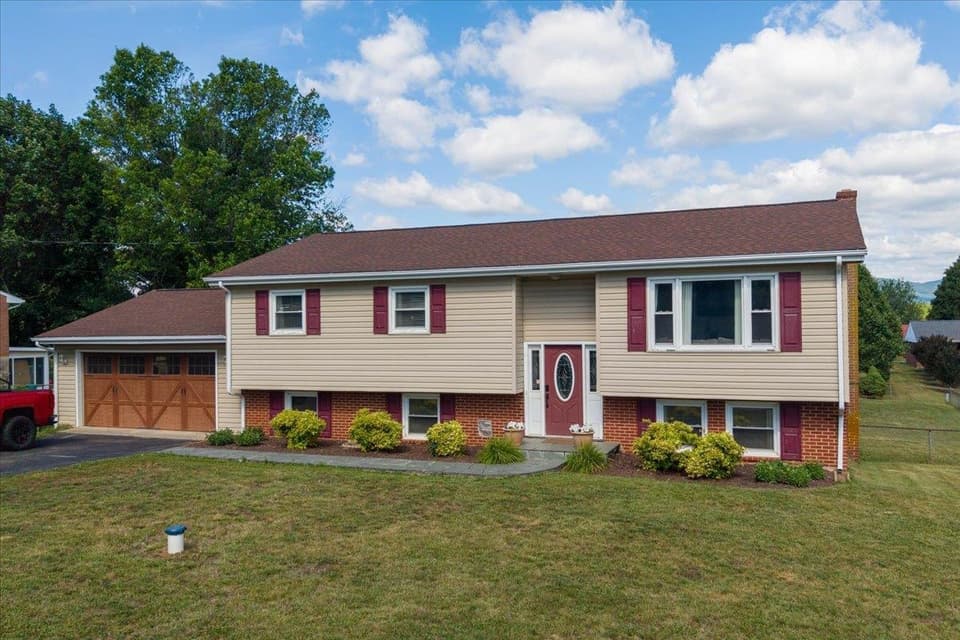 Sold Sep 10, 2026
$395,000
4 bd2 ba2,514 sq ft
7248 Old Mountain Road, Roanoke
6% under asking, 55 days on market
Listing courtesy of RE/MAX 8 - Blacksburg
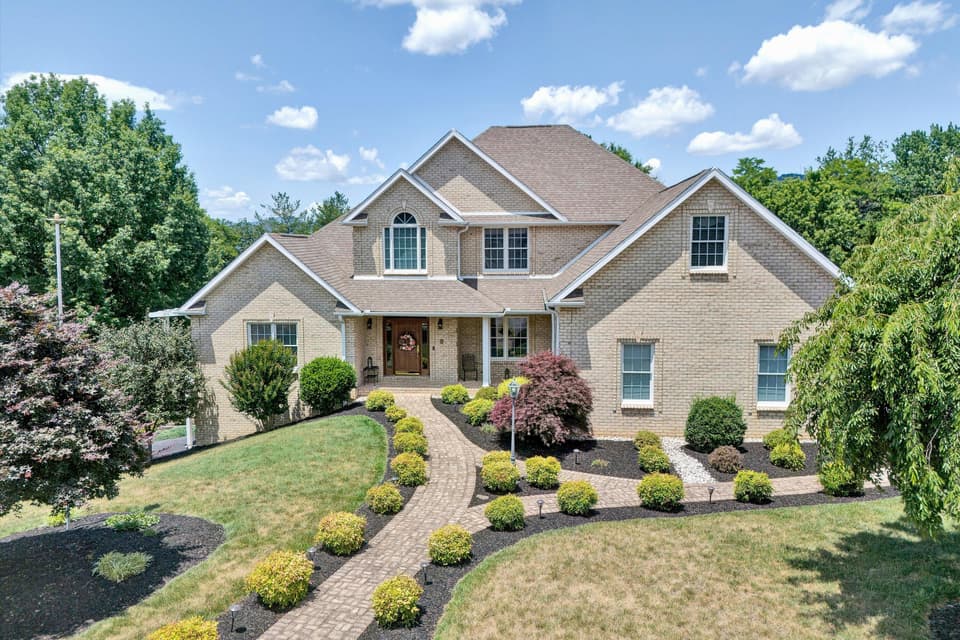 Sold Oct 15, 2026
$820,000
4 bd5 ba4,017 sq ft
134 Stoneybrook Rd, Roanoke
4% under asking, 68 days on market
Listing courtesy of Mountain City Realty & Auction LLC