For sale
66 Scarlet St
Hardy, VA 24101 · Chestnut Villas
$459,000, Reduced $70,000
- 3beds
- 3baths
- 2,738sq ft
- 0.09acres
- 1991built
Listed by RE/MAX Lakefront Realty Inc
About this home.
This gorgeous main-level living townhouse in Chestnut Villas is beautifully maintained and full of upgrades! Only minutes from Westlake Corner, enjoy convenience, comfort, and scenic views of Copper Cove Golf Course. Step inside from the attached garage into the foyer that leads you to a fully updated kitchen featuring custom cabinetry and a sunny breakfast area with plantation shutters for added privacy. The kitchen opens with a view of the dining area and living room, where a stone fireplace and mantel create a cozy living space. The enclosed sunroom provides the perfect place to relax and enjoy the peaceful setting year-round, where you can watch the sunset and watch the golfers tee up on Hole 15 at the same time! You'll appreciate beautifully renovated bathrooms and updated flooring throughout the home. Step outside to the recently restored back deck, ideal for enjoying fresh air and sunshine when you're not unwinding in the sunroom. The lower level also features its own living room, bedroom, and full bathroom, offering a private retreat for guests or a flex space to fit your needs. There's ample storage space downstairs, including a large cedar closet. You'll also find ANOTHER porch downstairs that's screened in, perfect for relaxing and expansive for entertaining. Additional upgrades include custom blinds and curtains throughout, added garage storage, and a whole-home humidifier attached within the HVAC system. This move-in-ready home is even more impressive in person...schedule your showing today!
Facts and features.
The home
- Type
- Townhome
- Levels
- 1 story
Inside
- Basement
- Full, Walk-Out Access
- Finished basement
- 1,200 sq ft
- Fireplaces
- 1
- Flooring
- Carpet, Tile
- Appliances
- Dryer, Washer, Dishwasher, Gas Range, Refrigerator
- Interior features
- Walk-In Closet(s), Ceiling Fan(s), Storage
Outside and lot
- Outdoor features
- Sunroom, Tennis Court(s)
- View
- golf
- Lot setting
- On Golf Course, Views
Utilities
- Heating
- Heat Pump Electric
- Cooling
- Heat Pump Electric
- Water source
- Public
Community
- Subdivision
- Chestnut Villas
- HOA dues
- $192 monthly
- County
- Franklin County
The listing
- Source
- Roanoke Valley Association of REALTORS® MLS #926026
Price and status history.
227
days on market
| Date | Event | Price |
|---|---|---|
| Sep 29, 2026 | Price reduced | $459,000 |
| Mar 31, 2026 | Listed for sale | $529,000 |
Price per square foot
Asking price per finished square foot, compared with the median of 6 townhomes sold in Hardy in the last 12 months. 39% below the median.
Location.
66 Scarlet St, Hardy, VA 24101
Estimate a monthly payment.
Every number below is yours to change. The interest rate is an example, not a quote.
An estimate for planning only. It is not a loan offer or a rate quote, and it leaves out mortgage insurance and closing costs. A lender can give you exact numbers.
Listing information
Listing courtesy of RE/MAX Lakefront Realty Inc.
Displayed by GRAVITY Real Estate Group.
Information last updated .
Listing information is provided for consumers' personal, non-commercial use and may not be used for any purpose other than to identify prospective properties consumers may be interested in purchasing. Information is deemed reliable but is not guaranteed and should be independently verified. Listings are courtesy of the listing brokerage shown with each property.
See it in person.
Request a tour.
Pick a day and a time. A GRAVITY agent will reach out to confirm.
Ask a question.
Ask about the home, the neighborhood or the next steps. A GRAVITY agent will reply by email or phone.
Similar homes for sale.
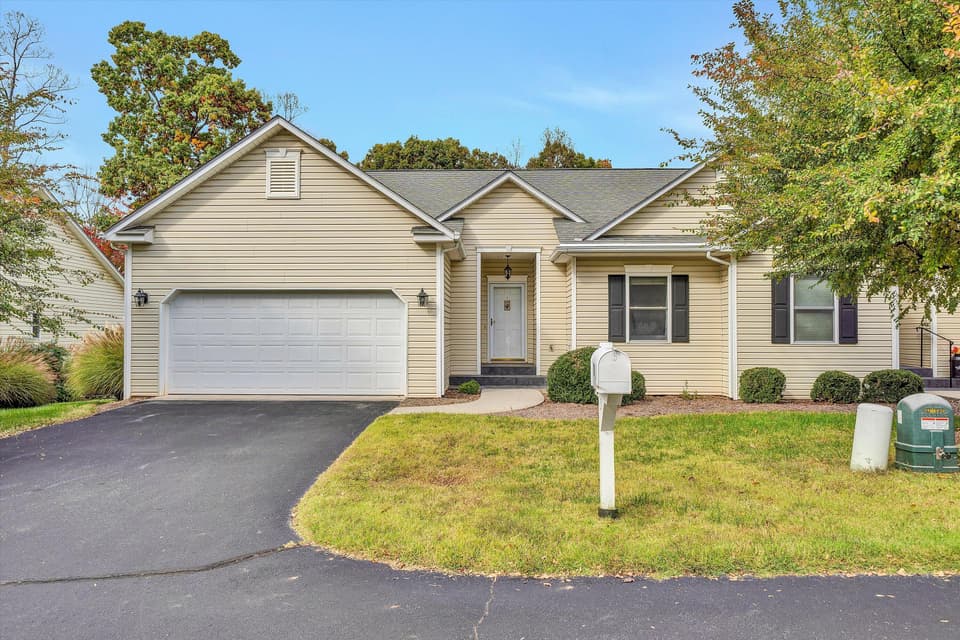
$400,000
3 bd3 ba2,295 sq ft
51 Fairway Oaks Dr, Hardy
Listing courtesy of Mkb, REALTORS®
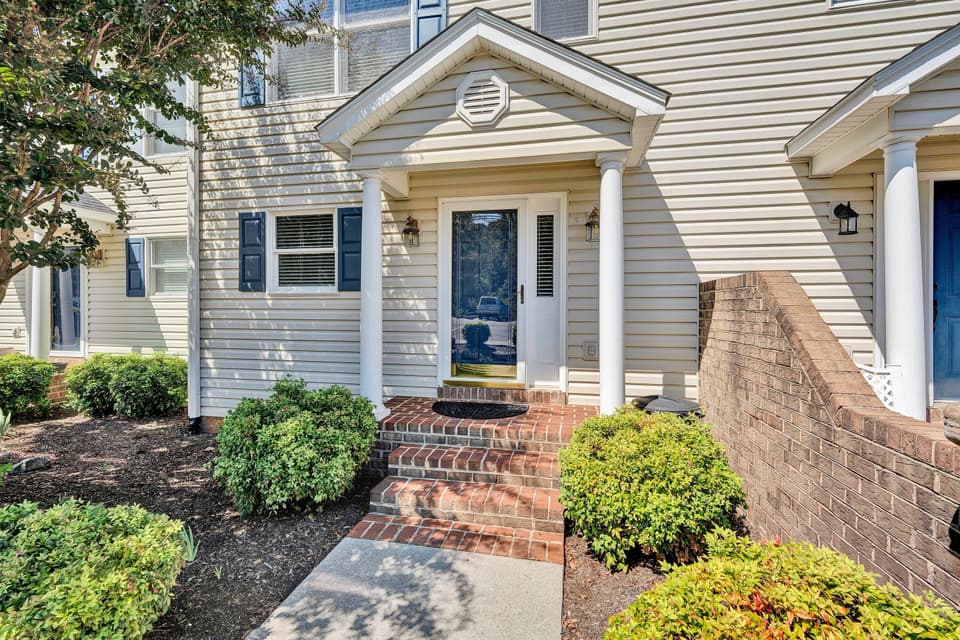
$549,900
3 bd3.5 ba1,920 sq ft
515 Cambridge Ct Unit F5, Hardy
Listing courtesy of RE/MAX Lakefront Realty Inc
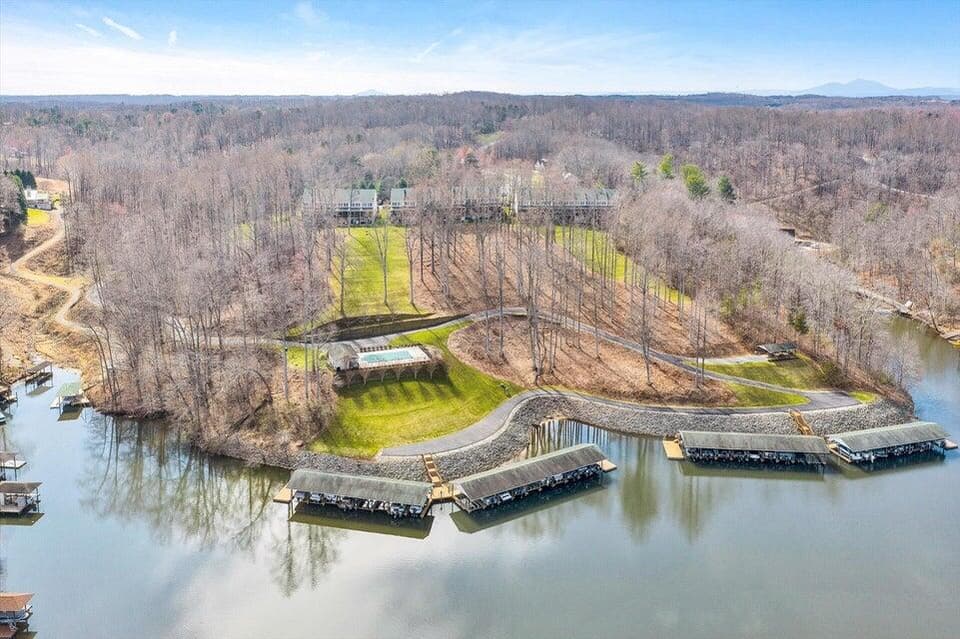
$499,999
3 bd3.5 ba2,112 sq ft
231 Mountain Cove Dr # A-2, Hardy
Listing courtesy of RE/MAX All Stars
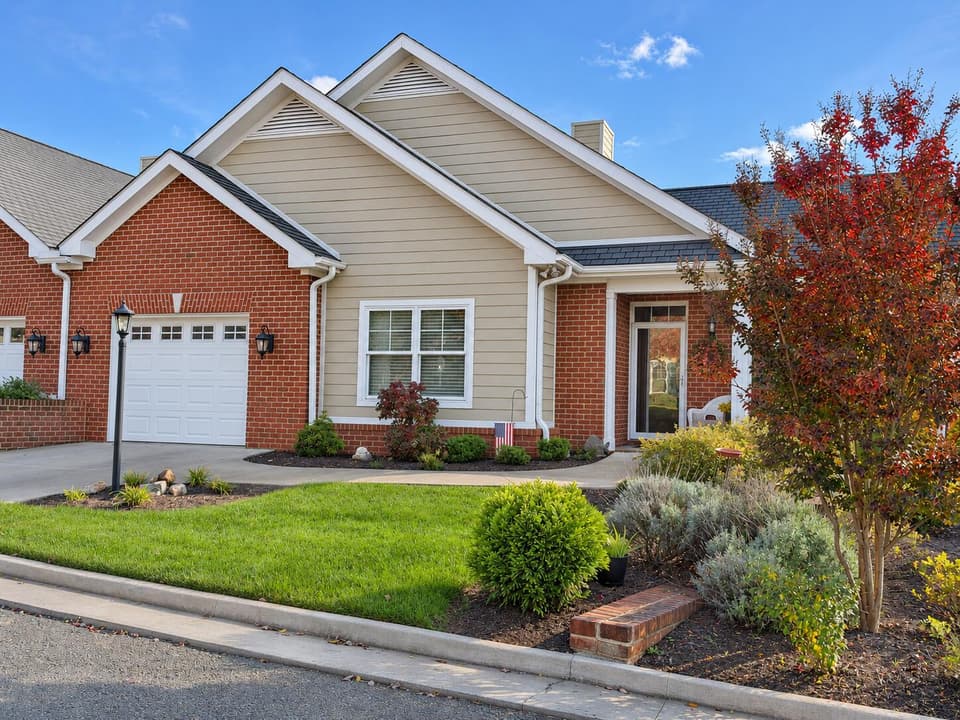
$535,000
3 bd3 ba2,108 sq ft
35 Professional Dr, Hardy
Listing courtesy of Wainwright & Co., REALTORS®- Lake
Nearby sales, last 12 months.
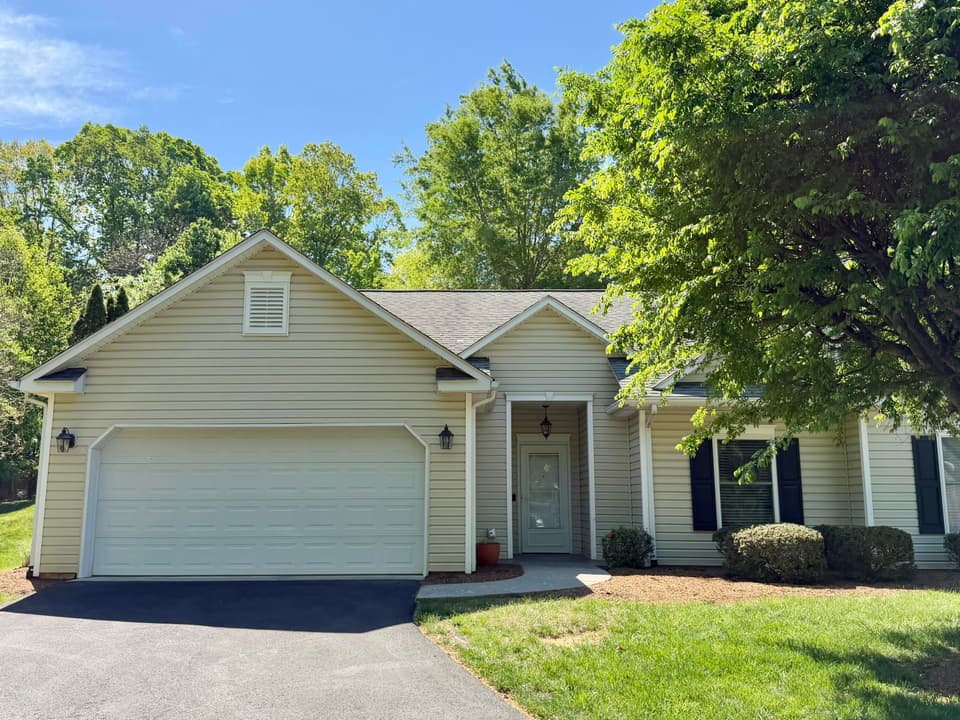 Sold Jul 10, 2026
$302,000
2 bd2 ba1,275 sq ft
76 Fairway Oaks Dr, Hardy
7% under asking, 54 days on market
Listing courtesy of RE/MAX Lakefront Realty Inc
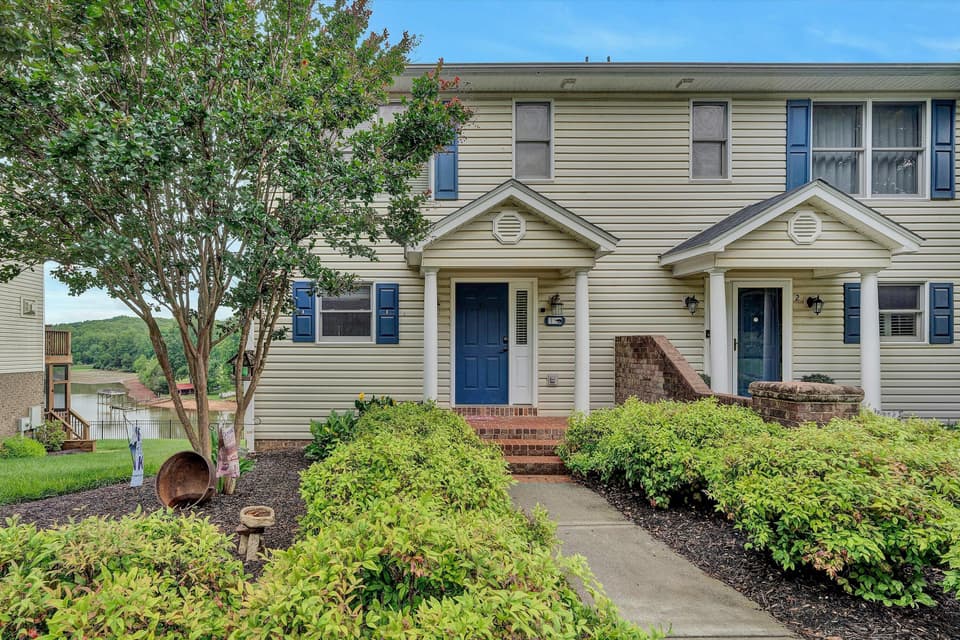 Sold Aug 20, 2026
$480,000
3 bd2.5 ba1,641 sq ft
375 Cambridge Ct B1, Hardy
8% under asking, 42 days on market
Listing courtesy of RE/MAX Lakefront Realty Inc
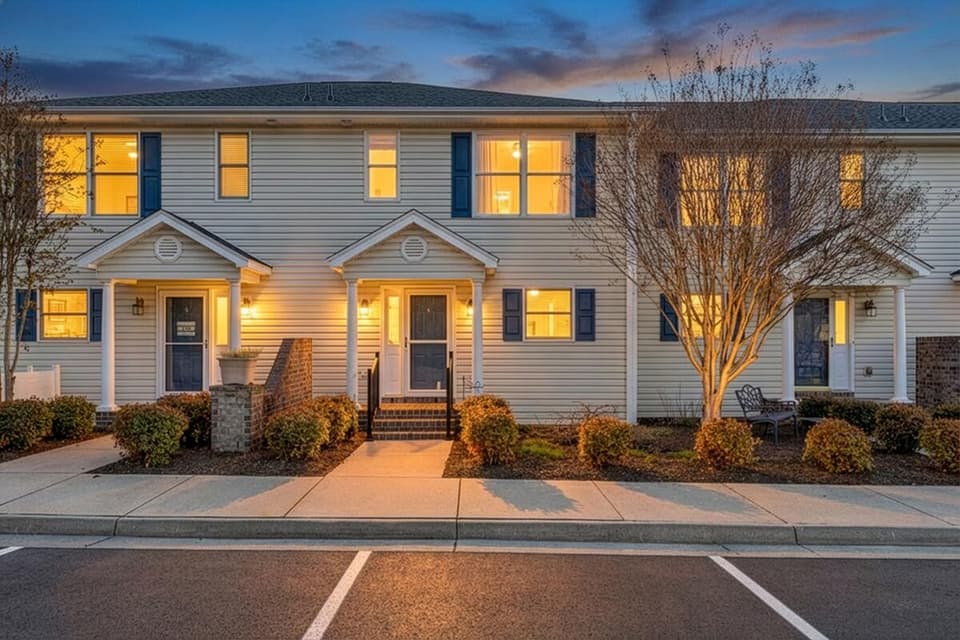 Sold May 20, 2026
$559,000
3 bd3.5 ba1,920 sq ft
475 Cambridge Ct E2, Hardy
At asking price, 5 days on market
Listing courtesy of Exp Realty LLC - Sml
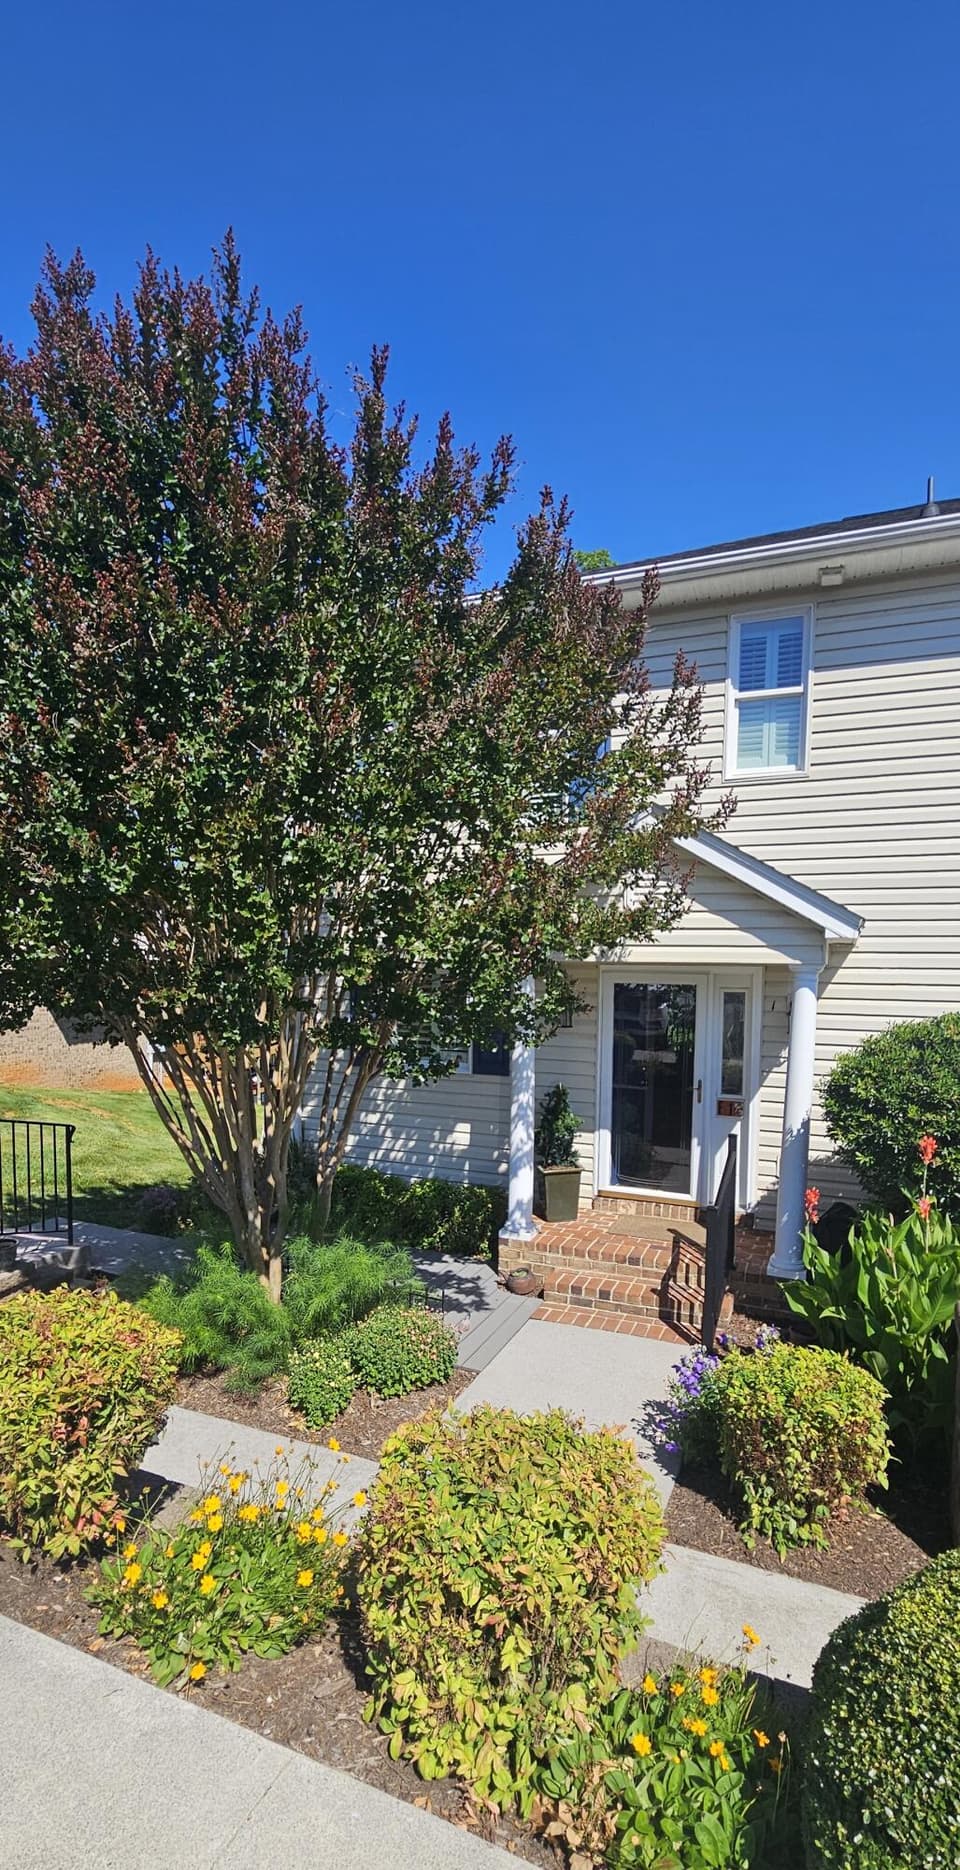 Sold Aug 6, 2026
$599,900
3 bd3.5 ba1,920 sq ft
515 Cambridge Ct F1, Hardy
At asking price, 1 day on market
Listing courtesy of Wainwright & Co., REALTORS®- Lake