For sale
35 Professional Dr
Hardy, VA 24101
$535,000
- 3beds
- 3baths
- 2,108sq ft
- 0.14acres
- 2020built
Listed by Wainwright & Co., REALTORS®- Lake
About this home.
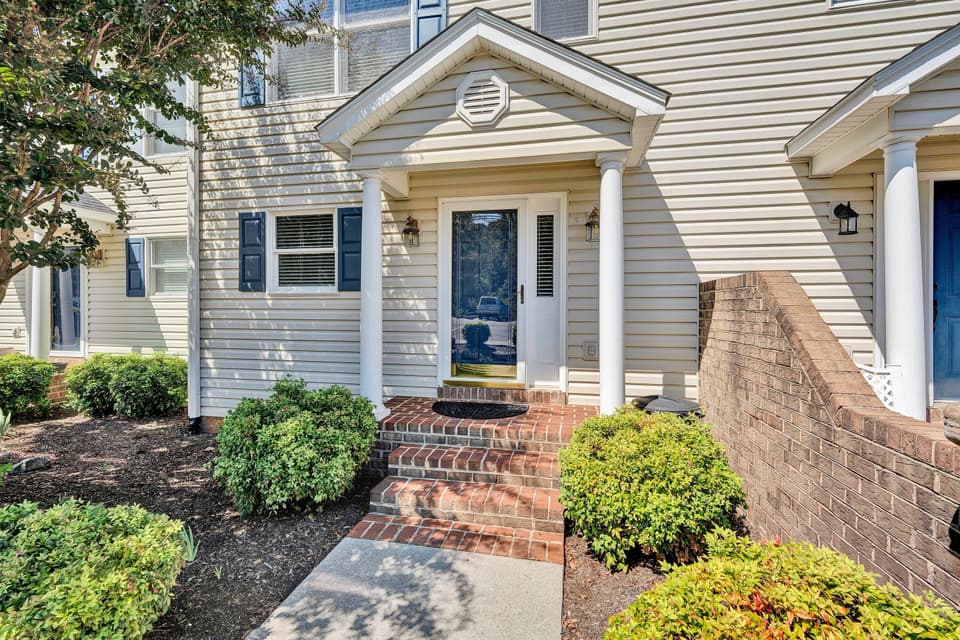
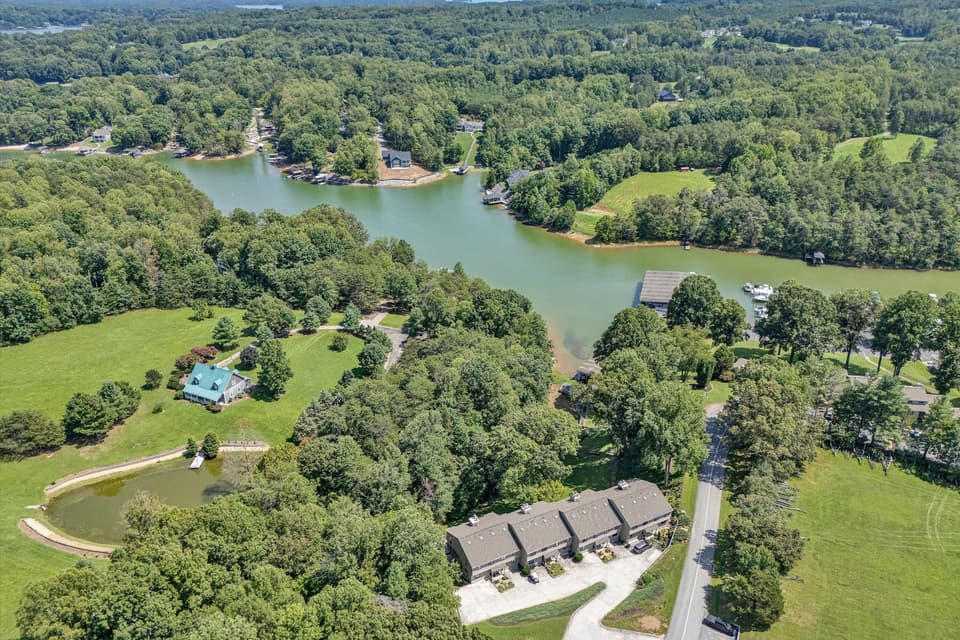
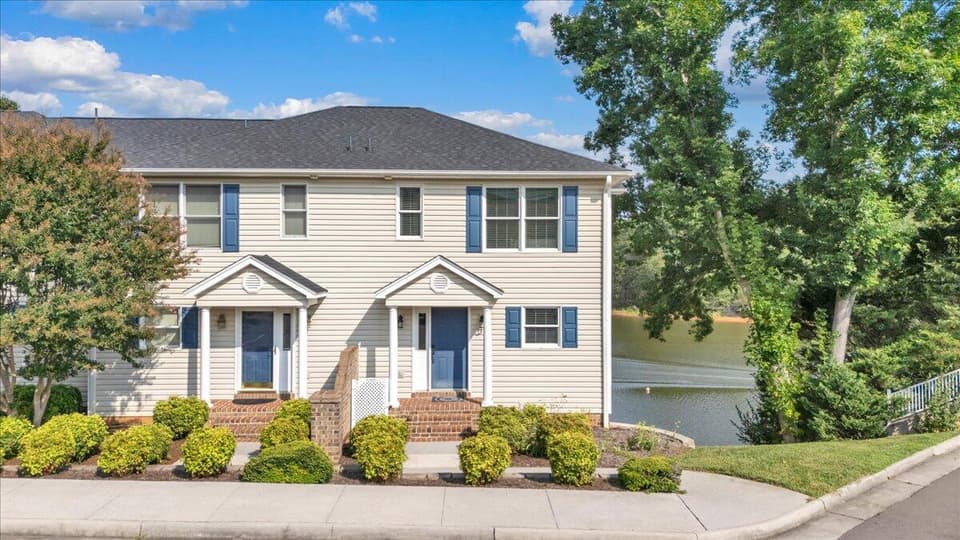
At this thoughtfully upgraded Runk & Pratt cottage, easy main-level living comes with a full-length deck and the everyday convenience of Westlake and all just minutes from Smith Mountain Lake. Start the morning with coffee on the deck overlooking flowering trees and shrubs, then head into Westlake for lunch or a few errands. Kroger, restaurants, shops, walking trails, and medical offices are all close by. And with lawn care, trash pickup, basic TV, and snow removal covered by the monthly community fee, there's more time to enjoy being home.
This cottage in the Runk & Pratt community at Smith Mountain Lake was completed in 2020 and thoughtfully upgraded for easy main-level living. Cathedral ceilings open up the kitchen, dining area and great room, so conversation can carry from the granite breakfast bar to the fireplace. The primary suite has a quiet spot for a desk with custom built-ins and a Safe-Step walk-in tub and shower, and a Toto bidet toilet. A second bedroom, full bath and laundry are also on the main level. When guests stay over, they have their own skylit suite upstairs with a full bath and access by stairs or stair lift.
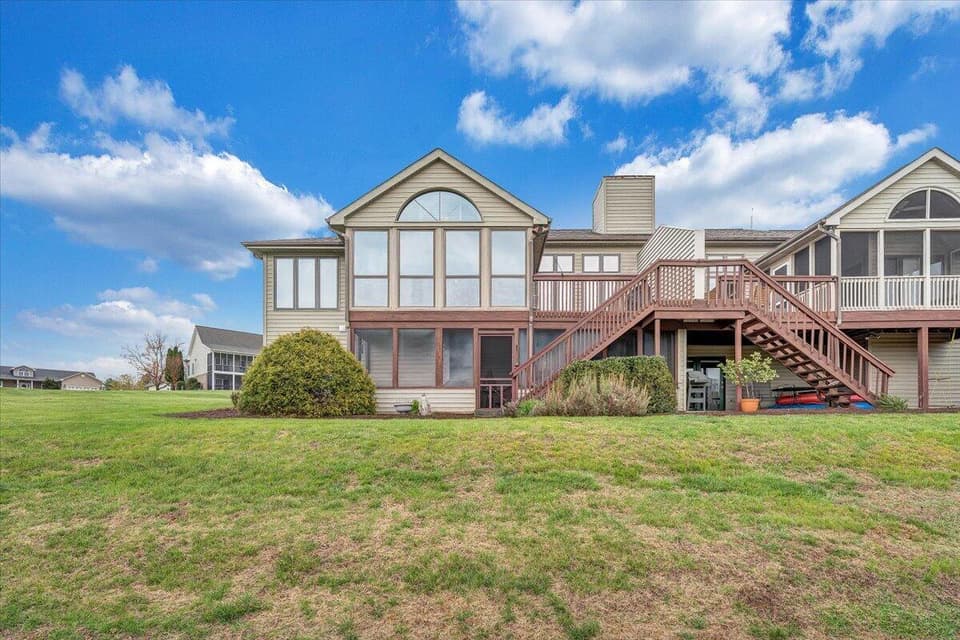
The full-length composite deck has room to set a table for friends and still keep a seating area overlooking the yard. Two remote-controlled SunSetter awnings make it easy to move from sun to shade. The same care went into the practical upgrades, from the ramp with a handrail and custom storage in the attached garage to the 24 kW Generac standby generator.
Residents can purchase meals to enjoy at home or in the community dining room. Should your needs change, Runk & Pratt guarantees residents a spot in its on-site assisted living or memory care. Schedule a private showing to see the cottage and get a feel for this friendly Westlake community.
Please see documents for a list of the many special features and upgrades and to clarify what is included in the monthly fees. Some furnishings are available under separate purchase contract.
Facts and features.
The home
- Type
- Townhome
- Levels
- 15 stories
Inside
- Fireplaces
- 1
- Flooring
- Tile, Wood
- Appliances
- Microwave Oven (Built In), Dryer, Washer, Dishwasher, Disposal, Electric Range, Refrigerator
- Interior features
- Walk-In Closet(s), Ceiling Fan(s), Storage
Outside and lot
- Lot setting
- Level
- Zoning
- PCD
Utilities
- Heating
- Heat Pump Electric
- Cooling
- Heat Pump Electric
- Water source
- Public
Community
- HOA dues
- $250 monthly
- Community features
- Tennis Court(s), Marina Access
- County
- Franklin County
The listing
- Source
- Roanoke Valley Association of REALTORS® MLS #932929
Price and status history.
9
days on market
| Date | Event | Price |
|---|---|---|
| Nov 4, 2026 | Listed for sale | $535,000 |
Price per square foot
Asking price per finished square foot, compared with the median of 6 townhomes sold in Hardy in the last 12 months. 7% below the median.
Location.
35 Professional Dr, Hardy, VA 24101
Estimate a monthly payment.
Every number below is yours to change. The interest rate is an example, not a quote.
An estimate for planning only. It is not a loan offer or a rate quote, and it leaves out mortgage insurance and closing costs. A lender can give you exact numbers.
Listing information
Listing courtesy of Wainwright & Co., REALTORS®- Lake.
Displayed by GRAVITY Real Estate Group.
Information last updated .
Listing information is provided for consumers' personal, non-commercial use and may not be used for any purpose other than to identify prospective properties consumers may be interested in purchasing. Information is deemed reliable but is not guaranteed and should be independently verified. Listings are courtesy of the listing brokerage shown with each property.
See it in person.
Request a tour.
Pick a day and a time. A GRAVITY agent will reach out to confirm.
Ask a question.
Ask about the home, the neighborhood or the next steps. A GRAVITY agent will reply by email or phone.
Similar homes for sale.
$549,900
3 bd3.5 ba1,920 sq ft
515 Cambridge Ct Unit F5, Hardy
Listing courtesy of RE/MAX Lakefront Realty Inc
$550,000, price reduced by $49K
3 bd3 ba2,620 sq ft
219 Shoreline Marina Cir 123, Moneta
Listing courtesy of RE/MAX Lakefront Realty Inc
$459,000, price reduced by $70K
3 bd3 ba2,738 sq ft
66 Scarlet St, Hardy
Listing courtesy of RE/MAX Lakefront Realty Inc
$599,900, price reduced by $10K
3 bd3.5 ba1,984 sq ft
515 Cambridge Ct F6, Hardy
Listing courtesy of Legacy Realty
Nearby sales, last 12 months.
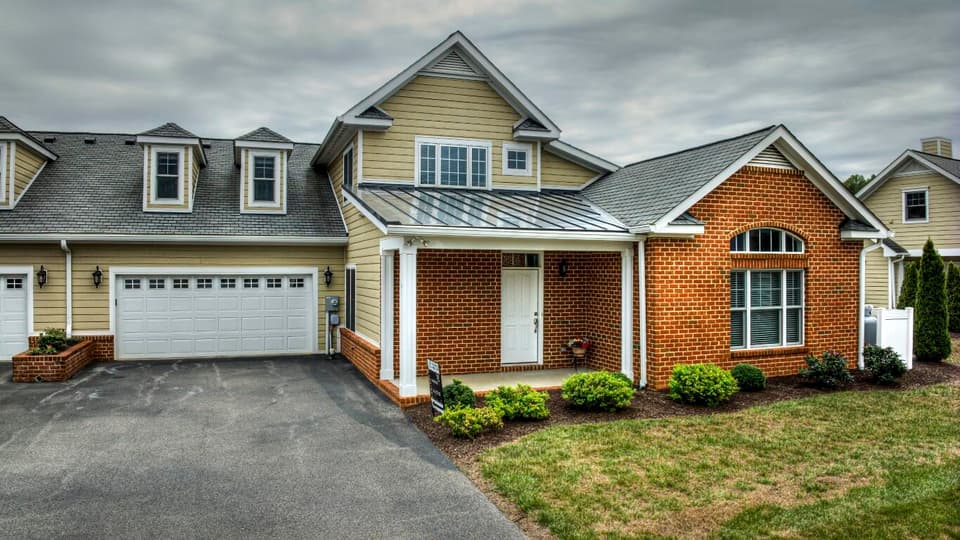 Sold Sep 4, 2026
$499,900
3 bd3 ba2,298 sq ft
65 Professional Dr, Hardy
9% under asking, 18 days on market
Listing courtesy of Century 21 All-Service
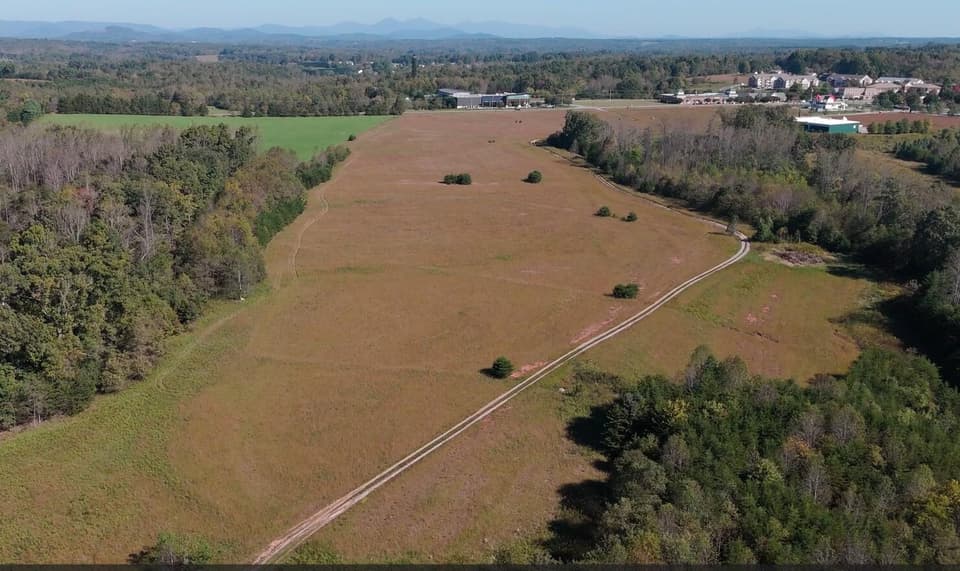 Sold Oct 29, 2026
$3,630,000
57 acresLand
12800 Booker T Washington Hwy, Hardy
9% under asking, 323 days on market
Listing courtesy of Berkshire Hathaway Homeservices Smith Mountain Lake Real Estate
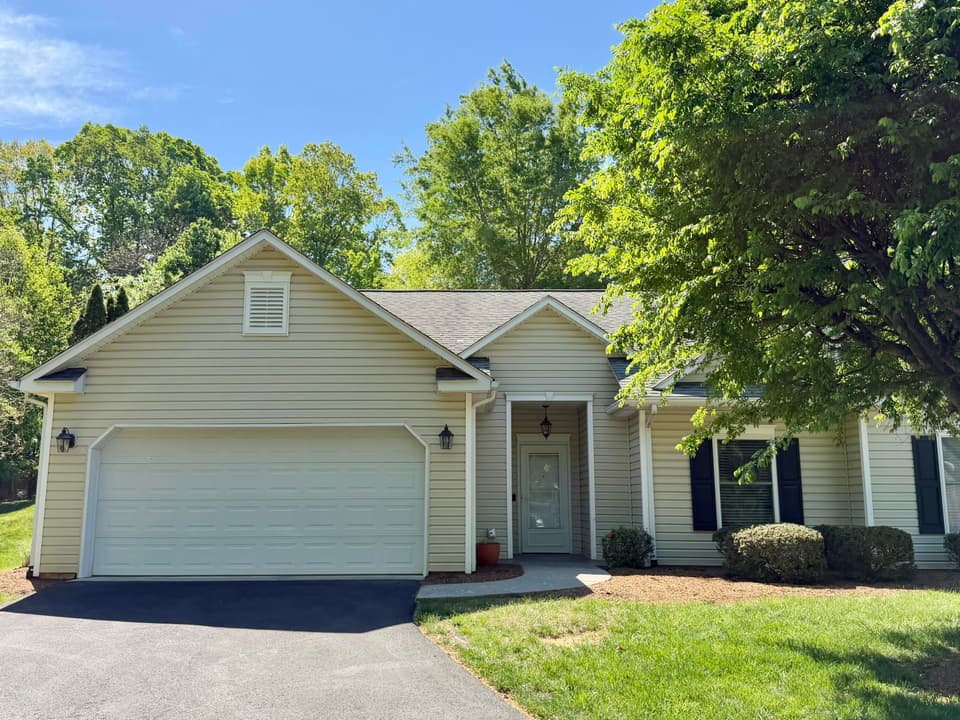 Sold Jul 10, 2026
$302,000
2 bd2 ba1,275 sq ft
76 Fairway Oaks Dr, Hardy
7% under asking, 54 days on market
Listing courtesy of RE/MAX Lakefront Realty Inc
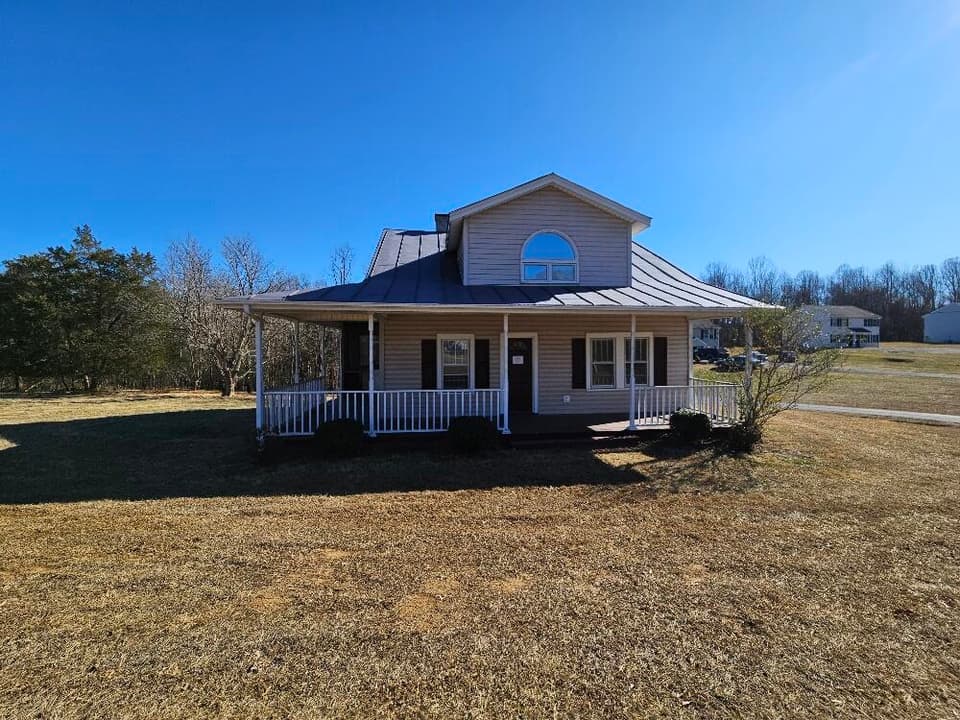 Sold Mar 13, 2026
$105,000
3 bd2 ba1,822 sq ft
460 Morewood Rd, Hardy
12% over asking, 10 days on market
Listing courtesy of Gracious Living Realty